Welcome to 24217 2nd St, a beautifully designed northeast-facing 3-bedroom, 3.5-bath single-family home offering modern style, flexible living and an exceptionally convenient Hayward location. Spanning three thoughtfully designed levels, this bright and inviting residence features an open-concept layout, abundant natural light, recessed lighting and sleek laminate flooring throughout the main living areas. The spacious living room opens to a private balcony, creating the perfect setting for morning coffee, fresh air or relaxing at the end of the day. At the heart of the home, the stylish kitchen features stainless steel appliances, generous cabinetry, contemporary finishes and an oversized center island ideal for entertaining, casual dining and everyday meal preparation. Upstairs, the well-appointed bedrooms provide comfortable private retreats. The spacious primary suite features a large walk-in closet and an ensuite bathroom with dual sinks and a stall shower. A conveniently located laundry room adds ease to everyday living, while the 3.5-bath layout provides added flexibility for guests and busy households. Enjoy nearby parks and playgrounds along with easy access to shopping, dining, schools, and everyday conveniences. Trader Joe’s, Sprouts Farmers Market, restaurants, and popular local destinations are just minutes away. Commuters will appreciate convenient access to CA-238, I-880, I-580, the San Mateo-Hayward Bridge, Highway 101, BART, and major Bay Area employment centers. Modern, spacious and move-in ready this home combines comfort, convenience and an excellent location. Don’t miss the opportunity to make 24217 2nd St your next home!
For sale
$949,888
24217 2nd St, Hayward, CA 94541
3beds
2,009sqft
Residential, Single Family Residence
Built in 2020
1,595 Square Feet Lot
$941,800 Zestimate®
$473/sqft
$245/mo HOA
What's special
Private balconyContemporary finishesAbundant natural lightSpacious primary suiteOpen-concept layoutLarge walk-in closetBright and inviting residence
- 7 days
- 432
- 31
Zillow last checked:
Listing updated:
Listed by:
Vandanjit Kaur DRE #02165108 Off:650-922-7292,
Alliance Bay Realty,
Vishal Sharma DRE #01746050 650-296-2494,
Alliance Bay Realty
Source: Bay East AOR,MLS#: 41149971
Facts & features
Interior
Bedrooms & bathrooms
- Bedrooms: 3
- Bathrooms: 4
- Full bathrooms: 3
- Partial bathrooms: 1
Rooms
- Room types: 1 Bedroom, 1 Bath, Main Entry, Dining Room, Dining Area, Eat-In Kitchen
Kitchen
- Features: Stone Counters, Dishwasher, Disposal, Kitchen Island, Microwave, Range/Oven Free Standing, Refrigerator, Updated Kitchen
Heating
- Zoned
Cooling
- Central Air
Appliances
- Included: Dishwasher, Microwave, Free-Standing Range, Refrigerator
- Laundry: Laundry Room
Features
- Updated Kitchen
- Flooring: Laminate, Tile, Carpet
- Has fireplace: No
- Fireplace features: None
Interior area
- Total structure area: 2,009
- Total interior livable area: 2,009 sqft
Property
Parking
- Total spaces: 2
- Parking features: Attached
- Garage spaces: 2
Features
- Levels: Three Or More
- Stories: 3
- Pool features: None
- Fencing: Fenced
Lot
- Size: 1,595 Square Feet
- Features: Premium Lot
Details
- Parcel number: 44530449
- Special conditions: Standard
- Other equipment: See Remarks
Construction
Type & style
- Home type: SingleFamily
- Architectural style: Contemporary
- Property subtype: Residential, Single Family Residence
Materials
- Stucco
- Roof: Tile
Condition
- Existing
- New construction: No
- Year built: 2020
Utilities & green energy
- Electric: No Solar
- Sewer: Public Sewer
- Water: Public
Community & HOA
Community
- Subdivision: Hayward Hills
HOA
- Has HOA: Yes
- Amenities included: Greenbelt, Playground, Other
- Services included: Common Area Maint, Maintenance Structure, Reserve Fund, Other
- HOA fee: $245 monthly
- HOA name: NOT LISTED
- HOA phone: 855-403-3852
Location
- Region: Hayward
Financial & listing details
- Price per square foot: $473/sqft
- Tax assessed value: $936,908
- Price range: $949.9K - $949.9K
- Date on market: 10/1/2026
- Listing agreement: Excl Right
- Listing terms: Cash,Conventional,1031 Exchange,FHA,VA Loan
Estimated market value
$941,800
$895,000 - $989,000
$4,360/mo
Price history
| Date | Event | Price |
|---|---|---|
| 10/1/2026 | Listed for sale | $949,888+13.1%$473/sqft |
Source:  Bay East AOR #41149971 Report a problem Bay East AOR #41149971 Report a problem | ||
| 3/7/2024 | Listing removed | -- |
Source: Zillow Rentals Report a problem | ||
| 2/6/2024 | Listed for rent | $4,100+5.2%$2/sqft |
Source: Zillow Rentals Report a problem | ||
| 8/9/2022 | Listing removed | -- |
Source: Zillow Rental Manager Report a problem | ||
| 7/31/2022 | Listed for rent | $3,899$2/sqft |
Source: Zillow Rental Manager Report a problem | ||
| 3/6/2020 | Sold | $840,000$418/sqft |
Source: Public Record Report a problem | ||
Public tax history
| Year | Property taxes | Tax assessment |
|---|---|---|
| 2026 | -- | $936,908 +2% |
| 2025 | $12,124 +5% | $918,539 +2% |
| 2024 | $11,542 +1.7% | $900,531 +2% |
| 2023 | $11,348 +2.2% | $882,876 +2% |
| 2022 | $11,109 +0.8% | $865,567 +2% |
| 2021 | $11,022 +16.5% | $848,600 +17.7% |
| 2020 | $9,465 +278.6% | $721,105 +306.1% |
| 2019 | $2,500 | $177,554 |
Find assessor info on the county website
Monthly payment
Est. payment
Payment breakdown
Explore the cost of this home by adjusting the details. Changes won't be saved.Climate risks
Neighborhood: Mission-Foothill
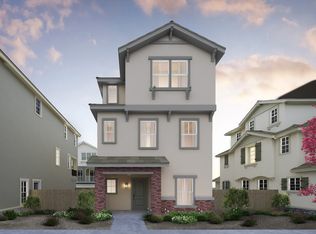
Similar homes
- $980,0003 bd4 ba2k sqft24157 Amaranth Loop, Hayward, CA 94541For Sale
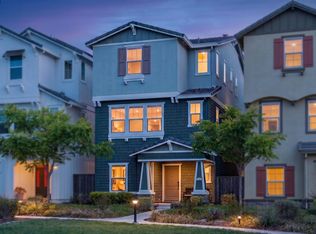 MLS ID #41147849, Mike Yohay. bridgeMLS/CCAR/Bay East AOR
 - $989,9993 bd4 ba1.9k sqft1303 Antonella Pl, Hayward, CA 94541For Sale
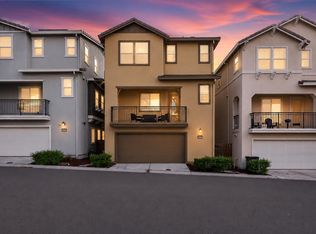 MLS ID #ML82049796, Adan Mantilla. MLSListings Inc
 - $939,9993 bd2 ba2.2k sqft24025 2nd St, Hayward, CA 94541For Sale
 MLS ID #41140755, Anabelle Gomez. Bay East AOR
 - $849,9003 bd2 ba1.5k sqft2737 Sulphur Dr, Hayward, CA 94541For Sale
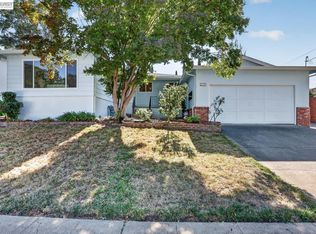 MLS ID #41150460, Nick Asturias. Bay East AOR
