Step into a home that blends thoughtful design with elevated finishes, crafted for comfort, style, and everyday ease. The Dartford offers a fresh take on single-story living, with flexible spaces and upgraded interiors that reflect a more refined lifestyle. At the front of the home, two secondary bedrooms share a full bath perfect for guests, family, or a home office setup.
The open-concept great room is filled with natural light and flows effortlessly into the dining area and a chef-inspired kitchen featuring a center island, designer backsplash, and upgraded cabinetry.
The private primary suite is tucked away at the rear, offering a spacious walk-in closet and a serene bath retreat.
Pending
Price cut: $46.1K (7/8)
$349,990
24218 W DEKALB Lane, Buckeye, AZ 85326
3beds
1,585sqft
:
Get pre-qualified$2,224/mo
Single Family Residence
Built in 2026
5,525 Square Feet Lot
$-- Zestimate®
$221/sqft
$116/mo HOA
What's special
Thoughtful designCenter islandDesigner backsplashElevated finishesFlexible spacesSpacious walk-in closetUpgraded cabinetry
- 29 days |
- 112 |
- 8 |
Likely to sell faster than
Zillow last checked:
Listing updated:
Listed by:
Octavia Valencia 480-791-1577,
Century Communities of Arizona, LLC
Source: ARMLS,MLS#: 7050468
Facts & features
Interior
Bedrooms & bathrooms
- Bedrooms: 3
- Bathrooms: 2
- Full bathrooms: 2
Primary bedroom
- Description: Private bath with walk in Shower, Walk in Closet
- Level: Main
Bedroom 2
- Level: Main
Bedroom 3
- Level: Main
Dining room
- Level: Main
Great room
- Level: Main
Kitchen
- Description: Quartz Counter Tops, Pantry
- Level: Main
Other
- Description: Laundry
- Level: Main
Heating
- Natural Gas
Cooling
- Central Air, Programmable Thmstat
Appliances
- Included: Built-in Microwave, Dishwasher, Disposal, Gas Range, Gas Oven
- Laundry: Inside, Gas Dryer Hookup
Features
- Pantry, High Speed Internet, Smart Home, Granite Counters, Double Vanity, Breakfast Bar, 9+ Flat Ceilings, No Interior Steps, Kitchen Island, Full Bth Master Bdrm
- Flooring: Carpet, Tile
- Windows: Low Emissivity Windows, Double Pane Windows
- Has basement: No
- Has fireplace: No
Interior area
- Total structure area: 1,585
- Total interior livable area: 1,585 sqft
Property
Parking
- Total spaces: 4
- Parking features: Attached, Garage Door Opener, Direct Access
- Attached garage spaces: 2
- Uncovered spaces: 2
Features
- Stories: 1
- Patio & porch: Covered, Patio
- Exterior features: Private Yard
- Spa features: None
- Fencing: Block
- Has view: Yes
- View description: City Lights, Mountain(s)
Lot
- Size: 5,525 Square Feet
- Features: North/South Exposure, Sprinklers In Front, Desert Front, Cul-De-Sac, Dirt Back, Gravel/Stone Front, Auto Timer H2O Front
Details
- Parcel number: 50445693
Construction
Type & style
- Home type: SingleFamily
- Property subtype: Single Family Residence
Materials
- Stucco, Wood Frame
- Roof: Tile
Condition
- New Construction
- New construction: Yes
- Year built: 2026
Details
- Builder name: Century Communities
Utilities & green energy
- Sewer: Public Sewer
- Water: City Water
Community & HOA
Community
- Features: Playground, Biking/Walking Path
- Subdivision: MONTANA VISTA
HOA
- Has HOA: Yes
- Services included: Maintenance Grounds
- HOA fee: $116 monthly
- HOA name: AAM LLC
- HOA phone: 602-957-9191
Location
- Region: Buckeye
Financial & listing details
- Price per square foot: $221/sqft
- Annual tax amount: $391
- Date on market: 7/6/2026
- Cumulative days on market: 29 days
- Listing terms: Cash,Conventional,FHA,VA Loan
- Ownership: Fee Simple
Estimated market value
Not available
Estimated sales range
Not available
Not available
Price history
| Date | Event | Price |
|---|---|---|
| 7/24/2026 | Pending sale | $349,990$221/sqft |
Source:  ARMLS #7050468 Report a problem ARMLS #7050468 Report a problem | ||
| 7/8/2026 | Price change | $349,990-11.6%$221/sqft |
Source:  Century Communities Report a problem Century Communities Report a problem | ||
| 7/3/2026 | Listed for sale | $396,100$250/sqft |
Source: Century Communities Report a problem | ||
Public tax history
Tax history is unavailable.
Monthly payment
Est. payment
Payment breakdown
Explore the cost of this home by adjusting the details. Changes won't be saved.Climate risks
Neighborhood: 85326
Nearby schools
GreatSchools rating
- 5/10Marionneaux Elementary SchoolGrades: PK-8Distance: 0.2 mi
- 5/10Buckeye Union High SchoolGrades: 9-12Distance: 1.9 mi
- 3/10BUHSD Institute of Online LearningGrades: 9-12Distance: 5.1 mi
Schools provided by the listing agent
- Elementary: Marionneaux Elementary School
- Middle: Marionneaux Elementary School
- High: Buckeye Union High School
- District: Buckeye Elementary District
Source: ARMLS. This data may not be complete. We recommend contacting the local school district to confirm school assignments for this home.
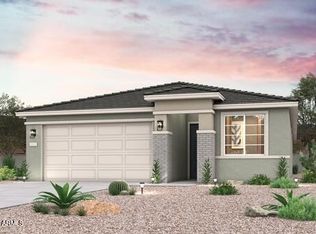
- $428,7453 bd2 ba1.8k sqft24210 W Dekalb Ln, Buckeye, AZ 85326New Construction
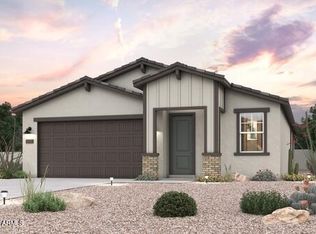
- $399,9903 bd2 ba1.7k sqft24230 W Dekalb Ln, Buckeye, AZ 85326For Sale
- $394,9904 bd2 ba1.8k sqft24242 W Dekalb Ln, Buckeye, AZ 85326Pending

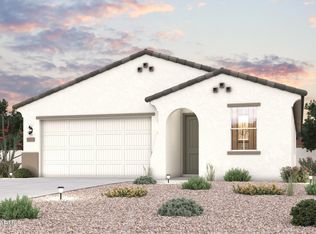
- $384,9903 bd2 ba1.5k sqft24202 W Dekalb Ln, Buckeye, AZ 85326New Construction
- $389,9903 bd2 ba1.7k sqft24235 W Sheraton Ln, Buckeye, AZ 85326Sold
- $362,2003 bd2 ba1.5k sqft24247 W Sheraton Ln, Buckeye, AZ 85326Sold
- $392,6953 bd2 ba1.5k sqft24223 W Sheraton Ln, Buckeye, AZ 85326Sold
- $390,0004 bd2 ba1.8k sqft24259 W Sheraton Ln, Buckeye, AZ 85326Sold
A local agent can set up tours, give advice and negotiate with sellers.
Similar homes
- $349,9903 bd2 ba1.5k sqft24243 W DEKALB Lane, Buckeye, AZ 85326New ConstructionARMLS
- $384,9903 bd2 ba1.5k sqft24202 W DEKALB Lane, Buckeye, AZ 85326New ConstructionARMLS
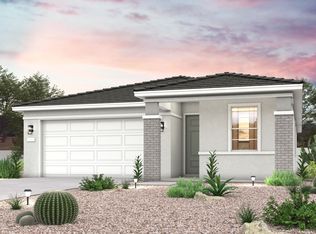
- from $377,9903 bd2 ba1.5k sqftDartford Plan, Montaña Vista, Buckeye, AZ 85326New Construction
 Century Communities
 - $374,9903 bd2 ba1.5k sqft24187 W DEKALB Lane, Buckeye, AZ 85326New ConstructionARMLS
- $399,9903 bd2 ba1.7k sqft24230 W DEKALB Lane, Buckeye, AZ 85326For SaleMLS ID #7029890, Octavia Valencia, Century Communities of Arizona, LLC. ARMLS
- from $389,9903 bd2 ba1.7k sqftRaven Plan, Montaña Vista, Buckeye, AZ 85326New ConstructionCentury Communities
- $399,9904 bd2 ba1.8k sqft24231 W DEKALB Lane, Buckeye, AZ 85326New ConstructionARMLS
- $369,9903 bd2 ba1.4k sqft24002 W Hacienda Avenue, Buckeye, AZ 85326For SaleMLS ID #7044354, Charlotte M Allred, DRB Homes. ARMLS
- $420,0903 bd2 ba1.7k sqft24196 W DEKALB Lane, Buckeye, AZ 85326New ConstructionARMLS
- from $324,9903 bd2 ba1.3k sqftHolly Plan, Allure Vista Estate Series, Buckeye, AZ 85326New ConstructionMeritage Homes
- from $369,9903 bd2 ba1.4k sqftAcacia II Plan, Apache Farms, Buckeye, AZ 85326New ConstructionDRB Homes
- from $347,9903 bd2 ba1.3k sqftHolly Plan, Mountain View Estates Reserve Series, Buckeye, AZ 85326New ConstructionMeritage Homes
- $407,5883 bd2 ba1.8k sqft3802 S 240TH Drive, Buckeye, AZ 85326For SaleMLS ID #7060034, Tisha Ferguson, Mattamy Arizona, LLC. ARMLS
- from $418,9903 bd3 ba2.3k sqftNightingale Plan, Montaña Vista, Buckeye, AZ 85326New ConstructionCentury Communities
- $420,0924 bd3 ba2.1k sqft3748 S 240TH Drive, Buckeye, AZ 85326For SaleMLS ID #7061957, Tisha Ferguson, Mattamy Arizona, LLC. ARMLS
- from $369,9903 bd2 ba1.4k sqftBergamot Plan, Hayden Estates, Buckeye, AZ 85326New ConstructionPulte
- from $378,9903 bd2 ba1.6k sqftBluebell Plan, Apache Farms, Buckeye, AZ 85326New ConstructionDRB Homes
- from $360,9904 bd2 ba1.7k sqftRAVENNA Plan, Mayfield, Buckeye, AZ 85326New ConstructionCentury Communities
- from $355,9903 bd2 ba1.2k sqftLeon Plan, Hayden Estates, Buckeye, AZ 85326New ConstructionCastlerock Communities
- from $395,9903 bd2 ba1.9k sqftClover Plan, Apache Farms, Buckeye, AZ 85326New ConstructionDRB Homes
