Find your dream home in the stylish single-story home crafted for comfort, flexibility, and everyday ease. The Raven located in the Montana Vista community offers a smart layout with open-concept living and thoughtfully placed private spaces perfect for the Arizona lifestyle.
The heart of the home features a spacious great room that flows into the dining area and a chef-inspired kitchen with a center island and walk-in pantry.
Two secondary bedrooms and a full bath are located near the front--ideal for guests, family, or a home office setup.
The private primary suite is tucked at the rear, complete with a walk-in closet and a serene bath retreat.
A dedicated study offers a quiet space for work or hobbies, adding flexibility to the floor plan.
For sale
$399,990
24230 W DEKALB Lane, Buckeye, AZ 85326
3beds
1,776sqft
:
Get pre-qualified$2,524/mo
Single Family Residence
Built in 2026
5,520 Square Feet Lot
$-- Zestimate®
$225/sqft
$116/mo HOA
What's special
Private primary suiteSingle-story homeCenter islandWalk-in pantryDedicated studyWalk-in closetChef-inspired kitchen
- 80 days |
- 5 |
- 0 |
Likely to sell faster than
Zillow last checked:
Listing updated:
Listed by:
Octavia Valencia 480-791-1577,
Century Communities of Arizona, LLC
Source: ARMLS,MLS#: 7029890
Facts & features
Interior
Bedrooms & bathrooms
- Bedrooms: 3
- Bathrooms: 2
- Full bathrooms: 2
Primary bedroom
- Description: Ensuite bath, walk in shower and bath, walk in closet
- Level: Main
Bedroom 2
- Level: Main
Bedroom 3
- Level: Main
Dining room
- Level: Main
Great room
- Level: Main
Kitchen
- Description: Quartz counter tops, walk in pantry, island
- Level: Main
Office
- Level: Main
Other
- Description: Laundry
- Level: Main
Heating
- Electric
Cooling
- Central Air, Programmable Thmstat
Appliances
- Included: Dishwasher, Gas Range, Gas Cooktop
- Laundry: Inside
Features
- Quartz Countertops, Double Vanity, 9+ Flat Ceilings, Pantry, Full Bth Master Bdrm
- Flooring: Carpet, Tile
- Has basement: No
- Has fireplace: No
Interior area
- Total structure area: 1,776
- Total interior livable area: 1,776 sqft
Property
Parking
- Total spaces: 2
- Parking features: Attached
- Attached garage spaces: 2
Features
- Stories: 1
- Patio & porch: Covered
- Spa features: None
- Fencing: See Remarks
Lot
- Size: 5,520 Square Feet
- Features: Gravel/Stone Front, Auto Timer H2O Front
Details
- Parcel number: 50445692
Construction
Type & style
- Home type: SingleFamily
- Property subtype: Single Family Residence
Materials
- Stucco, Wood Frame
- Roof: Tile
Condition
- Under Construction
- New construction: No
- Year built: 2026
Details
- Builder name: Century Communities
Utilities & green energy
- Sewer: Public Sewer
- Water: City Water
Community & HOA
Community
- Features: Pool, Playground, Biking/Walking Path
- Subdivision: MONTANA VISTA
HOA
- Has HOA: Yes
- Services included: Maintenance Grounds
- HOA fee: $116 monthly
- HOA name: AAM LLC
- HOA phone: 602-957-9191
Location
- Region: Buckeye
Financial & listing details
- Price per square foot: $225/sqft
- Annual tax amount: $391
- Date on market: 5/18/2026
- Cumulative days on market: 80 days
- Listing terms: Cash,Conventional,FHA,VA Loan
- Ownership: Fee Simple
Estimated market value
Not available
Estimated sales range
Not available
Not available
Price history
| Date | Event | Price |
|---|---|---|
| 5/16/2026 | Listed for sale | $399,990$225/sqft |
Source:  Century Communities Report a problem Century Communities Report a problem | ||
Public tax history
Tax history is unavailable.
Monthly payment
Est. payment
Payment breakdown
Explore the cost of this home by adjusting the details. Changes won't be saved.Climate risks
Neighborhood: 85326
Nearby schools
GreatSchools rating
- 5/10Marionneaux Elementary SchoolGrades: PK-8Distance: 0.2 mi
- 5/10Buckeye Union High SchoolGrades: 9-12Distance: 1.9 mi
- 3/10BUHSD Institute of Online LearningGrades: 9-12Distance: 5.1 mi
Schools provided by the listing agent
- Elementary: Marionneaux Elementary School
- Middle: Marionneaux Elementary School
- High: Buckeye Union High School
- District: Buckeye Elementary District
Source: ARMLS. This data may not be complete. We recommend contacting the local school district to confirm school assignments for this home.
- $394,9904 bd2 ba1.8k sqft24242 W Dekalb Ln, Buckeye, AZ 85326Pending

- $349,9903 bd2 ba1.5k sqft24218 W Dekalb Ln, Buckeye, AZ 85326Pending
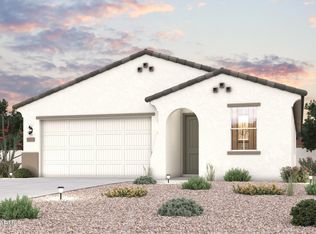
- $428,7453 bd2 ba1.8k sqft24210 W Dekalb Ln, Buckeye, AZ 85326New Construction
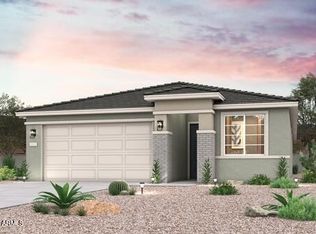
- $362,2003 bd2 ba1.5k sqft24247 W Sheraton Ln, Buckeye, AZ 85326Sold
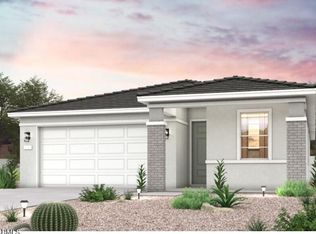
- $390,0004 bd2 ba1.8k sqft24259 W Sheraton Ln, Buckeye, AZ 85326Sold
- $389,9903 bd2 ba1.7k sqft24235 W Sheraton Ln, Buckeye, AZ 85326Sold
- $384,9903 bd2 ba1.5k sqft24202 W Dekalb Ln, Buckeye, AZ 85326New Construction
- $392,6953 bd2 ba1.5k sqft24223 W Sheraton Ln, Buckeye, AZ 85326Sold
A local agent can set up tours, give advice and negotiate with sellers.
Similar homes
- $384,9903 bd2 ba1.5k sqft24202 W DEKALB Lane, Buckeye, AZ 85326New ConstructionARMLS
- $399,9904 bd2 ba1.8k sqft24231 W DEKALB Lane, Buckeye, AZ 85326New ConstructionARMLS
- $349,9903 bd2 ba1.5k sqft24243 W DEKALB Lane, Buckeye, AZ 85326New ConstructionARMLS
- from $389,9903 bd2 ba1.7k sqftRaven Plan, Montaña Vista, Buckeye, AZ 85326New Construction
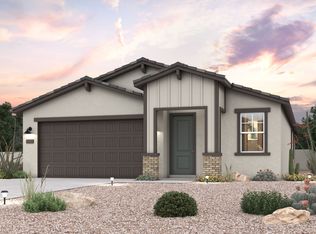 Century Communities
 - $420,0903 bd2 ba1.7k sqft24196 W DEKALB Lane, Buckeye, AZ 85326New ConstructionARMLS
- from $377,9903 bd2 ba1.5k sqftDartford Plan, Montaña Vista, Buckeye, AZ 85326New ConstructionCentury Communities
- $428,7453 bd2 ba1.8k sqft24210 W DEKALB Lane, Buckeye, AZ 85326New ConstructionARMLS
- $407,5883 bd2 ba1.8k sqft3802 S 240TH Drive, Buckeye, AZ 85326For SaleMLS ID #7060034, Tisha Ferguson, Mattamy Arizona, LLC. ARMLS
- $420,0924 bd3 ba2.1k sqft3748 S 240TH Drive, Buckeye, AZ 85326For SaleMLS ID #7061957, Tisha Ferguson, Mattamy Arizona, LLC. ARMLS
- from $418,9903 bd3 ba2.3k sqftNightingale Plan, Montaña Vista, Buckeye, AZ 85326New ConstructionCentury Communities
- $449,9905 bd3 ba2.3k sqft5084 S 242ND Lane, Buckeye, AZ 85326New ConstructionARMLS
- $434,3074 bd3 ba2.3k sqft24031 W Illini Street, Buckeye, AZ 85326For SaleMLS ID #7061956, Tisha Ferguson, Mattamy Arizona, LLC. ARMLS
- $397,9904 bd2 ba1.6k sqft25617 W Getty Dr, Buckeye, AZ 85326New ConstructionPulte
- $419,9903 bd3 ba1.7k sqft24087 W HACIENDA Avenue, Buckeye, AZ 85326New ConstructionARMLS
- $421,9553 bd2 ba2k sqft24032 W ILLINI Street, Buckeye, AZ 85326For SaleMLS ID #7038682, Tisha Ferguson, Mattamy Arizona, LLC. ARMLS
- $354,9904 bd2 ba1.7k sqft24499 W ST CATHERINE Avenue, Buckeye, AZ 85326New ConstructionARMLS
- $399,9904 bd3 ba1.6k sqft3205 S 263rd Drive, Buckeye, AZ 85326For SaleMLS ID #7056070, Suzanne Chesley, DRH Properties Inc. ARMLS
- $349,9904 bd2 ba1.7k sqft24523 W ST CATHERINE Avenue, Buckeye, AZ 85326New ConstructionARMLS
- $436,9704 bd3 ba2.3k sqft24026 W ILLINI Street, Buckeye, AZ 85326For SaleMLS ID #7050507, Tisha Ferguson, Mattamy Arizona, LLC. ARMLS
- from $442,9904 bd3 ba2.3k sqftPleasant Plan, Apache Farms, Buckeye, AZ 85326New ConstructionDream Finders Homes
