Skip main navigation
Pending
  • $1,295,000

    2422 14th St N, Arlington, VA 22201

    3beds
    1,847sqft
    : 
    Loading
    Get pre-qualified
    Townhouse
    Built in 1995
    871 Square Feet Lot
    $1,273,000 Zestimate®
    $701/sqft
    $274/mo HOA

    What's special

    Microban technology dishwasherQuiet liftmaster garage doorCommunity poolGarage interior freshly paintedBuilt-in microwave
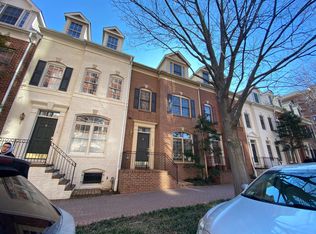
    COURTHOUSE METRO 3 SHORT BLOCKS * * Ideal Courthouse Hill Location * * Enjoy Courthouse/Clarendon Vibe and Pedestrian Lifestyle * * Excellent condition * * Brand New for You May/June 2026: Roof -Architectural shingles, GE Profile Kitchen Appliances, refinished oak floors, carpet on 2 levels, entire interior painted, garage door, * * 4-Level Townhouse , 3 BR , 3.5 BA (3 ensuite ) * * 2-Car Garage * * Gourmet Kit features - - granite, ample 42" tall white cabinets, gas stove - 5 burners and self-clean oven, built-in microwave, Microban technology dishwasher, counter depth refrigerator w/French doors, door-in-door feature, ice and water service , prep/snack island, balcony access * * Gas - cook, heat, water, fireplace * * 2 -Zoned HVACs, Loft/ alternate BR 3 * * Flex Lower level as Recreation Room/ Office * * Garage interior freshly painted, quiet Liftmaster garage door * * Community Pool, Gym, Community Rm * * Move-in Ready Now * * New carpeting on upper level 1 and 2 * * Flex Family room/Office with newer carpeting * * High ceilings and vaulted ceilings * * Awesome children's park - 2 blocks * * High ceilings and vaulted ceilings. * * Farmer's Market * * Starbucks * * Nearby bistros, coffee shops, grocery stores and shops * * 1934 sf under roof
    37 days
    |
    1,959
    |
    86
    |

    Zillow last checked:

    Listing updated:

    Listed by:

    Sally Moffett DiGiovanni 703-242-2244,

    Long & Foster Real Estate, Inc. 703-938-4200

    Source: Bright MLS,MLS#: VAAR2074824MLS Logo

      Facts & features

      Interior

      Bedrooms & bathrooms
      • Bedrooms: 3
      • Bathrooms: 4
      • Full bathrooms: 3
      • 1/2 bathrooms: 1
      Rooms
      • Room types: Living Room, Dining Room, Primary Bedroom, Bedroom 2, Bedroom 3, Kitchen, Laundry, Loft, Other, Recreation Room, Utility Room, Bathroom 1, Bathroom 2, Primary Bathroom
      Primary bedroom
      • Features: Flooring - Carpet, Window Treatments, Ceiling Fan(s), Cathedral/Vaulted Ceiling, Walk-In Closet(s)
      • Level: Upper
      • Area: 154 Square Feet
      • Dimensions: 11 X 14
      Bedroom 2
      • Features: Flooring - Carpet, Ceiling Fan(s)
      • Level: Upper
      • Area: 110 Square Feet
      • Dimensions: 10 X 11
      Bedroom 3
      • Features: Cathedral/Vaulted Ceiling, Flooring - Carpet, Window Treatments, Ceiling Fan(s)
      • Level: Upper
      • Area: 209 Square Feet
      • Dimensions: 11 X 19
      Primary bathroom
      • Features: Double Sink, Flooring - Tile/Brick, Soaking Tub, Bathroom - Tub Shower
      • Level: Upper
      • Area: 70 Square Feet
      • Dimensions: 7 X 10
      Bathroom 1
      • Features: Flooring - Tile/Brick, Window Treatments, Bathroom - Tub Shower
      • Level: Upper
      • Area: 35 Square Feet
      • Dimensions: 5 X 7
      Bathroom 1
      • Features: Flooring - Vinyl
      • Level: Lower
      • Area: 21 Square Feet
      • Dimensions: 3 X 7
      Bathroom 2
      • Features: Flooring - Tile/Brick, Window Treatments
      • Level: Upper
      • Area: 35 Square Feet
      • Dimensions: 5 X 7
      Dining room
      • Features: Flooring - HardWood
      • Level: Main
      • Area: 117 Square Feet
      • Dimensions: 9 X 13
      Kitchen
      • Features: Flooring - HardWood, Ceiling Fan(s), Granite Counters, Dining Area, Eat-in Kitchen, Kitchen - Gas Cooking, Kitchen Island
      • Level: Main
      • Area: 187 Square Feet
      • Dimensions: 11 X 17
      Laundry
      • Features: Flooring - Vinyl
      • Level: Lower
      • Area: 21 Square Feet
      • Dimensions: 3 X 7
      Living room
      • Features: Flooring - HardWood, Fireplace - Gas, Window Treatments, Chair Rail
      • Level: Main
      • Area: 204 Square Feet
      • Dimensions: 12 X 17
      Loft
      • Features: Flooring - Carpet, Window Treatments, Ceiling Fan(s)
      • Level: Upper
      • Area: 209 Square Feet
      • Dimensions: 11 X 19
      Other
      • Features: Flooring - Concrete
      • Level: Lower
      • Area: 288 Square Feet
      • Dimensions: 16 X 18
      Other
      • Features: Flooring - Other
      • Level: Main
      • Area: 72 Square Feet
      • Dimensions: 4 X 18
      Recreation room
      • Features: Ceiling Fan(s), Flooring - Carpet, Recessed Lighting
      • Level: Lower
      • Area: 192 Square Feet
      • Dimensions: 12 X 16
      Utility room
      • Features: Flooring - Concrete
      • Level: Lower
      • Area: 35 Square Feet
      • Dimensions: 5 X 7
      Heating
      • Forced Air, Zoned, Natural Gas
      Cooling
      • Ceiling Fan(s), Central Air, Zoned, Electric
      Appliances
      • Included: Disposal, Dryer, Exhaust Fan, Ice Maker, Self Cleaning Oven, Oven/Range - Gas, Refrigerator, Microwave, Stainless Steel Appliance(s), Washer, Water Dispenser, Water Heater, ENERGY STAR Qualified Refrigerator, Cooktop, ENERGY STAR Qualified Dishwasher, Gas Water Heater
      • Laundry: Dryer In Unit, Washer In Unit, Laundry Room
      Features
      • Kitchen - Gourmet, Kitchen Island, Kitchen - Table Space, Combination Dining/Living, Chair Railings, Crown Molding, Upgraded Countertops, Primary Bath(s), Floor Plan - Traditional, Bathroom - Walk-In Shower, Ceiling Fan(s), Dining Area, Open Floorplan, Eat-in Kitchen, Recessed Lighting, Walk-In Closet(s), 9'+ Ceilings, Dry Wall, Vaulted Ceiling(s)
      • Flooring: Hardwood, Carpet, Wood
      • Doors: Six Panel, Sliding Glass
      • Windows: Double Pane Windows, Screens, Double Hung, Window Treatments
      • Basement: Connecting Stairway,Finished,Garage Access,Exterior Entry,Walk-Out Access
      • Number of fireplaces: 1
      • Fireplace features: Mantel(s), Screen, Gas/Propane
      Interior area
      • Total structure area: 1,934
      • Total interior livable area: 1,847 sqft
      • Finished area above ground: 1,597
      • Finished area below ground: 250
      Video & virtual tour

      Property

      Parking
      • Total spaces: 2
      • Parking features: Garage Door Opener, Garage Faces Rear, Private, Parking Space Conveys, Attached
      • Attached garage spaces: 2
      • Details: Garage Sqft: 288
      Accessibility
      • Accessibility features: None
      Features
      • Levels: Four
      • Stories: 4
      • Exterior features: Sidewalks, Balcony
      • Pool features: Community
      • Has view: Yes
      • View description: Street
      Lot
      • Size: 871 Square Feet
      • Dimensions: 42 x 18
      • Features: Interior Lot, Urban
      Details
      • Additional structures: Above Grade, Below Grade
      • Parcel number: 18085021
      • Zoning: RA-H-3.2
      • Zoning description: 512 -Townhouse (fee simple)
      • Special conditions: Standard

      Construction

      Type & style
      • Home type: Townhouse
      • Architectural style: Colonial,Loft
      • Property subtype: Townhouse
      Materials
      • Brick
      • Foundation: Slab
      • Roof: Architectural Shingle
      Condition
      • Excellent
      • New construction: No
      • Year built: 1995
      • Major remodel year: 2026
      Details
      • Builder model: TOWNHOUSE W/LOFT

      Utilities & green energy

      • Electric: 200+ Amp Service
      • Sewer: Public Sewer
      • Water: Public
      • Utilities for property: Underground Utilities, Cable Available, Multiple Phone Lines, Fiber Optic, Fixed Wireless

      Community & HOA

      Community
      • Features: Pool
      • Subdivision: Courthouse Hill
      HOA
      • Has HOA: Yes
      • Amenities included: Common Grounds, Pool, Fitness Center
      • Services included: Pool(s), Recreation Facility, Reserve Funds, Trash
      • HOA fee: $274 monthly
      • HOA name: TOWNES OF COURTHOUSE HILL ASSOCIATION
      Location
      • Region: Arlington

      Financial & listing details

      • Price per square foot: $701/sqft
      • Tax assessed value: $1,138,200
      • Annual tax amount: $11,758
      • Date on market: 6/8/2026
      • Listing agreement: Exclusive Right To Sell
      • Listing terms: Cash,Conventional,VA Loan,FNMA
      • Exclusions: Staging Items
      • Ownership: Fee Simple
      • Road surface type: Black Top

        Estimated market value

        $1,273,000

        $1.21M - $1.34M

        $5,172/mo

        Price history

        DateEventPrice
        7/10/2026Pending sale$1,295,000$701/sqft
        Source: Bright MLS #VAAR2074824 Report a problem
        7/3/2026Contingent$1,295,000$701/sqft
        Source: Bright MLS #VAAR2074824 Report a problem
        6/10/2026Listed for sale$1,295,000+30016.3%$701/sqft
        Source: Bright MLS #VAAR2074824 Report a problem
        9/28/2023Listing removed--
        Source: Zillow Rentals #VAAR2033552 Report a problem
        8/4/2023Listed for rent$4,900+12.6%$3/sqft
        Source: Zillow Rentals #VAAR2033552 Report a problem
        7/18/2021Listing removed--
        Source: Long & Foster Broker Feed Report a problem
        7/9/2021Listed for rent$4,350+1.2%$2/sqft
        Source: Long & Foster Broker Feed #VAAR2001576 Report a problem
        7/1/2018Listing removed$4,300$2/sqft
        Source: Long & Foster Real Estate, Inc. #1000408284 Report a problem
        4/17/2018Listed for rent$4,300$2/sqft
        Source: Long & Foster Real Estate, Inc. #1000408284 Report a problem
        9/6/2009Listing removed$4,300$2/sqft
        Source: Visual Tour #AR6847668 Report a problem
        9/16/2008Listed for sale$4,300-99.2%$2/sqft
        Source: Visual Tour #AR6847668 Report a problem
        4/30/2002Sold$546,800+84.9%$296/sqft
        Source: Public Record Report a problem
        9/16/1996Sold$295,800$160/sqft
        Source: Public Record Report a problem

        Public tax history

        YearProperty taxesTax assessment
        2025$11,057 +1.1%$1,070,400 +1.1%
        2024$10,942 -1.5%$1,059,200 -1.8%
        2023$11,104 +0%$1,078,100 +0%
        2022$11,100 +6.7%$1,077,700 +6.7%
        2021$10,405 +0.5%$1,010,200 +0.1%
        2020$10,356 +8%$1,009,400 +8%
        2019$9,587 +4.4%$934,400 +2.3%
        2018$9,185 +1.8%$913,000 +1.8%
        2017$9,019 +1%$896,500 -0.5%
        2016$8,932 +2.9%$901,300 +3.4%
        2015$8,680 +3%$871,500 +3%
        2014$8,426 +5.1%$846,000 +6.2%
        2013$8,015 +3.6%$796,700
        2012$7,736 +3.8%--
        2011$7,455 --
        2009-- --
        2008-- --
        2007-- --
        2006-- --
        2005-- --
        2004-- --
        2003-- --
        2002-- --
        2001-- $376,600
        Find assessor info on the county website

        Monthly payment

        Est. payment

        Payment breakdown

        Explore the cost of this home by adjusting the details. Changes won't be saved.
        All calculations are estimates and provided by Zillow, Inc. for informational purposes only. Actual amounts may vary.
        HOA fees may include property taxes on listings classified as Co-Ops. Contact the listing agent and/or owner for fee details.
        Mortgage interest rates are dependent on a number of factors, including credit score, down payment, and repayment length. Interest rate data provided by Zillow Group Marketplace, Inc. as of 1/1/1970 from various mortgage lenders with which we have lead or other similar arrangements; the Estimated Payment is an average of those rates.
        See how much you could borrow to make a competitive offer.

        Climate risks

        Neighborhood: Clarendon-Courthouse

        Getting around

        97 / 100
        Walker's Paradise
        70 / 100
        Excellent Transit
        72 / 100
        Very Bikeable

        Nearby schools

        GreatSchools rating
        Schools provided by the listing agent
        • Elementary: Arlington Science Focus
        • Middle: Dorothy Hamm
        • High: Yorktown
        • District: Arlington County Public Schools

        Source: Bright MLS. This data may not be complete. We recommend contacting the local school district to confirm school assignments for this home.

        A local agent can set up tours, give advice and negotiate with sellers.

        Browse local experts

        Similar homes