Skip main navigation
Off market
  • $1,320,500

    2416 14th St N, Arlington, VA 22201

    3beds
    1,828sqft
    Townhouse
    Built in ----
    -- sqft lot
    $1,320,500 Zestimate®
    $722/sqft
    $5,331 Estimated rent

    Home value

    $1,320,500

    $1.25M - $1.39M

    $5,331/mo

    Zestimate® history
    Loading
    Loading...

    Owner options

    List your home for rent

    $5,331/mo

    Rent Zestimate®

    Find your next renter with Zillow Rental Manager. Plus, with online applications, you can quickly screen prospective tenants – for free.

    Learn more

    $5,331/mo

    Rent Zestimate®

    Refinance and save

    $8,195/mo

    Est. payment

    Refinancing to a lower rate could help reduce your monthly payments and save thousands over the life of the loan.

    See today's rates

    $8,195/mo

    Est. payment

    Explore your selling options

    Work with a Zillow partner agent

    Leverage their expertise and Zillow's premium Showcase listings to get your home seen by more buyers.

    Get started

    List with your own agent

    Get your home in front of millions of buyers by listing it on Zillow.

    Learn how to do it

    Sell it yourself

    Take full control of how buyers see your home on Zillow by listing For Sale by Owner (FSBO).

    List your home

    What's special

    Gas fireplacePrivate deckBright open designSophisticated detailsUpdated bathroomsTop-of-the-line appliancesAll-brick townhome

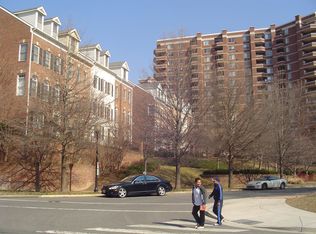
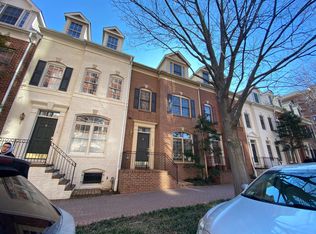
    Coming Soon! Available February 2025!! This exceptional 4-level all-brick townhome offers a quiet retreat paired with urban convenience. Nestled in the sought-after Courthouse-Clarendon corridor, this fully renovated 3-bedroom, 3.5-bathroom luxury townhome will enchant you with its bright, open design and sophisticated details. Oversized windows adorned with custom plantation shutters flood the home with natural light, highlighting the gleaming hardwood floors, crown molding, and custom cabinetry and woodwork throughout. The first level opens to an elegant, open-style kitchen featuring top-of-the-line appliances, including a new stainless steel refrigerator, dishwasher, and a stove. Natural wood cabinets with matte black accents, white quartz countertops against a beautiful Haiku Sapphire Beveled Tile, and a bar-height L-shaped island with seating create a perfect gathering spot for prepping, serving, and dining. On warm evenings, slide open the glass doors leading to your private deck, where you can relax with your favorite beverage in hand. The extraordinary primary suite, located on the third level, is a true haven. With a vaulted ceiling, oversized windows, and plantation shutters, this space feels light, open, and serene. Two walk-in closets provide ample storage, ensuring harmony in your household. The spa-like primary bathroom features dual vanities, a stand-alone soaking tub, a separate shower, and a private water closet. Down the hall, a charming ensuite bedroom impresses with its oversized windows and custom built-in bookshelves. On the top level, a sizable loft-style ensuite awaits, ideal for guests, a home office, or a bedroom. The fully finished lower level offers an additional 342 square feet of versatile space (not included in the original 1,823 sq. ft.). It includes built-in storage, a countertop workspace, a new GE washer and dryer, recessed lighting, and a cozy gas fireplace perfect for winter nights. Renovated in 2021, this home boasts hardwood floors throughout, updated bathrooms, an open kitchen/living area, a recently added custom built-in storage/pantry in the kitchen with countertop, perfect for a coffee nook. Downstairs in the laundry room features a custom built in storage and a multipurpose matching quartz countertop. In 2023, two new A/C units with air scrubbers were installed to ensure year-round comfort. Convenience meets tranquility with this home's unbeatable location. With a 98/100 Walk Score, you'll find yourself steps away from restaurants, retail, coffee shops, parks, playgrounds, movie theaters, two gourmet grocery stores, and the Courthouse Metro station with Silver and Orange line access. Zoned for Virginia's top-ranked schools, the home also offers a two-car garage for easy access to DC, area airports, Tysons Corner, and Crystal City. Details: Size: 1,823 sq. ft. (Not counting an additional 342 sq. ft. From the finished basement/laundry room). Bedrooms/Bathrooms: 3 bed / 3.5 bath Parking: 2-car garage Rent: $6,000/month (utilities not included) Don't miss the opportunity to make this stunning townhome your own! The renter is responsible for water, gas, and electric bills. The internet bill will remain in the landlord's name and will be added to the rent price ($89/month). The service is Verizon FIOS fiber optic. Last month's rent is due at signing. No smoking is allowed. Military/Foreign Service Clause: If the landlord is called to duty or must relocate due to service connected to the National Capital Region, this lease may be terminated at any time.

    This property is off market, which means it's not currently listed for sale or rent on Zillow. This may be different from what's available on other websites or public sources.

    Zillow last checked:

    Listing updated:

    Source: Zillow Rentals

    Facts & features

    Interior

    Bedrooms & bathrooms
    • Bedrooms: 3
    • Bathrooms: 4
    • Full bathrooms: 3
    • 1/2 bathrooms: 1
    Rooms
    • Room types: []
    Heating
    • Forced Air
    Cooling
    • Central Air
    Appliances
    • Included: Dishwasher, Dryer, Freezer, Microwave, Refrigerator, Washer
    • Laundry: In Unit
    Features
    • Flooring: Hardwood
    Interior area
    • Total interior livable area: 1,828 sqft

    Property

    Parking
    • Parking features: Attached
    • Has attached garage: Yes
    • Details: Contact manager
    Features
    • Exterior features: Community Room for events, Electricity not included in rent, Gas not included in rent, Heating system: Forced Air, Utilities fee required, Water not included in rent
    Details
    • Parcel number: 18085024

    Construction

    Type & style
    • Home type: Townhouse
    • Property subtype: Townhouse

    Community & HOA

    Community
    • Features: Fitness Center
    • Deposit fee: $6,000
    HOA
    • Amenities included: Fitness Center
    Location
    • Region: Arlington

    Financial & listing details

    • Price per square foot: $722/sqft
    • Tax assessed value: $1,115,700
    • Annual tax amount: $11,525
    • Date on market: 12/12/2024
    • Date available: 02/01/2025
    • Lease term: 1 Year

    Price history

    DateEventPrice
    8/11/2023Listing removed--
    Source: Zillow Rentals Report a problem
    8/1/2023Listed for rent$5,500$3/sqft
    Source: Zillow Rentals Report a problem
    10/22/2020Sold$1,100,000$602/sqft
    Source: Public Record Report a problem
    8/30/2020Pending sale$1,100,000$602/sqft
    Source: KW Metro Center #VAAR168662 Report a problem
    8/30/2020Listed for sale$1,100,000$602/sqft
    Source: KW Metro Center #VAAR168662 Report a problem
    4/5/2020Listing removed$1,100,000$602/sqft
    Source: Keller Williams Realty -- Arlington #VAAR159706 Report a problem
    3/13/2020Listed for sale$1,100,000+26.2%$602/sqft
    Source: KW Metro Center #VAAR159706 Report a problem
    5/6/2007Sold$871,300+136.1%$477/sqft
    Source: Public Record Report a problem
    1/11/1999Sold$369,000+8%$202/sqft
    Source: Public Record Report a problem
    11/18/1996Sold$341,750$187/sqft
    Source: Public Record Report a problem

    Public tax history

    YearProperty taxesTax assessment
    2025$11,525 +1%$1,115,700 +1%
    2024$11,408 -1.8%$1,104,400 -2%
    2023$11,612 +0%$1,127,400 +0%
    2022$11,608 +6.6%$1,127,000 +6.6%
    2021$10,891 +0.4%$1,057,400 0%
    2020$10,851 +7.6%$1,057,600 +7.6%
    2019$10,081 +4%$982,600 +2%
    2018$9,695 +1.6%$963,700 +1.6%
    2017$9,539 +0.9%$948,200 -0.6%
    2016$9,449 +3.1%$953,500 +3.6%
    2015$9,165 +2.5%$920,200 +2.5%
    2014$8,940 +5.2%$897,600 +6.2%
    2013$8,500 +3.6%$844,900
    2012$8,204 +3.9%--
    2011$7,896 --
    2009-- --
    2008-- --
    2007-- --
    2006-- --
    2005-- --
    2004-- --
    2003-- --
    2002-- --
    2001-- $403,000
    Find assessor info on the county website

    Neighborhood: Clarendon-Courthouse

    Nearby schools

    GreatSchools rating
    Get a cash offer in 3 minutes
    Find out how much your home could sell for in as little as 3 minutes with a no-obligation cash offer.
    Estimated market value
    $1,320,500
    Get a cash offer in 3 minutes
    Find out how much your home could sell for in as little as 3 minutes with a no-obligation cash offer.
    Estimated market value
    $1,320,500