Skip main navigation
Sold for $347,000
  • $347,000

    2422 Columbine Trl, Chattanooga, TN 37421

    3beds
    2,102sqft
    Townhouse
    Built in 1999
    3,876.84 Square Feet Lot
    $347,300 Zestimate®
    $165/sqft
    $2,265 Estimated rent

    Home value

    $347,300

    $323,000 - $375,000

    $2,265/mo

    Zestimate® history
    Loading
    Loading...

    Owner options

    List your home for rent

    $2,265/mo

    Rent Zestimate®

    Find your next renter with Zillow Rental Manager. Plus, with online applications, you can quickly screen prospective tenants – for free.

    Learn more

    $2,265/mo

    Rent Zestimate®

    Refinance and save

    $2,263/mo

    Est. payment

    Refinancing to a lower rate could help reduce your monthly payments and save thousands over the life of the loan.

    See today's rates

    $2,263/mo

    Est. payment

    Explore your selling options

    Work with a Zillow partner agent

    Leverage their expertise and Zillow's premium Showcase listings to get your home seen by more buyers.

    Get started

    List with your own agent

    Get your home in front of millions of buyers by listing it on Zillow.

    Learn how to do it

    Sell it yourself

    Take full control of how buyers see your home on Zillow by listing For Sale by Owner (FSBO).

    List your home

    What's special

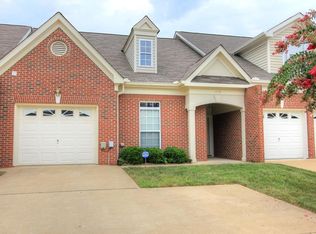
    Fabulous E. Brainerd location - Convenient to Hamilton Place Mall, restaurants, hospital, airport, VW. Great townhouse in a very quiet neighborhood. This townhouse has 3 bedrooms 2.5 baths. Master on Main level with walk-in closet, shower and Jacuzzi tub. Screened porch with nice fenced in back yard. Eat in kitchen with pantry and formal dining room. Laundry is in half bath off of kitchen. Upstairs has 2 bedrooms, full bath with a walk out attic space that has plenty of storage room. No need to worry about yard work, Our HOA has an incredible lawn service that takes care of everything! Come take a look today!

    Zillow last checked:

    Listing updated:

    Listed by:

    Kyle Milner 404-452-4318,

    Century 21 Prestige

    Bought with:

    Tim Kendrick, 282698

    United Real Estate Experts

    Source: Greater Chattanooga Realtors,MLS#: 1509993

    Facts & features

    Interior

    Bedrooms & bathrooms
    • Bedrooms: 3
    • Bathrooms: 3
    • Full bathrooms: 2
    • 1/2 bathrooms: 1
    Primary bedroom
    • Level: First
    Bedroom
    • Level: Second
    Bedroom
    • Level: Second
    Primary bathroom
    • Level: First
    Bathroom
    • Level: First
    Bathroom
    • Level: Second
    Dining room
    • Level: First
    Kitchen
    • Level: First
    Laundry
    • Level: First
    Living room
    • Level: First
    Loft
    • Level: Second
    Other
    • Level: Second
    Heating
    • Central
    Cooling
    • Central Air, Ceiling Fan(s), Multi Units
    Appliances
    • Included: Dishwasher, Electric Oven, Gas Water Heater, Ice Maker, Microwave, Refrigerator, Washer/Dryer
    • Laundry: In Bathroom, Electric Dryer Hookup, Main Level, Sink, Washer Hookup
    Features
    • Ceiling Fan(s), Double Vanity, Eat-in Kitchen, Granite Counters, High Speed Internet, Pantry, Primary Downstairs, Recessed Lighting, Soaking Tub, Tray Ceiling(s), Vaulted Ceiling(s), Walk-In Closet(s), Separate Shower, Tub/shower Combo, En Suite, Breakfast Nook, Separate Dining Room, Whirlpool Tub
    • Flooring: Carpet, Tile
    • Windows: Aluminum Frames, Double Pane Windows, Insulated Windows
    • Has basement: No
    • Number of fireplaces: 1
    • Fireplace features: Gas Log, Living Room
    Interior area
    • Total structure area: 2,102
    • Total interior livable area: 2,102 sqft
    • Finished area above ground: 2,102

    Property

    Parking
    • Total spaces: 1
    • Parking features: Driveway, Garage, Garage Door Opener, Garage Faces Front
    • Attached garage spaces: 1
    Features
    • Levels: Two
    • Stories: 2
    • Patio & porch: Covered, Front Porch, Rear Porch, Porch - Screened, Porch - Covered
    • Exterior features: Rain Gutters
    • Fencing: Back Yard,Fenced,Vinyl
    Lot
    • Size: 3,876 sqft
    • Dimensions: 30.50 x 125.0
    • Features: Back Yard, Front Yard, Sprinklers In Front, Sprinklers In Rear
    Details
    • Parcel number: 149a C 008.28

    Construction

    Type & style
    • Home type: Townhouse
    • Property subtype: Townhouse
    Materials
    • Brick, Vinyl Siding
    • Foundation: Slab
    • Roof: Shingle
    Condition
    • New construction: No
    • Year built: 1999

    Utilities & green energy

    • Sewer: Public Sewer
    • Water: Public
    • Utilities for property: Cable Available, Electricity Connected, Natural Gas Connected, Sewer Connected, Water Connected

    Community & neighborhood

    Community
    • Community features: Street Lights
    Location
    • Region: Chattanooga
    • Subdivision: The Trails

    HOA & financial

    HOA
    • Has HOA: Yes
    • HOA fee: $230 quarterly
    • Amenities included: Maintenance Grounds
    • Services included: Maintenance Grounds

    Other

    Other facts
    • Listing terms: Cash,Conventional,FHA,VA Loan

    Price history

    DateEventPrice
    5/5/2025Sold$347,000-2.8%$165/sqft
    Source: Greater Chattanooga Realtors #1509993 Report a problem
    4/4/2025Pending sale$357,000$170/sqft
    Source: Greater Chattanooga Realtors #1509993 Report a problem
    3/28/2025Listed for sale$357,000+28.4%$170/sqft
    Source: Greater Chattanooga Realtors #1509993 Report a problem
    10/1/2021Sold$278,000-2.5%$132/sqft
    Source: Greater Chattanooga Realtors #1341916 Report a problem
    8/25/2021Pending sale$285,000$136/sqft
    Source: RE/MAX International #1341916 Report a problem
    8/24/2021Contingent$285,000$136/sqft
    Source: Greater Chattanooga Realtors #1341916 Report a problem
    8/22/2021Listed for sale$285,000+50.8%$136/sqft
    Source: Greater Chattanooga Realtors #1341916 Report a problem
    12/16/2004Sold$189,000+26.8%$90/sqft
    Source: Public Record Report a problem
    3/14/2000Sold$149,000$71/sqft
    Source: Public Record Report a problem

    Public tax history

    YearProperty taxesTax assessment
    2025$1,397 +7.5%$92,150 +58.7%
    2024$1,299 $58,075
    2023$1,299 $58,075
    2022$1,299 $58,075
    2021$1,299 -1.5%$58,075 +21.8%
    2020$1,319 $47,700
    2019$1,319 $47,700
    2018$1,319 -47.9%$47,700
    2017$2,532 +7.1%$47,700
    2016$2,364 --
    2015$2,364 $44,325
    2014$2,364 -0.3%--
    2013$2,372 $44,325 -5.2%
    2012$2,372 $46,750
    2011$2,372 $46,750
    2010$2,372 +7.9%$46,750
    2009$2,199 $46,750 +6.3%
    2008-- $43,975
    2007-- $43,975
    2006-- $43,975
    2005-- $43,975 +16%
    2004-- $37,925
    2003-- $37,925
    2002-- $37,925
    2001-- $37,925 +8.4%
    2000-- $35,000

    Find assessor info on the county website

    Neighborhood: Ashwood

    Nearby schools

    GreatSchools rating
    Schools provided by the listing agent
    • Elementary: Bess T. Shepherd Elementary
    • Middle: Ooltewah Middle
    • High: Ooltewah

    Source: Greater Chattanooga Realtors. This data may not be complete. We recommend contacting the local school district to confirm school assignments for this home.

    Get a cash offer in 3 minutes
    Find out how much your home could sell for in as little as 3 minutes with a no-obligation cash offer.
    Estimated market value
    $347,300
    Get a cash offer in 3 minutes
    Find out how much your home could sell for in as little as 3 minutes with a no-obligation cash offer.
    Estimated market value
    $347,300