Skip main navigation
Off market
  • $413,300

    2426 Columbine Trl, Chattanooga, TN 37421

    3beds
    3baths
    2,750sqft
    Condo
    Built in 1999
    -- sqft lot
    $413,300 Zestimate®
    $150/sqft
    $2,583 Estimated rent

    Home value

    $413,300

    $389,000 - $438,000

    $2,583/mo

    Zestimate® history
    Loading
    Loading...

    Owner options

    List your home for rent

    $2,583/mo

    Rent Zestimate®

    Find your next renter with Zillow Rental Manager. Plus, with online applications, you can quickly screen prospective tenants – for free.

    Learn more

    $2,583/mo

    Rent Zestimate®

    Refinance and save

    $2,467/mo

    Est. payment

    Refinancing to a lower rate could help reduce your monthly payments and save thousands over the life of the loan.

    See today's rates

    $2,467/mo

    Est. payment

    Explore your selling options

    Work with a Zillow partner agent

    Leverage their expertise and Zillow's premium Showcase listings to get your home seen by more buyers.

    Get started

    List with your own agent

    Get your home in front of millions of buyers by listing it on Zillow.

    Learn how to do it

    Sell it yourself

    Take full control of how buyers see your home on Zillow by listing For Sale by Owner (FSBO).

    List your home

    What's special

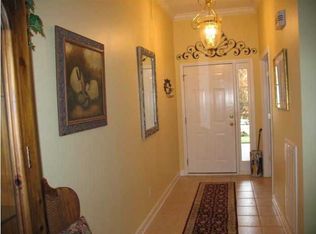
    ***HUGE PRICE REDUCTION 8/10/11*** OVER IMPROVED AND UNDER PRICED FOR IMMEDIATE SALE!!! SERIOUSLY!!!! THIS IS NOT A FORECLOSURE OR BANK SALE, ONLY PRICED LIKE ONE!!! MOVE IN TOMORROW! Check the comps in this neighborhood and bring a blank contract and your checkbook along with you for your showing!!! When we say BELOW MARKET - WE MEAN IT...YOU HAVE NO IDEA WHAT A STEAL THIS HOME IS!!! Fabulous Home PRISTINE condition (you will swear its brand new) and excellent East Brainerd Location near Hamilton Place and 75. BRAND NEW ROOF 2011. Upscale living with no maintenance, including the lawn. It starts with a fabulous mainly brick exterior with welcoming covered front porch (plenty of space for your bistro set and flower pots) and large shade tree out front. The landscaping increases the curb appeal of this home. As you enter inside, there is a large tiled foyer and space for your hall tree. The wide open floor plan makes it perfect for entertaining. There is an open, large formal dining area, perfect for your large dinner parties. The dining room adjoins the great room with soaring two story ceiling and lots of detail - Plenty of room to spread out! The fireplace is perfectly situated and it is natural gas so there is not mess, just flip a switch. It has a beautiful mantle. There are large windows everywhere and the streaming sunlight makes you feel as if you are outdoors. You will be so impressed with the abundance of kitchen cabinets and counter workspace. The deep pantry has slide out shelving so it's easy to reach everything. There is a serving bar that adjoins the dining area. The breakfast room is perfect for morning coffee or casual dining for 4. There is a power room and large laundry room located on this floor as well. The master suite is larger than most and will accommodate your king size bed and large furniture pieces. If you are clothes horse, that is no problem as the his and hers master closet space is sure to meet your needs. The bathroom features a whirlpool tub, separate shower and large double vanity, plus a linen closet. There is a roomy sunroom that overlooks the large patio and private back yard. The SUNROOM is tiled and is a feature rarely found at this price point! The staircase with its exposed 2nd floor railing gives way to a very large loft. The owners have found this to be the perfect space for their home office. Additionally on the 2nd floor are two huge bedrooms which pose as additional master suites due to their size. Closet space is abundance on this floor and one of the bedrooms even has a wonderful private study that could also be the perfect craft or art studio! These two suites share a large bathroom and each bedroom has a large sink/vanity that adjoins the tub and shower area. There is a generous patio that is surrounded by landscaping. Gas heat and low utility bills. All this plus a two car garage...it's just hard to believe! There are tons of additional features that you will just need to see in person! Low quarterly fee includes cutting your grass! You are not just purchasing a gorgeous home you are buying a carefree lifestyle! Aren't you ready for that??? If you don't jump on this someone else will!!!! YOU COULDN'T ASK FOR A NICER HOME AT A BETTER PRICE, so please move quickly on this stunning home!!!

    This property is off market, which means it's not currently listed for sale or rent on Zillow. This may be different from what's available on other websites or public sources.

    Facts & features

    Interior

    Bedrooms & bathrooms
    • Bedrooms: 3
    • Bathrooms: 3
    Heating
    • Other
    Interior area
    • Total interior livable area: 2,750 sqft

    Property

    Features
    • Exterior features: Brick
    Lot
    • Size: 1 Acres
    Details
    • Parcel number: 149AC00830

    Construction

    Type & style
    • Home type: Condo
    Materials
    • Roof: Shake / Shingle
    Condition
    • Year built: 1999

    Community & neighborhood

    Location
    • Region: Chattanooga

    HOA & financial

    HOA
    • Has HOA: Yes
    • HOA fee: $42 monthly

    Price history

    DateEventPrice
    2/9/2012Sold$183,000-1.1%$67/sqft
    Source: Greater Chattanooga Realtors #1162709 Report a problem
    8/11/2011Price change$185,000-7.5%$67/sqft
    Source: RE/MAX Properties North #1162709 Report a problem
    8/4/2011Price change$200,000-2.4%$73/sqft
    Source: RE/MAX Properties North #1162709 Report a problem
    6/18/2011Price change$204,9000%$75/sqft
    Source: RE/MAX Properties North #1162709 Report a problem
    5/6/2011Price change$205,000-6.8%$75/sqft
    Source: RE/MAX Properties North #1162709 Report a problem
    3/1/2011Price change$220,000-3.1%$80/sqft
    Source: Re/Max Renaissance Realtors #1154191 Report a problem
    10/17/2010Listed for sale$227,000+9.4%$83/sqft
    Source: Re/Max Renaissance Realtors #1154191 Report a problem
    6/24/2003Sold$207,500+19.9%$75/sqft
    Source: Public Record Report a problem
    6/22/1999Sold$173,000$63/sqft
    Source: Public Record Report a problem

    Public tax history

    YearProperty taxesTax assessment
    2025$1,693 +17.5%$111,725 +73.4%
    2024$1,441 $64,425
    2023$1,441 $64,425
    2022$1,441 $64,425
    2021$1,441 -8.5%$64,425 +13.1%
    2020$1,575 $56,950
    2019$1,575 $56,950
    2018$1,575 -47.5%$56,950
    2017$2,998 +9.6%$56,950
    2016$2,736 --
    2015$2,736 $51,650
    2014$2,736 -1.5%--
    2013$2,777 $51,650 -5.6%
    2012$2,777 $54,725
    2011$2,777 $54,725
    2010$2,777 +7.9%$54,725
    2009$2,574 $54,725 +5.8%
    2008-- $51,725
    2007-- $51,725
    2006-- $51,725
    2005-- $51,725 +16.9%
    2004-- $44,250
    2003-- $44,250
    2002-- $44,250
    2001-- $44,250 +6%
    2000-- $41,750

    Find assessor info on the county website

    Neighborhood: Ashwood

    Nearby schools

    GreatSchools rating
    Schools provided by the listing agent
    • Middle: Ooltewah Middle
    • High: Ooltewah

    Source: The MLS. This data may not be complete. We recommend contacting the local school district to confirm school assignments for this home.

    Get a cash offer in 3 minutes
    Find out how much your home could sell for in as little as 3 minutes with a no-obligation cash offer.
    Estimated market value
    $413,300
    Get a cash offer in 3 minutes
    Find out how much your home could sell for in as little as 3 minutes with a no-obligation cash offer.
    Estimated market value
    $413,300