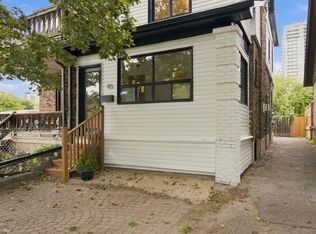
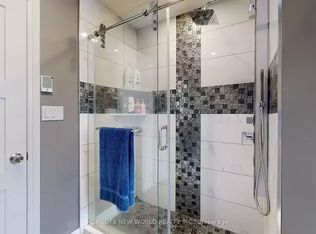
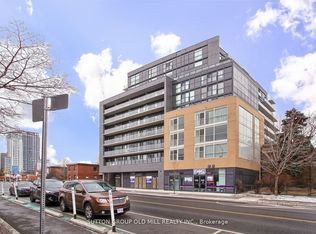
2 Bed + 1 Bath Walkout /Private Entrance for Rent on the Danforth (Danforth and Woodbine/Main (close to both TTC stations)). Available Now
Rent $1800 includes utilities excluding electricity (tenant pays 50%)
Features
- Separate entrance to apartment
- Large and spacious bedrooms
- In-building laundry
- Brand new appliances in the unit
- In-front of building bus stop
- Sobeys supermarket across the street
- 3 minute walk to subway (Danforth line)
2 bedroom, 1 bath - basement apartment. Great walkability to schools, stores, parks and public transit. This unit is a bright, open-concept living space seamlessly connected to a kitchen - perfect for entertaining or relaxing at home.
2 Bed + 1 Bath Walkout /Private Entrance for Rent on the Danforth (Danforth and Woodbine/Main (close to both TTC stations)). Available Now.
Rent $1800 includes utilities excluding electricity (tenant pays 50%)
Features
- Separate entrance to apartment
- Large and spacious bedrooms
- In-building laundry
- Brand new appliances in the unit
- In-front of building bus stop
- Sobeys supermarket across the street
- 3 minute walk to subway (Danforth line)
2 bedroom, 1 bath - basement apartment. Great walkability to schools, stores, parks and public transit. This unit is a bright, open-concept living space seamlessly connected to a kitchen - perfect for entertaining or relaxing at home.
Apartment for rent
C$1,650/mo
Fees may apply
2422 Danforth Ave, # 5, Toronto, ON M4C 1K9
2beds
950sqft
Price may not include required fees and charges. Price shown reflects the lease term provided. Learn more|
Apartment
Available now
Cats, small dogs OK
Central air
Shared laundry
Baseboard, forced air
What's special
Separate entrance to apartmentLarge and spacious bedroomsIn-building laundryBright open-concept living space
- 41 days |
- -- |
- -- |
Zillow last checked:
Listing updated:
Travel times

Let’s turn your rent into credit progress
Build credit history with every on-time payment and get credit for the payment you’re already making.
Facts & features
Interior
Bedrooms & bathrooms
- Bedrooms: 2
- Bathrooms: 1
- Full bathrooms: 1
Heating
- Baseboard, Forced Air
Cooling
- Central Air
Appliances
- Included: Oven, Refrigerator
- Laundry: Shared
Features
- Flooring: Tile
Interior area
- Total interior livable area: 950 sqft
Property
Parking
- Details: Contact manager
Features
- Exterior features: Electricity not included in rent, Heating system: Baseboard, Heating system: Forced Air, Utilities included in rent
Construction
Type & style
- Home type: Apartment
- Property subtype: Apartment
Building
Management
- Pets allowed: Yes
Community & HOA
Location
- Region: Toronto
Financial & listing details
- Lease term: 1 Year
Price history
| Date | Event | Price |
|---|---|---|
| 6/15/2026 | Price change | C$1,650-8.3%C$2/sqft |
Source: Zillow Rentals Report a problem | ||
| 5/28/2026 | Listed for rent | C$1,800C$2/sqft |
Source: Zillow Rentals Report a problem | ||
Neighborhood: East End
Nearby schools
GreatSchools rating
No schools nearby
We couldn't find any schools near this home.
Related Searches
Nearby cities
Nearby neighborhoods
Nearby zip codes
Nearby rental buildings
- 5 Mallory Gardens
- 2897 Dundas Street West
- Rosseau Road Inc.
- The Towns at York Mills
- 149 St. George
- 25 Eccleston Drive
- Richmond Place
- 262 Jarvis Street
- 146 Jameson Avenue
- 316 Lonsdale
- The Sheldrake
- 125 Bamburgh Circle
- 105 Raglan ave
- Cherry House at Canary Landing
- 30 Hillsboro Avenue
- Story of Midtown Toronto
- 55 Emmett Avenue
- DeHaviland Court
- 730 Dovercourt Road, 323
- 1903 Bayview Avenue