Welcome home to this beautifully well maintained home in the highly desirable subdivision of NOTTINGHAM ESTATES. You will love the welcoming curb appeal enhanced by a lovely matured landscaped front yard. This home offers four bedrooms, along with a very large multi-function bonus room upstairs. The possibilities are endless with this room! There are three full bathrooms. The primary bathroom has been recently remodeled, showcasing the His and Hers separate vanities and spacious storage cabinet. The second bathroom is a Jack and Jill, and the third bathroom, (along with the fourth bedroom), is located at the end of the kitchen and near the garage entrance, perfectly situated for guests! The updated galley kitchen exudes charm and comfort with a eat in kitchen area. And yes, it has a gas stove! The exterior offers an impressive and ideal layout, with an extended driveway which runs all the way to the back of the lot, providing ample space for R.V. and boat parking. The attached garage is situated at the rear of the property adding convenience and privacy. With it's prime location and no HOA, this is a property you don't want to miss!
Sold
Price Unknown
2422 Greenwood Dr, Grand Prairie, TX 75050
4beds
2,450sqft
Single Family Residence
Built in 1971
0.26 Acres Lot
$408,000 Zestimate®
$--/sqft
$2,845 Estimated rent
Home value
$408,000
$388,000 - $428,000
$2,845/mo
Zestimate® history
Owner options
List your home for rent
$2,845/mo
Rent Zestimate®
Find your next renter with Zillow Rental Manager. Plus, with online applications, you can quickly screen prospective tenants – for free.
$2,845/mo
Rent Zestimate®
Refinance and save
Refinancing to a lower rate could help reduce your monthly payments and save thousands over the life of the loan.
Explore your selling options
Work with a Zillow partner agent
Leverage their expertise and Zillow's premium Showcase listings to get your home seen by more buyers.
Get startedList with your own agent
Get your home in front of millions of buyers by listing it on Zillow.
Learn how to do itSell it yourself
Take full control of how buyers see your home on Zillow by listing For Sale by Owner (FSBO).
List your homeWhat's special
Gas stoveWelcoming curb appealFour bedroomsEat in kitchen areaSpacious storage cabinetUpdated galley kitchen
Zillow last checked:
Listing updated:
Listed by:
Lorena Ramos 0770994 972-282-8888,
CENTURY 21 Judge Fite Co. 972-282-8888
Bought with:
Edith Velasquez, 0687664
Decorative Real Estate
Source: NTREIS,MLS#: 21235876
Facts & features
Interior
Bedrooms & bathrooms
- Bedrooms: 4
- Bathrooms: 3
- Full bathrooms: 3
Primary bedroom
- Features: Ceiling Fan(s)
- Level: First
- Dimensions: 15 x 11
Bedroom
- Features: Ceiling Fan(s)
- Level: First
- Dimensions: 14 x 11
Bedroom
- Features: Ceiling Fan(s)
- Level: First
- Dimensions: 13 x 11
Bedroom
- Features: Ceiling Fan(s)
- Level: First
- Dimensions: 11 x 10
Bonus room
- Level: Second
- Dimensions: 22 x 15
Breakfast room nook
- Level: First
- Dimensions: 9 x 8
Kitchen
- Features: Eat-in Kitchen, Galley Kitchen, Pantry, Solid Surface Counters
- Level: First
- Dimensions: 11 x 8
Living room
- Features: Built-in Features, Ceiling Fan(s), Fireplace
- Level: First
- Dimensions: 19 x 11
Living room
- Features: Ceiling Fan(s)
- Level: First
- Dimensions: 18 x 15
Heating
- Central, Fireplace(s), Natural Gas
Cooling
- Central Air, Ceiling Fan(s)
Appliances
- Included: Dishwasher, Disposal, Gas Range, Gas Water Heater, Microwave, Refrigerator
- Laundry: Washer Hookup, Dryer Hookup, ElectricDryer Hookup, Laundry in Utility Room
Features
- Chandelier, Decorative/Designer Lighting Fixtures, Granite Counters, Walk-In Closet(s)
- Has basement: No
- Number of fireplaces: 1
- Fireplace features: Gas, Glass Doors, Gas Log, Living Room, Masonry
Interior area
- Total interior livable area: 2,450 sqft
Property
Parking
- Total spaces: 2
- Parking features: Additional Parking, Concrete, Door-Single, Driveway, Garage, Garage Faces Rear, Boat, RV Access/Parking
- Attached garage spaces: 2
Features
- Levels: One and One Half
- Exterior features: Rain Gutters
- Pool features: None
- Fencing: Back Yard,Wood
Lot
- Size: 0.26 Acres
- Features: Back Yard, Lawn, Landscaped, Sprinkler System
Details
- Parcel number: 01976737
Construction
Type & style
- Home type: SingleFamily
- Architectural style: Detached
- Property subtype: Single Family Residence
Materials
- Brick
Condition
- Year built: 1971
Utilities & green energy
- Sewer: Public Sewer
- Water: Public
- Utilities for property: Sewer Available, Water Available
Community & HOA
Community
- Subdivision: Nottingham Estates
HOA
- Has HOA: No
Location
- Region: Grand Prairie
Financial & listing details
- Tax assessed value: $231,518
- Annual tax amount: $673
- Date on market: 5/29/2026
- Cumulative days on market: 23 days
- Listing terms: Cash,Conventional,FHA,VA Loan
- Exclusions: Mineral rights
Price history
| Date | Event | Price |
|---|---|---|
| 7/1/2026 | Sold | -- |
Source: NTREIS #21235876 Report a problem | ||
| 6/3/2026 | Pending sale | $420,000$171/sqft |
Source: NTREIS #21235876 Report a problem | ||
| 5/29/2026 | Listed for sale | $420,000$171/sqft |
Source: NTREIS #21235876 Report a problem | ||
| 5/2/2026 | Listing removed | $420,000$171/sqft |
Source: NTREIS #21235876 Report a problem | ||
| 4/23/2026 | Contingent | $420,000$171/sqft |
Source: NTREIS #21235876 Report a problem | ||
| 4/13/2026 | Listed for sale | $420,000$171/sqft |
Source: NTREIS #21235876 Report a problem | ||
Public tax history
| Year | Property taxes | Tax assessment |
|---|---|---|
| 2025 | $673 -52% | $231,518 -16.7% |
| 2024 | $1,403 -49.4% | $278,000 +1.5% |
| 2023 | $2,773 -12.2% | $274,000 +5.3% |
| 2022 | $3,157 +1.7% | $260,317 +10.5% |
| 2021 | $3,105 -1% | $235,602 -5.5% |
| 2020 | $3,135 +0.7% | $249,231 -4.8% |
| 2019 | $3,114 +1.6% | $261,801 +20.1% |
| 2018 | $3,065 -22.5% | $218,000 +3.5% |
| 2017 | $3,957 +0.6% | $210,672 +6.7% |
| 2016 | $3,933 -7.5% | $197,486 +2.7% |
| 2015 | $4,251 | $192,259 +14% |
| 2014 | $4,251 | $168,700 +2.3% |
| 2013 | -- | $164,900 +0.2% |
| 2012 | -- | $164,500 |
| 2011 | -- | $164,500 +4.3% |
| 2010 | -- | $157,700 -6.9% |
| 2009 | -- | $169,400 +3.4% |
| 2008 | -- | $163,900 +2.6% |
| 2007 | -- | $159,800 |
| 2006 | -- | $159,800 |
| 2005 | -- | $159,800 |
| 2004 | -- | $159,800 -0.8% |
| 2003 | -- | $161,100 +4.5% |
| 2002 | -- | $154,100 +6.3% |
| 2001 | -- | $144,900 +3% |
| 2000 | -- | $140,700 |
Find assessor info on the county website
Neighborhood: Nottingham
Nearby homes
- $367,7003 bd2 ba1.9k sqft2426 Greenwood Dr, Grand Prairie, TX 75050Off Market
- $343,9003 bd2 ba2k sqft2418 Greenwood Dr, Grand Prairie, TX 75050Off Market
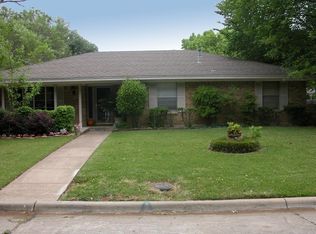
- $--3 bd2 ba2.1k sqft2421 Sir Guy Rd, Grand Prairie, TX 75050Sold
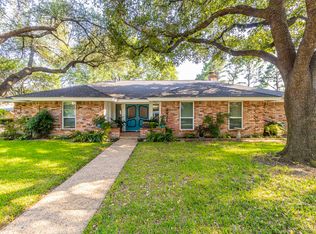
- $--3 bd2 ba2.1k sqft2425 Sir Guy Rd, Grand Prairie, TX 75050Sold
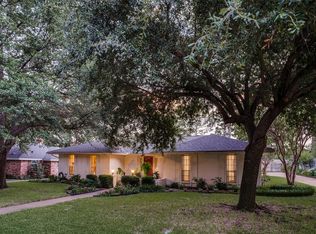
- $--3 bd2 ba2.1k sqft2425 Sir Guy Dr, Grand Prairie, TX 75050Sold
- $373,2003 bd2 ba2.4k sqft2417 Sir Guy Rd, Grand Prairie, TX 75050Off Market
- $365,8003 bd2 ba1.8k sqft2430 Greenwood Dr, Grand Prairie, TX 75050Off Market
- $--3 bd3 ba2.3k sqft2414 Greenwood Dr, Grand Prairie, TX 75050Sold
Nearby schools
GreatSchools rating
- 3/10Larson Elementary SchoolGrades: PK-6Distance: 0.4 mi
- 3/10Nichols Junior High SchoolGrades: 7-8Distance: 2.5 mi
- 2/10Lamar High SchoolGrades: 9-12Distance: 5 mi
Schools provided by the listing agent
- Elementary: Larson
- Middle: Nichols
- High: Lamar
- District: Arlington ISD
Source: NTREIS. This data may not be complete. We recommend contacting the local school district to confirm school assignments for this home.
Get a cash offer in 3 minutes
Find out how much your home could sell for in as little as 3 minutes with a no-obligation cash offer.
Estimated market value
$408,000
Get a cash offer in 3 minutes
Find out how much your home could sell for in as little as 3 minutes with a no-obligation cash offer.
Estimated market value
$408,000
- Texas
- Tarrant County
- Grand Prairie
- 75050
- Nottingham
- 2422 Greenwood Dr
