Skip main navigation
Sold
  • Price Unknown

    2425 Sir Guy Dr, Grand Prairie, TX 75050

    3beds
    2,195sqft
    Single Family Residence
    Built in 1972
    0.26 Acres Lot
    $358,400 Zestimate®
    $--/sqft
    $3,013 Estimated rent

    Home value

    $358,400

    $326,000 - $391,000

    $3,013/mo

    Zestimate® history
    Loading
    Loading...

    Owner options

    List your home for rent

    $3,013/mo

    Rent Zestimate®

    Find your next renter with Zillow Rental Manager. Plus, with online applications, you can quickly screen prospective tenants – for free.

    Learn more

    $3,013/mo

    Rent Zestimate®

    Refinance and save

    Refinancing to a lower rate could help reduce your monthly payments and save thousands over the life of the loan.

    See today's rates

    Explore your selling options

    Work with a Zillow partner agent

    Leverage their expertise and Zillow's premium Showcase listings to get your home seen by more buyers.

    Get started

    List with your own agent

    Get your home in front of millions of buyers by listing it on Zillow.

    Learn how to do it

    Sell it yourself

    Take full control of how buyers see your home on Zillow by listing For Sale by Owner (FSBO).

    List your home

    What's special

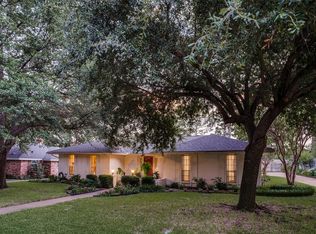
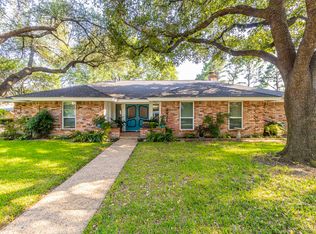
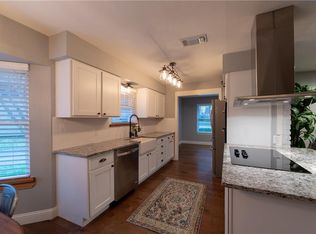
    Come home to this immaculate, move-in ready residence in one of the best locations of DFW. Just min. from major highways including 161, 360, I-30,& 183, DFW Airport, Six Flags, Globe Life Field, and AT&T stadium. As you drive up you will notice the welcoming courtyard, beautiful gardens and landscaping all around the home, filled with perennials. The Master BR has been recently remodeled with 6 inch baseboards, wood trim, paint and carpet, plus the Master BA was completely gutted and updated with a walk-in glass enclosure shower, rainfall shower head, and much more! Carpet in split secondary bdrms replaced 2022, Roof replaced Nov 2021, HVAC replaced Fall 2022, full yard & garden sprinkler system replaced 2022, Variable speed pool pump replaced 2019. Newer SS appliances in kitchen with gas cooktop, quartz countertops and lovely tile floors. The private pool & covered patio with recently added ceiling fan provide your very own oasis. A must see to capture all this home has to offer.

    Zillow last checked:

    Listing updated:

    Listed by:

    Ruth Edmonds 972-539-3000,

    Ebby Halliday, REALTORS 972-539-3000

    Bought with:

    Elena Garrett

    Keller Williams Central

    Source: NTREIS,MLS#: 20384925

    Facts & features

    Interior

    Bedrooms & bathrooms
    • Bedrooms: 3
    • Bathrooms: 2
    • Full bathrooms: 2
    Primary bedroom
    • Features: Dual Sinks, En Suite Bathroom, Linen Closet, Sitting Area in Primary, Separate Shower, Walk-In Closet(s)
    • Level: First
    • Dimensions: 16 x 15
    Bedroom
    • Features: Ceiling Fan(s), Split Bedrooms
    • Level: First
    • Dimensions: 14 x 11
    Bedroom
    • Features: Ceiling Fan(s)
    • Level: First
    • Dimensions: 12 x 12
    Breakfast room nook
    • Level: First
    • Dimensions: 9 x 7
    Dining room
    • Level: First
    • Dimensions: 16 x 12
    Kitchen
    • Features: Built-in Features, Stone Counters, Walk-In Pantry
    • Level: First
    • Dimensions: 10 x 8
    Living room
    • Features: Built-in Features, Fireplace
    • Level: First
    • Dimensions: 21 x 16
    Heating
    • Central, Natural Gas
    Cooling
    • Central Air, Ceiling Fan(s), Electric
    Appliances
    • Included: Dishwasher, Gas Cooktop, Disposal, Gas Water Heater, Microwave, Refrigerator
    • Laundry: Washer Hookup, Electric Dryer Hookup, In Kitchen
    Features
    • Wet Bar, Built-in Features, Decorative/Designer Lighting Fixtures, Double Vanity, High Speed Internet, Pantry, Paneling/Wainscoting, Cable TV, Vaulted Ceiling(s), Walk-In Closet(s)
    • Flooring: Carpet, Ceramic Tile, Hardwood
    • Windows: Window Coverings
    • Has basement: No
    • Number of fireplaces: 1
    • Fireplace features: Gas Log, Masonry, Wood Burning Stove
    Interior area
    • Total interior livable area: 2,195 sqft

    Property

    Parking
    • Total spaces: 2
    • Parking features: Additional Parking, Driveway, Garage, Garage Door Opener, Inside Entrance, Kitchen Level, Garage Faces Side, Boat, RV Access/Parking
    • Attached garage spaces: 2
    • Has uncovered spaces: Yes
    Features
    • Levels: One
    • Stories: 1
    • Patio & porch: Rear Porch, Patio, Covered
    • Exterior features: Garden, Lighting, Private Yard, Rain Gutters
    • Has private pool: Yes
    • Pool features: In Ground, Outdoor Pool, Pool, Private
    • Fencing: Wood
    Lot
    • Size: 0.26 Acres
    • Features: Interior Lot, Landscaped, Subdivision, Sprinkler System
    Details
    • Parcel number: 01976877
    • Other equipment: Irrigation Equipment

    Construction

    Type & style
    • Home type: SingleFamily
    • Architectural style: Traditional,Detached
    • Property subtype: Single Family Residence
    Materials
    • Brick
    • Foundation: Slab
    • Roof: Composition
    Condition
    • Year built: 1972

    Utilities & green energy

    • Sewer: Public Sewer
    • Water: Public
    • Utilities for property: Overhead Utilities, Sewer Available, Water Available, Cable Available

    Community & HOA

    Community
    • Features: Curbs
    • Subdivision: Nottingham Estates
    HOA
    • Has HOA: No
    Location
    • Region: Grand Prairie

    Financial & listing details

    • Annual tax amount: $7,021
    • Date on market: 7/21/2023
    • Cumulative days on market: 25 days
    • Listing terms: Cash,Conventional

    Price history

    DateEventPrice
    9/8/2023Sold--
    Source: NTREIS #20384925 Report a problem
    8/21/2023Pending sale$419,000$191/sqft
    Source: NTREIS #20384925 Report a problem
    8/15/2023Contingent$419,000$191/sqft
    Source: NTREIS #20384925 Report a problem
    8/7/2023Price change$419,000-2.6%$191/sqft
    Source: NTREIS #20384925 Report a problem
    7/21/2023Listed for sale$430,000$196/sqft
    Source: NTREIS #20384925 Report a problem

    Public tax history

    Tax history is unavailable.

    Neighborhood: Nottingham

    Nearby schools

    GreatSchools rating
    Schools provided by the listing agent
    • Elementary: Larson
    • High: Lamar
    • District: Arlington ISD

    Source: NTREIS. This data may not be complete. We recommend contacting the local school district to confirm school assignments for this home.

    Get a cash offer in 3 minutes
    Find out how much your home could sell for in as little as 3 minutes with a no-obligation cash offer.
    Estimated market value
    $358,400
    Get a cash offer in 3 minutes
    Find out how much your home could sell for in as little as 3 minutes with a no-obligation cash offer.
    Estimated market value
    $358,400