Welcome to Orono Crossings, a turnkey home offering immediate availability in one of the area’s most sought-after locations. Enjoy walkability to Orono Schools along with nearby grocery, dining, and retail, while the shops and restaurants of Long Lake and Wayzata are just minutes away. Lake Minnetonka’s endless recreational opportunities are also close at hand, perfectly blending convenience and lifestyle.
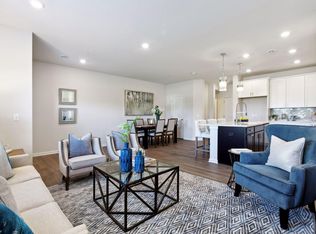
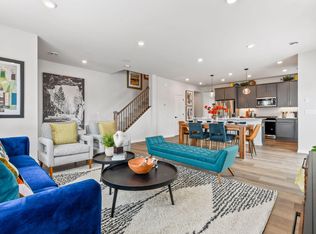
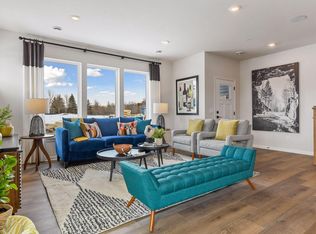
The thoughtfully designed main level is ideal for both everyday living and entertaining, anchored by a beautifully appointed kitchen featuring a generous center island, stainless steel appliances, and a walk-in pantry. The kitchen flows seamlessly into the dining area and an inviting living room centered around an electric fireplace with integrated lighting for added ambiance. Custom built-ins in both the living room and mudroom add style and practical organization, while nine-foot ceilings and oversized windows fill the home with natural light, creating a bright, open feel throughout.
Upstairs, the private primary suite offers a spacious walk-in closet and a well-appointed en suite bath with dual vanity and walk-in shower. Two additional bedrooms share a three-quarter hall bath, and a conveniently located laundry room enhances daily functionality. Ceiling fans in each bedroom provide year-round comfort.
The third-floor family room offers exceptional flexibility, perfect for movie nights, game days, guests, or a home office, adding valuable additional living space.
Notable upgrades include an upgraded stainless steel refrigerator, EV charging outlet in the garage, reverse-osmosis drinking water system, whole-home humidifier, ADT security and fire monitoring, Ring doorbell, and an epoxy-coated garage floor.
Closed
$445,000
2422 N Blossom Cir, Long Lake, MN 55356
3beds
2,236sqft
(TH) Side x Side
Built in 2023
1,742 Square Feet Lot
$447,000 Zestimate®
$199/sqft
$3,095 Estimated rent
Home value
$447,000
$416,000 - $483,000
$3,095/mo
Zestimate® history
Owner options
List your home for rent
$3,095/mo
Rent Zestimate®
Find your next renter with Zillow Rental Manager. Plus, with online applications, you can quickly screen prospective tenants – for free.
$3,095/mo
Rent Zestimate®
Refinance and save
$3,229/mo
Est. payment
Refinancing to a lower rate could help reduce your monthly payments and save thousands over the life of the loan.
$3,229/mo
Est. payment
Explore your selling options
Work with a Zillow partner agent
Leverage their expertise and Zillow's premium Showcase listings to get your home seen by more buyers.
Get startedList with your own agent
Get your home in front of millions of buyers by listing it on Zillow.
Learn how to do itSell it yourself
Take full control of how buyers see your home on Zillow by listing For Sale by Owner (FSBO).
List your homeWhat's special
Generous center islandEpoxy-coated garage floorWalk-in pantryReverse-osmosis drinking water systemNine-foot ceilingsPrivate primary suiteStainless steel appliances
Zillow last checked:
Listing updated:
Listed by:
Dan Hollerman 952-292-1200,
Compass
Bought with:
Zlata Biagini
eXp Realty
Source: NorthstarMLS as distributed by MLS GRID,MLS#: 7007192
Facts & features
Interior
Bedrooms & bathrooms
- Bedrooms: 3
- Bathrooms: 3
- Full bathrooms: 1
- 3/4 bathrooms: 1
- 1/2 bathrooms: 1
Bedroom
- Level: Upper
- Area: 210 Square Feet
- Dimensions: 15X14
Bedroom 2
- Level: Upper
- Area: 143 Square Feet
- Dimensions: 13X11
Bedroom 3
- Level: Upper
- Area: 130 Square Feet
- Dimensions: 13X10
Dining room
- Level: Main
- Area: 120 Square Feet
- Dimensions: 12X10
Family room
- Level: Third
- Area: 440 Square Feet
- Dimensions: 22X20
Kitchen
- Level: Main
- Area: 160 Square Feet
- Dimensions: 16X10
Living room
- Level: Main
- Area: 286 Square Feet
- Dimensions: 22X13
Heating
- Forced Air
Cooling
- Central Air
Appliances
- Included: Dishwasher, Dryer, Microwave, Range, Refrigerator, Stainless Steel Appliance(s), Washer
- Laundry: Laundry Room, Upper Level
Features
- Basement: None
- Number of fireplaces: 1
- Fireplace features: Electric, Living Room
Interior area
- Total structure area: 2,236
- Total interior livable area: 2,236 sqft
- Finished area above ground: 2,236
- Finished area below ground: 0
Property
Parking
- Total spaces: 2
- Parking features: Attached, Asphalt, Insulated Garage
- Attached garage spaces: 2
- Details: Garage Dimensions (21X19)
Accessibility
- Accessibility features: None
Features
- Levels: Two
- Stories: 2
- Pool features: None
- Fencing: None
Lot
- Size: 1,742 Square Feet
- Dimensions: 22 x 70
Details
- Foundation area: 671
- Parcel number: 3311823110143
- Zoning description: Residential-Single Family
Construction
Type & style
- Home type: Townhouse
- Property subtype: (TH) Side x Side
- Attached to another structure: Yes
Materials
- Frame
- Roof: Age 8 Years or Less,Asphalt
Condition
- New construction: No
- Year built: 2023
Utilities & green energy
- Electric: Circuit Breakers, Power Company: Xcel Energy
- Gas: Natural Gas
- Sewer: City Sewer/Connected
- Water: City Water/Connected
Community & HOA
Community
- Subdivision: Orono Crossings
HOA
- Has HOA: Yes
- Amenities included: Other
- Services included: Lawn Care, Maintenance Grounds, Professional Mgmt, Sanitation, Snow Removal
- HOA fee: $410 monthly
- HOA name: RowCal Management
- HOA phone: 651-362-1570
Location
- Region: Long Lake
Financial & listing details
- Price per square foot: $199/sqft
- Tax assessed value: $476,300
- Annual tax amount: $4,595
- Date on market: 1/15/2026
- Cumulative days on market: 371 days
- Road surface type: Paved
Price history
| Date | Event | Price |
|---|---|---|
| 6/5/2026 | Sold | $445,000-4.3%$199/sqft |
Source:  NorthstarMLS as distributed by MLS GRID #7007192 Report a problem NorthstarMLS as distributed by MLS GRID #7007192 Report a problem | ||
| 5/18/2026 | Pending sale | $465,000$208/sqft |
Source: NorthstarMLS as distributed by MLS GRID #7007192 Report a problem | ||
| 1/15/2026 | Listed for sale | $465,000$208/sqft |
Source: NorthstarMLS as distributed by MLS GRID #7007192 Report a problem | ||
| 1/7/2026 | Listing removed | $465,000$208/sqft |
Source: NorthstarMLS as distributed by MLS GRID #6782157 Report a problem | ||
| 10/23/2025 | Price change | $465,000-2.1%$208/sqft |
Source: NorthstarMLS as distributed by MLS GRID #6782157 Report a problem | ||
| 9/4/2025 | Price change | $475,000-1%$212/sqft |
Source: NorthstarMLS as distributed by MLS GRID #6782157 Report a problem | ||
| 8/21/2025 | Price change | $479,900-3.1%$215/sqft |
Source: NorthstarMLS as distributed by MLS GRID #6751601 Report a problem | ||
| 7/9/2025 | Listed for sale | $495,000-1%$221/sqft |
Source: NorthstarMLS as distributed by MLS GRID #6751601 Report a problem | ||
| 7/9/2025 | Listing removed | $500,000$224/sqft |
Source: NorthstarMLS as distributed by MLS GRID #6697389 Report a problem | ||
| 5/7/2025 | Price change | $500,000-1%$224/sqft |
Source: NorthstarMLS as distributed by MLS GRID #6697389 Report a problem | ||
| 5/2/2025 | Listed for sale | $505,000+7%$226/sqft |
Source: NorthstarMLS as distributed by MLS GRID #6697389 Report a problem | ||
| 9/11/2023 | Sold | $472,010-5.6%$211/sqft |
Source: NorthstarMLS as distributed by MLS GRID #6414964 Report a problem | ||
| 8/22/2023 | Pending sale | $500,000$224/sqft |
Source: NorthstarMLS as distributed by MLS GRID #6414964 Report a problem | ||
| 8/9/2023 | Listed for sale | $500,000$224/sqft |
Source: NorthstarMLS as distributed by MLS GRID #6414964 Report a problem | ||
| 8/9/2023 | Listing removed | -- |
Source: NorthstarMLS as distributed by MLS GRID #6398596 Report a problem | ||
| 7/7/2023 | Listed for sale | $500,000$224/sqft |
Source: NorthstarMLS as distributed by MLS GRID #6398596 Report a problem | ||
| 7/6/2023 | Listing removed | -- |
Source: NorthstarMLS as distributed by MLS GRID #6384520 Report a problem | ||
| 6/8/2023 | Listed for sale | $500,000$224/sqft |
Source: NorthstarMLS as distributed by MLS GRID #6384520 Report a problem | ||
| 6/7/2023 | Listing removed | -- |
Source: NorthstarMLS as distributed by MLS GRID #6374253 Report a problem | ||
| 5/21/2023 | Listed for sale | $500,000$224/sqft |
Source: NorthstarMLS as distributed by MLS GRID #6374253 Report a problem | ||
Public tax history
| Year | Property taxes | Tax assessment |
|---|---|---|
| 2025 | $4,595 +256% | $476,300 +1.4% |
| 2024 | $1,291 +149.7% | $469,700 +51.5% |
| 2023 | $517 +145.9% | $310,000 +74.7% |
| 2022 | $210 | $177,400 |
Find assessor info on the county website
Neighborhood: 55356
Nearby homes
- $483,1063 bd3 ba2.2k sqft2408 N Blossom Cir, Long Lake, MN 55356Sold
- $548,7963 bd2 ba1.9k sqft2418 N Blossom Cir, Long Lake, MN 55356Sold
- $588,1813 bd3 ba2.3k sqft2426 N Blossom Cir, Long Lake, MN 55356Sold
- $602,1583 bd3 ba2.3k sqft2430 N Blossom Cir, Long Lake, MN 55356Sold
- $531,2003 bd3 ba2.3k sqft2400 N Blossom Cir, Long Lake, MN 55356Off Market
- $410,0003 bd3 ba1.8k sqft2434 N Blossom Cir, Long Lake, MN 55356Sold
- $562,9173 bd3 ba2.3k sqft2412 N Blossom Cir, Long Lake, MN 55356Sold
- $420,0003 bd3 ba2.2k sqft2438 N Blossom Cir, Long Lake, MN 55356Sold
Nearby schools
GreatSchools rating
- 8/10Orono Intermediate Elementary SchoolGrades: 3-5Distance: 0.5 mi
- 9/10Orono Middle SchoolGrades: 6-8Distance: 0.5 mi
- 10/10Orono Senior High SchoolGrades: 9-12Distance: 0.6 mi
Get a cash offer in 3 minutes
Find out how much your home could sell for in as little as 3 minutes with a no-obligation cash offer.
Estimated market value
$447,000
Get a cash offer in 3 minutes
Find out how much your home could sell for in as little as 3 minutes with a no-obligation cash offer.
Estimated market value
$447,000
- Minnesota
- Hennepin County
- Orono
- 55356
- 2422 N Blossom Cir
Nearby cities
Nearby zip codes
Other Orono Topics
