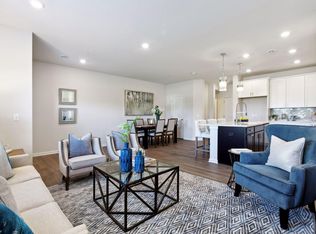
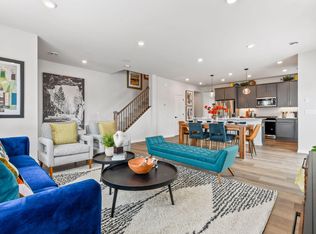
Welcome to a luxurious and low-maintenance lifestyle in the new townhomes at Orono Crossings. Entertain your guests while you prepare your favorite meals in your beautiful kitchen which features an expansive island, stainless-steel appliances and spacious pantry. The impressive open concept design facilitates togetherness with family and friends. The 9’ ceilings and oversized windows allow the main-level living space to shine with natural light. Wake and retire in your grand Owner’s Suite which offers a sitting area, spa-like en suite bath and walk-in closet. Wait, there's more! A 3rd floor Bonus Room. THIS IS A MUST SEE!
Closed
$588,181
2426 N Blossom Cir, Long Lake, MN 55356
3beds
2,301sqft
Townhouse Side x Side
Built in 2023
1,960 Square Feet Lot
$557,200 Zestimate®
$256/sqft
$3,189 Estimated rent
Home value
$557,200
$529,000 - $585,000
$3,189/mo
Zestimate® history
Owner options
List your home for rent
$3,189/mo
Rent Zestimate®
Find your next renter with Zillow Rental Manager. Plus, with online applications, you can quickly screen prospective tenants – for free.
$3,189/mo
Rent Zestimate®
Refinance and save
$4,070/mo
Est. payment
Refinancing to a lower rate could help reduce your monthly payments and save thousands over the life of the loan.
$4,070/mo
Est. payment
Explore your selling options
Work with a Zillow partner agent
Leverage their expertise and Zillow's premium Showcase listings to get your home seen by more buyers.
Get startedList with your own agent
Get your home in front of millions of buyers by listing it on Zillow.
Learn how to do itSell it yourself
Take full control of how buyers see your home on Zillow by listing For Sale by Owner (FSBO).
List your homeWhat's special
Zillow last checked:
Listing updated:
Listed by:
Michele Topka 843-822-2129,
Weekley Homes, LLC
Bought with:
Stickney Real Estate – David Stickney
Coldwell Banker Realty
Source: NorthstarMLS as distributed by MLS GRID,MLS#: 6384512
Facts & features
Interior
Bedrooms & bathrooms
- Bedrooms: 3
- Bathrooms: 3
- Full bathrooms: 2
- 1/2 bathrooms: 1
Bedroom
- Level: Upper
- Area: 273 Square Feet
- Dimensions: 21 x 13
Bedroom 2
- Level: Upper
- Area: 121 Square Feet
- Dimensions: 11 x 11
Bedroom 3
- Level: Upper
- Area: 150 Square Feet
- Dimensions: 15 x 10
Bonus room
- Level: Third
- Area: 289 Square Feet
- Dimensions: 17x17
Dining room
- Level: Main
- Area: 162 Square Feet
- Dimensions: 18 x 9
Kitchen
- Level: Main
- Area: 198 Square Feet
- Dimensions: 18 x 11
Living room
- Level: Main
- Area: 243.6 Square Feet
- Dimensions: 11.6 x 21
Heating
- Forced Air, Fireplace(s)
Cooling
- Central Air
Appliances
- Included: Cooktop, Dishwasher, Disposal, Microwave, Range, Stainless Steel Appliance(s), Wall Oven
Features
- Has basement: No
- Number of fireplaces: 1
- Fireplace features: Electric
Interior area
- Total structure area: 2,301
- Total interior livable area: 2,301 sqft
- Finished area above ground: 2,301
- Finished area below ground: 0
Property
Parking
- Total spaces: 2
- Parking features: Asphalt, Garage Door Opener, Tuckunder Garage
- Attached garage spaces: 2
- Has uncovered spaces: Yes
- Details: Garage Dimensions (21 x 19), Garage Door Height (7), Garage Door Width (16)
Accessibility
- Accessibility features: None
Features
- Levels: More Than 2 Stories
Lot
- Size: 1,960 Square Feet
- Dimensions: 1951
Details
- Foundation area: 698
- Parcel number: 3311823110142
- Zoning description: Residential-Single Family
Construction
Type & style
- Home type: Townhouse
- Property subtype: Townhouse Side x Side
- Attached to another structure: Yes
Materials
- Foundation: Slab
Condition
- New construction: Yes
- Year built: 2023
Details
- Builder name: DAVID WEEKLEY HOMES
Utilities & green energy
- Gas: Natural Gas
- Sewer: City Sewer/Connected
- Water: City Water/Connected
Community & HOA
Community
- Subdivision: Orono Crossings
HOA
- Has HOA: Yes
- Amenities included: In-Ground Sprinkler System, Other
- Services included: Maintenance Structure, Maintenance Grounds, Professional Mgmt, Sanitation, Lawn Care
- HOA fee: $275 monthly
- HOA name: New Concepts Management Group
- HOA phone: 952-259-1203
Location
- Region: Long Lake
Financial & listing details
- Price per square foot: $256/sqft
- Tax assessed value: $520,900
- Annual tax amount: $5,052
- Date on market: 6/8/2023
- Cumulative days on market: 90 days
- Date available: 09/30/2023
Price history
| Date | Event | Price |
|---|---|---|
| 9/8/2023 | Sold | $588,181+0.5%$256/sqft |
Source:  NorthstarMLS as distributed by MLS GRID #6384512 Report a problem NorthstarMLS as distributed by MLS GRID #6384512 Report a problem | ||
| 6/8/2023 | Pending sale | $585,000$254/sqft |
Source: NorthstarMLS as distributed by MLS GRID #6384512 Report a problem | ||
| 6/8/2023 | Listed for sale | $585,000$254/sqft |
Source: NorthstarMLS as distributed by MLS GRID #6384512 Report a problem | ||
| 6/7/2023 | Listing removed | -- |
Source: NorthstarMLS as distributed by MLS GRID #6369355 Report a problem | ||
| 5/11/2023 | Listed for sale | $585,000$254/sqft |
Source: NorthstarMLS as distributed by MLS GRID #6369355 Report a problem | ||
| 5/10/2023 | Listing removed | -- |
Source: NorthstarMLS as distributed by MLS GRID #6354580 Report a problem | ||
| 4/13/2023 | Listed for sale | $585,000$254/sqft |
Source: NorthstarMLS as distributed by MLS GRID #6354580 Report a problem | ||
| 4/13/2023 | Listing removed | -- |
Source: NorthstarMLS as distributed by MLS GRID #6340569 Report a problem | ||
| 3/9/2023 | Listed for sale | $585,000$254/sqft |
Source: NorthstarMLS as distributed by MLS GRID #6340569 Report a problem | ||
Public tax history
| Year | Property taxes | Tax assessment |
|---|---|---|
| 2025 | $5,052 +229.7% | $520,900 +2% |
| 2024 | $1,532 +196.5% | $510,600 +64.7% |
| 2023 | $517 +144.9% | $310,000 +74.7% |
| 2022 | $211 | $177,400 |
Find assessor info on the county website
Neighborhood: 55356
Nearby homes
- $483,1063 bd3 ba2.2k sqft2408 N Blossom Cir, Long Lake, MN 55356Sold
- $445,0003 bd3 ba2.2k sqft2422 N Blossom Cir, Long Lake, MN 55356Sold
- $548,7963 bd2 ba1.9k sqft2418 N Blossom Cir, Long Lake, MN 55356Sold
- $533,4003 bd3 ba2.3k sqft2400 N Blossom Cir, Long Lake, MN 55356Off Market
- $562,9173 bd3 ba2.3k sqft2412 N Blossom Cir, Long Lake, MN 55356Sold
- $519,6003 bd2 ba1.9k sqft641 E Blossom Cir, Long Lake, MN 55356Off Market
- $602,1583 bd3 ba2.3k sqft2430 N Blossom Cir, Long Lake, MN 55356Sold
- $443,5953 bd3 ba1.8k sqft2404 N Blossom Cir, Long Lake, MN 55356Sold
Nearby schools
GreatSchools rating
- 8/10Orono Intermediate Elementary SchoolGrades: 3-5Distance: 0.5 mi
- 9/10Orono Middle SchoolGrades: 6-8Distance: 0.5 mi
- 10/10Orono Senior High SchoolGrades: 9-12Distance: 0.6 mi
Get a cash offer in 3 minutes
Find out how much your home could sell for in as little as 3 minutes with a no-obligation cash offer.
Estimated market value
$557,200
Get a cash offer in 3 minutes
Find out how much your home could sell for in as little as 3 minutes with a no-obligation cash offer.
Estimated market value
$557,200
- Minnesota
- Hennepin County
- Orono
- 55356
- 2426 N Blossom Cir
Nearby cities
Nearby zip codes
Other Orono Topics
