Ready now! The 224A 3-story plan with 2 car garage in the Midtown Collection at Hannah Ridge. 3 bedroom with loft, 3.5 bath home. Kitchen features white cabinets with crown molding, large island, Calacatta Quartz counters, pantry/storage, stainless steel appliances including gas range and refrigerator. Sliding glass doors open onto a deck from the dining area. Additional features include wooden shelving in all closets, contemporary iron pickets at stairs, air conditioning and smart home package. Landscaping included.
Sold for $478,700
$478,700
2422 Pony Club Ln, Colorado Springs, CO 80922
3beds
2,130sqft
Single Family Residence
Built in 2023
2,086 Square Feet Lot
$460,100 Zestimate®
$225/sqft
$2,615 Estimated rent
Home value
$460,100
$437,000 - $483,000
$2,615/mo
Zestimate® history
Owner options
List your home for rent
$2,615/mo
Rent Zestimate®
Find your next renter with Zillow Rental Manager. Plus, with online applications, you can quickly screen prospective tenants – for free.
$2,615/mo
Rent Zestimate®
Refinance and save
$3,039/mo
Est. payment
Refinancing to a lower rate could help reduce your monthly payments and save thousands over the life of the loan.
$3,039/mo
Est. payment
Explore your selling options
Work with a Zillow partner agent
Leverage their expertise and Zillow's premium Showcase listings to get your home seen by more buyers.
Get startedList with your own agent
Get your home in front of millions of buyers by listing it on Zillow.
Learn how to do itSell it yourself
Take full control of how buyers see your home on Zillow by listing For Sale by Owner (FSBO).
List your homeWhat's special
Contemporary iron picketsCalacatta quartz countersLarge islandWooden shelvingWhite cabinetsSliding glass doors openCrown molding
Zillow last checked:
Listing updated:
Listed by:
Michael Tinlin 303-487-5477,
Classic Residential Services
Bought with:
Non Member
Non Member
Source: elevateMLS,MLS#: 1746523
Facts & features
Interior
Bedrooms & bathrooms
- Bedrooms: 3
- Bathrooms: 4
- Full bathrooms: 2
- 3/4 bathrooms: 1
- 1/2 bathrooms: 1
Basement
- Area: 400
Heating
- Forced Air
Cooling
- Central Air
Appliances
- Included: 220v in Kitchen, Dishwasher, Disposal, Gas in Kitchen, Microwave, Refrigerator
- Laundry: Electric Hook-up, Upper Level
Features
- Smart Home Door Locks, Smart Thermostat
- Flooring: Carpet, Tile, Wood Laminate
- Basement: Finished
- Has fireplace: No
- Fireplace features: None
Interior area
- Total structure area: 2,130
- Total interior livable area: 2,130 sqft
- Finished area above ground: 1,730
- Finished area below ground: 400
Property
Parking
- Total spaces: 2
- Parking features: Attached, Garage Door Opener
- Attached garage spaces: 2
Features
- Levels: 3 Story
- Stories: 3
- Patio & porch: Composite
Lot
- Size: 2,086 Square Feet
- Features: See Remarks, HOA Required $, Landscaped
Details
- Parcel number: 5332319040
Construction
Type & style
- Home type: SingleFamily
- Property subtype: Single Family Residence
Materials
- Fiber Cement, Stone, Framed on Lot
- Foundation: Slab
- Roof: Composite Shingle
Condition
- New Construction
- New construction: Yes
- Year built: 2023
Details
- Builder model: 224-A
- Builder name: Classic Homes
Utilities & green energy
- Water: Municipal
- Utilities for property: Natural Gas Connected, Phone Available
Green energy
- Green verification: HERS Index Score
Community & HOA
HOA
- Services included: Snow Removal, Trash Removal
- HOA fee: $300 quarterly
Location
- Region: Colorado Springs
Financial & listing details
- Price per square foot: $225/sqft
- Tax assessed value: $490,035
- Annual tax amount: $1,587
- Date on market: 3/7/2024
- Listing terms: Cash,Conventional,FHA,VA Loan
Price history
| Date | Event | Price |
|---|---|---|
| 3/4/2024 | Sold | $478,700+0.8%$225/sqft |
Source:  elevateMLS #1746523 Report a problem elevateMLS #1746523 Report a problem | ||
| 12/16/2023 | Price change | $475,000-5%$223/sqft |
Source: elevateMLS #1746523 Report a problem | ||
| 6/27/2023 | Listed for sale | $499,900$235/sqft |
Source: elevateMLS #1746523 Report a problem | ||
Public tax history
| Year | Property taxes | Tax assessment |
|---|---|---|
| 2024 | $3,419 +115.5% | $32,830 +104.4% |
| 2023 | $1,587 +232.1% | $16,060 +9.3% |
| 2022 | $478 | $14,700 |
Find assessor info on the county website
Neighborhood: Cimarron Hills
Nearby homes
- $416,7722 bd2 ba1.3k sqft2412 Pony Club Ln, Colorado Springs, CO 80922Sold
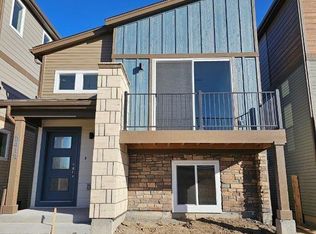
- $429,8742 bd2 ba1.2k sqft2432 Pony Club Ln, Colorado Springs, CO 80922Sold
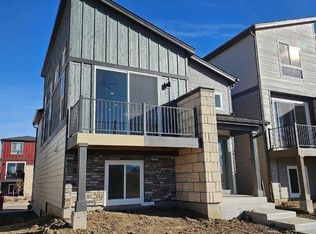
- $447,5004 bd4 ba1.9k sqft2402 Pony Club Ln, Colorado Springs, CO 80922Sold

- $463,3003 bd2 ba1.7k sqft2442 Pony Club Ln, Colorado Springs, CO 80922Sold
- $495,3783 bd4 ba2.1k sqft2392 Pony Club Ln, Colorado Springs, CO 80922Sold
- $535,1003 bd3 ba2.1k sqft2452 Pony Club Ln, Colorado Springs, CO 80922Sold
- $390,0002 bd2 ba1.3k sqft2380 Pony Club Ln, Colorado Springs, CO 80922For Sale
- $409,2992 bd2 ba1.3k sqft2462 Pony Club Ln, Colorado Springs, CO 80922Sold
Nearby schools
GreatSchools rating
- 5/10Evans Elementary SchoolGrades: PK-5Distance: 0.9 mi
- 6/10Horizon Middle SchoolGrades: 6-8Distance: 0.7 mi
- 5/10Sand Creek High SchoolGrades: 9-12Distance: 1.2 mi
Schools provided by the listing agent
- District: Falcon-49
Source: elevateMLS. This data may not be complete. We recommend contacting the local school district to confirm school assignments for this home.
Get a cash offer in 3 minutes
Find out how much your home could sell for in as little as 3 minutes with a no-obligation cash offer.
Estimated market value
$460,100
Get a cash offer in 3 minutes
Find out how much your home could sell for in as little as 3 minutes with a no-obligation cash offer.
Estimated market value
$460,100
- Colorado
- El Paso County
- Colorado Springs
- 80922
- Cimarron Hills
- 2422 Pony Club Ln
Nearby cities
Nearby neighborhoods
- Briargate Real estate
- Central Colorado Springs Real estate
- Cimarron Hills Real estate
- East Colorado Springs Real estate
- Northeast Colorado Springs Real estate
- Northwest Colorado Springs Real estate
- Old Colorado City Real estate
- Powers Real estate
- Southeast Colorado Springs Real estate
- Southwest Colorado Springs Real estate
Nearby zip codes
Other Colorado Springs Topics
- Apartments for Rent in 80922
- Houses for Sale in 80922
- Houses for Rent in 80922
- 80922 Real Estate
- Colorado Springs Condos
- Houses for Sale in Colorado Springs
- Newest Listings in Colorado Springs
- Colorado Springs Home Values
- Colorado Springs Real Estate Agents
- Colorado Springs Refinance
- Colorado Springs Mortgage Rates
