Welcome to this beautifully updated 4-bedroom, 2-bath raised ranch offering 1,872 square feet of well-designed living space in desirable Woodridge! Step into a bright entryway that opens to the living and dining rooms, where hardwood parquet flooring gleams and large windows fill the home with natural light. Recent paint updates throughout the entry, living room, dining room, and kitchen create a clean, move-in-ready feel, complemented by updated lighting in the entry and dining areas. New interior doors throughout the home add a crisp, cohesive finish. The kitchen features white cabinetry, white tile backsplash, Samsung stainless steel appliances, LG dishwasher, and an impressive 8-foot sliding glass door leading to a spacious 26' x 16' wood deck, completely replaced in 2015, with vinyl railing and stairs to the backyard, making it ideal for outdoor entertaining. The main level includes three generously sized bedrooms with newer carpet (2020). The full bathroom was completely renovated in 2018 (taken down to the studs) and showcases dual natural wood vanities with abundant storage, large mirrors, and a shower/tub combination. The lower level has been recently painted and expands the living space with a bright recreation room featuring newer light fixtures, a versatile fourth bedroom perfect for a home office, guest room, or fitness space, and a full bathroom with stand-up shower. The laundry room includes washer and dryer, along with newly installed partitions (2026) for added organization. Exterior highlights include a classic brick and vinyl facade, newer Gilkey windows throughout, a two-car attached garage, and a fenced backyard with professional landscaping featuring a Quaking Aspen, River Birch, four Arborvitae, and two Ninebark trees. Conveniently located just minutes from downtown Downers Grove, approximately 2 miles from the Belmont Metra station for easy access to Chicago, and close to parks, schools, I-355, and I-88. Move-in ready with thoughtful updates throughout, schedule your private showing today!
Closed
$410,000
2422 Stonewall Ave, Woodridge, IL 60517
4beds
1,872sqft
Single Family Residence
Built in 1969
8,973 Square Feet Lot
$419,000 Zestimate®
$219/sqft
$3,110 Estimated rent
Home value
$419,000
$385,000 - $457,000
$3,110/mo
Zestimate® history
Owner options
List your home for rent
$3,110/mo
Rent Zestimate®
Find your next renter with Zillow Rental Manager. Plus, with online applications, you can quickly screen prospective tenants – for free.
$3,110/mo
Rent Zestimate®
Refinance and save
$2,900/mo
Est. payment
Refinancing to a lower rate could help reduce your monthly payments and save thousands over the life of the loan.
$2,900/mo
Est. payment
Explore your selling options
Work with a Zillow partner agent
Leverage their expertise and Zillow's premium Showcase listings to get your home seen by more buyers.
Get startedList with your own agent
Get your home in front of millions of buyers by listing it on Zillow.
Learn how to do itSell it yourself
Take full control of how buyers see your home on Zillow by listing For Sale by Owner (FSBO).
List your homeWhat's special
Two-car attached garageLg dishwasherKitchen features white cabinetryNewer gilkey windows throughoutBright entrywayHardwood parquet flooringSamsung stainless steel appliances
Zillow last checked:
Listing updated:
Listed by:
Sabrina Glover, ABR,CSC,PSA 630-523-9989,
Platinum Partners Realtors
Bought with:
Sabrina Glover, ABR,CSC,PSA
Platinum Partners Realtors
Source: MRED as distributed by MLS GRID,MLS#: 12564782
Facts & features
Interior
Bedrooms & bathrooms
- Bedrooms: 4
- Bathrooms: 2
- Full bathrooms: 2
Rooms
- Room types: Recreation Room
Primary bedroom
- Features: Flooring (Carpet)
- Level: Main
- Area: 165 Square Feet
- Dimensions: 15X11
Bedroom 2
- Features: Flooring (Carpet)
- Level: Main
- Area: 130 Square Feet
- Dimensions: 10X13
Bedroom 3
- Features: Flooring (Carpet)
- Level: Main
- Area: 90 Square Feet
- Dimensions: 10X9
Bedroom 4
- Features: Flooring (Carpet)
- Level: Lower
- Area: 64 Square Feet
- Dimensions: 8X8
Dining room
- Features: Flooring (Parquet)
- Level: Main
- Area: 108 Square Feet
- Dimensions: 9X12
Kitchen
- Features: Flooring (Linoleum)
- Level: Main
- Area: 154 Square Feet
- Dimensions: 14X11
Laundry
- Level: Lower
- Area: 198 Square Feet
- Dimensions: 18X11
Living room
- Features: Flooring (Parquet)
- Level: Main
- Area: 238 Square Feet
- Dimensions: 17X14
Recreation room
- Features: Flooring (Carpet)
- Level: Lower
- Area: 260 Square Feet
- Dimensions: 20X13
Heating
- Natural Gas, Forced Air
Cooling
- Central Air
Appliances
- Included: Range, Microwave, Dishwasher, Refrigerator, Washer, Dryer, Disposal, Stainless Steel Appliance(s)
Features
- Doors: Sliding Doors
- Basement: Finished,Walk-Out Access
Interior area
- Total structure area: 1,872
- Total interior livable area: 1,872 sqft
Property
Parking
- Total spaces: 2
- Parking features: Asphalt, Garage Door Opener, Yes, Garage Owned, Attached, Garage
- Attached garage spaces: 2
- Has uncovered spaces: Yes
Accessibility
- Accessibility features: No Disability Access
Features
- Patio & porch: Deck
Lot
- Size: 8,973 Square Feet
Details
- Additional structures: Shed(s)
- Parcel number: 0813301021
- Special conditions: None
Construction
Type & style
- Home type: SingleFamily
- Property subtype: Single Family Residence
Materials
- Vinyl Siding, Brick
- Foundation: Concrete Perimeter
- Roof: Asphalt
Condition
- New construction: No
- Year built: 1969
Utilities & green energy
- Sewer: Public Sewer
- Water: Public
Community & HOA
Community
- Features: Park, Curbs, Sidewalks, Street Lights, Street Paved
HOA
- Services included: None
Location
- Region: Woodridge
Financial & listing details
- Price per square foot: $219/sqft
- Tax assessed value: $118,708
- Annual tax amount: $9,018
- Date on market: 2/19/2026
- Listing terms: Conventional
- Ownership: Fee Simple
Price history
| Date | Event | Price |
|---|---|---|
| 3/27/2026 | Sold | $410,000+2.5%$219/sqft |
Source:  MRED as distributed by MLS GRID #12564782 Report a problem MRED as distributed by MLS GRID #12564782 Report a problem | ||
| 2/20/2026 | Contingent | $400,000$214/sqft |
Source: MRED as distributed by MLS GRID #12564782 Report a problem | ||
| 2/19/2026 | Listed for sale | $400,000+77.8%$214/sqft |
Source: MRED as distributed by MLS GRID #12564782 Report a problem | ||
| 10/7/2014 | Sold | $225,000$120/sqft |
Source: Public Record Report a problem | ||
Public tax history
| Year | Property taxes | Tax assessment |
|---|---|---|
| 2024 | $9,018 +4.7% | $118,708 +9.6% |
| 2023 | $8,612 +1.8% | $108,340 +3.9% |
| 2022 | $8,458 +4.9% | $104,240 +3.9% |
| 2021 | $8,066 +1.5% | $100,300 +1.8% |
| 2020 | $7,947 +4.7% | $98,500 +4.5% |
| 2019 | $7,590 +10.8% | $94,260 +13.9% |
| 2018 | $6,850 +2.9% | $82,750 +3.5% |
| 2017 | $6,660 +1.9% | $79,950 +3.8% |
| 2016 | $6,538 +3.8% | $77,060 +9.6% |
| 2015 | $6,302 +9.9% | $70,340 +3.7% |
| 2014 | $5,736 +1.5% | $67,810 -0.2% |
| 2013 | $5,649 -1.6% | $67,970 -7% |
| 2012 | $5,743 -3% | $73,090 -10.7% |
| 2011 | $5,920 +2.6% | $81,890 -4.2% |
| 2010 | $5,770 +4.2% | $85,470 -5% |
| 2009 | $5,537 +3% | $89,960 +1.4% |
| 2008 | $5,374 +2.4% | $88,720 +5.9% |
| 2007 | $5,247 +5.8% | $83,780 +9% |
| 2006 | $4,959 +4.1% | $76,830 +6.7% |
| 2005 | $4,765 +4.6% | $72,010 +5.9% |
| 2004 | $4,556 +5.1% | $68,000 +8.4% |
| 2003 | $4,333 +14.6% | $62,730 +10.2% |
| 2002 | $3,782 +11.8% | $56,910 +7.5% |
| 2001 | $3,383 +2.7% | $52,940 +5.9% |
| 2000 | $3,295 | $49,990 |
Find assessor info on the county website
Neighborhood: 60517
Nearby homes
- $510,0004 bd3 ba2.6k sqft2418 Stonewall Ave, Woodridge, IL 60517Off Market
- $369,8003 bd2 ba1.3k sqft2500 Stonewall Ave, Woodridge, IL 60517Off Market
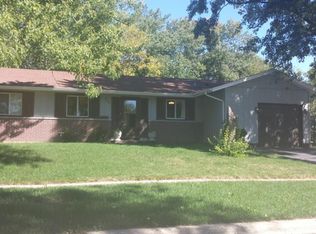
- $401,000-- bd1 ba1.5k sqft2423 59th St, Woodridge, IL 60517Off Market
- $449,5004 bd3 ba2.7k sqft2419 59th St, Woodridge, IL 60517Sold
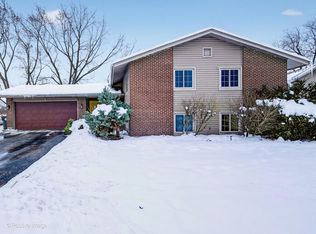
- $555,0004 bd3 ba2.5k sqft2501 59th St, Woodridge, IL 60517Sold
- $491,6004 bd3 ba1.4k sqft2504 Stonewall Ave, Woodridge, IL 60517Off Market
- $425,6004 bd2 ba1.7k sqft2414 Stonewall Ave, Woodridge, IL 60517Off Market
- $444,2004 bd2 ba2k sqft2425 Stonewall Ave, Woodridge, IL 60517Off Market
Nearby schools
GreatSchools rating
- 8/10Willow Creek Elementary SchoolGrades: K-6Distance: 0.6 mi
- 9/10Thomas Jefferson Jr High SchoolGrades: 7-8Distance: 1.7 mi
- 7/10Community H S Dist 99 - North High SchoolGrades: 9-12Distance: 2.5 mi
Schools provided by the listing agent
- Elementary: Willow Creek Elementary School
- Middle: Thomas Jefferson Junior High Sch
- High: Downers Grove North High School
- District: 68
Source: MRED as distributed by MLS GRID. This data may not be complete. We recommend contacting the local school district to confirm school assignments for this home.
Get a cash offer in 3 minutes
Find out how much your home could sell for in as little as 3 minutes with a no-obligation cash offer.
Estimated market value
$419,000
Get a cash offer in 3 minutes
Find out how much your home could sell for in as little as 3 minutes with a no-obligation cash offer.
Estimated market value
$419,000
- Illinois
- DuPage County
- Woodridge
- 60517
- 2422 Stonewall Ave
Nearby cities
Nearby zip codes
Other Woodridge Topics
