Skip main navigation
Closed
  • $555,000

    2501 59th St, Woodridge, IL 60517

    4beds
    2,516sqft
    Single Family Residence
    Built in 1969
    8,712 Square Feet Lot
    $576,700 Zestimate®
    $221/sqft
    $3,908 Estimated rent

    Home value

    $576,700

    $525,000 - $634,000

    $3,908/mo

    Zestimate® history
    Loading
    Loading...

    Owner options

    List your home for rent

    $3,908/mo

    Rent Zestimate®

    Find your next renter with Zillow Rental Manager. Plus, with online applications, you can quickly screen prospective tenants – for free.

    Learn more

    $3,908/mo

    Rent Zestimate®

    Refinance and save

    $3,893/mo

    Est. payment

    Refinancing to a lower rate could help reduce your monthly payments and save thousands over the life of the loan.

    See today's rates

    $3,893/mo

    Est. payment

    Explore your selling options

    Work with a Zillow partner agent

    Leverage their expertise and Zillow's premium Showcase listings to get your home seen by more buyers.

    Get started

    List with your own agent

    Get your home in front of millions of buyers by listing it on Zillow.

    Learn how to do it

    Sell it yourself

    Take full control of how buyers see your home on Zillow by listing For Sale by Owner (FSBO).

    List your home

    What's special

    Mature treesElegant quartz countertopsCedar playhouseQuiet dead-end streetWide-open floor planFully fenced backyard oasisCustom white cabinetry
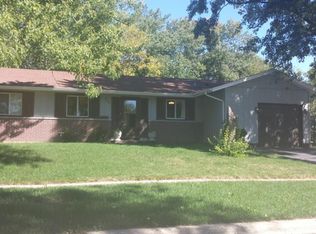
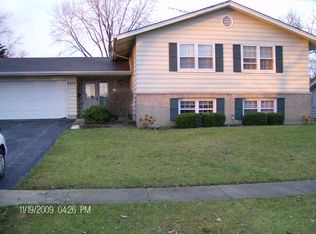
    Welcome to 59th Street-arguably the most desirable street in the sought-after Winston Hills subdivision of Woodridge. Lined with mature trees and surrounded by high-end homes, this quiet, dead-end street is the perfect setting for this beautifully updated Concord model home. Located in the award-winning school district of Willow Creek Elementary, Thomas Jefferson Junior High, and Downers Grove North High School, this home offers both comfort and convenience in a prime location. Step inside and be immediately impressed by the wide-open floor plan and thoughtful custom touches throughout. The kitchen is a true standout, featuring custom white cabinetry, elegant quartz countertops, stainless steel appliances, an ornate copper sink, and a one-of-a-kind 4' x 8' butcherblock island, custom-made to be the heart of the home. Ultra-durable Pergo XP flooring flows through the main level living areas, tying the space together with a warm, stylish feel. The garden-level space is expansive and bright, with luxury vinyl plank flooring throughout, perfect for a second living area, media room, or playroom. With over 2,500 square feet of total living space, this home offers plenty of room to grow. Step outside to a fully fenced backyard oasis, complete with a cedar playhouse, custom cedar deck, trampoline, and a large mulch play area- a dream setup for anyone who loves to entertain outdoors or spend summer days relaxing with a cold beverage. All of this is located just minutes from schools, parks, shopping, dining, I-355, I-88, I-55, the Metra, and Downtown Downers Grove. This home is big, bright, beautifully updated, and ready for its next chapter. Don't miss your chance to live on one of the best streets in Winston Hills!

    Zillow last checked:

    Listing updated:

    Listing courtesy of:

    Joe Enzbigilis 630-297-5429,

    Keller Williams Experience

    Bought with:

    Elaine Pagels, CSC

    Berkshire Hathaway HomeServices Chicago

    Dan Wood

    Berkshire Hathaway HomeServices Chicago

    Source: MRED as distributed by MLS GRID,MLS#: 12369110MLS Logo

    Facts & features

    Interior

    Bedrooms & bathrooms
    • Bedrooms: 4
    • Bathrooms: 3
    • Full bathrooms: 3
    Primary bedroom
    • Features: Flooring (Carpet), Window Treatments (Blinds, Double Pane Windows, Screens, Some Tilt-In Windows), Bathroom (Full)
    • Level: Main
    • Area: 180 Square Feet
    • Dimensions: 12X15
    Bedroom 2
    • Features: Flooring (Carpet), Window Treatments (Blinds, Double Pane Windows, Screens, Some Tilt-In Windows)
    • Level: Main
    • Area: 165 Square Feet
    • Dimensions: 11X15
    Bedroom 3
    • Features: Flooring (Carpet), Window Treatments (Blinds, Double Pane Windows, Screens, Some Tilt-In Windows)
    • Level: Main
    • Area: 130 Square Feet
    • Dimensions: 10X13
    Bedroom 4
    • Features: Flooring (Vinyl), Window Treatments (Blinds, Double Pane Windows, Screens, Some Tilt-In Windows)
    • Level: Lower
    • Area: 364 Square Feet
    • Dimensions: 14X26
    Dining room
    • Features: Flooring (Wood Laminate), Window Treatments (Double Pane Windows, Curtains/Drapes, Screens, Some Tilt-In Windows)
    • Level: Main
    • Dimensions: COMBO
    Family room
    • Features: Flooring (Vinyl), Window Treatments (Blinds, Double Pane Windows, Screens, Some Tilt-In Windows)
    • Level: Lower
    • Area: 486 Square Feet
    • Dimensions: 18X27
    Foyer
    • Features: Flooring (Wood Laminate)
    • Level: Main
    • Area: 140 Square Feet
    • Dimensions: 10X14
    Kitchen
    • Features: Kitchen (Island, Custom Cabinetry, Updated Kitchen), Flooring (Wood Laminate), Window Treatments (Double Pane Windows, Curtains/Drapes, Screens, Some Tilt-In Windows)
    • Level: Main
    • Area: 247 Square Feet
    • Dimensions: 13X19
    Laundry
    • Level: Lower
    • Area: 35 Square Feet
    • Dimensions: 5X7
    Living room
    • Features: Flooring (Wood Laminate), Window Treatments (Double Pane Windows, Curtains/Drapes, Screens, Some Tilt-In Windows)
    • Level: Main
    • Area: 288 Square Feet
    • Dimensions: 16X18
    Heating
    • Natural Gas
    Cooling
    • Central Air
    Appliances
    • Included: Range, Microwave, Dishwasher, Refrigerator
    Features
    • Basement: Finished,Daylight
    Interior area
    • Total structure area: 0
    • Total interior livable area: 2,516 sqft

    Property

    Parking
    • Total spaces: 2
    • Parking features: Asphalt, Garage Door Opener, Heated Garage, On Site, Garage Owned, Attached, Garage
    • Attached garage spaces: 2
    • Has uncovered spaces: Yes
    Accessibility
    • Accessibility features: No Disability Access
    Features
    • Patio & porch: Deck, Patio
    • Fencing: Fenced
    Lot
    • Size: 8,712 sqft
    • Dimensions: 80X109
    • Features: Landscaped
    Details
    • Parcel number: 0813301008
    • Special conditions: None

    Construction

    Type & style
    • Home type: SingleFamily
    • Property subtype: Single Family Residence
    Materials
    • Vinyl Siding, Brick
    • Foundation: Concrete Perimeter
    • Roof: Asphalt
    Condition
    • New construction: No
    • Year built: 1969
    Details
    • Builder model: CONCORD

    Utilities & green energy

    • Sewer: Public Sewer
    • Water: Lake Michigan, Public

    Community & neighborhood

    Community
    • Community features: Curbs, Sidewalks, Street Lights, Street Paved
    Location
    • Region: Woodridge
    • Subdivision: Winston Hills

    HOA & financial

    HOA
    • Services included: None

    Other

    Other facts
    • Listing terms: Conventional
    • Ownership: Fee Simple

    Price history

    DateEventPrice
    7/28/2025Sold$555,000+11%$221/sqft
    Source: MRED as distributed by MLS GRID #12369110 Report a problem
    6/29/2025Contingent$500,000$199/sqft
    Source: MRED as distributed by MLS GRID #12369110 Report a problem
    6/26/2025Listed for sale$500,000+120.3%$199/sqft
    Source: MRED as distributed by MLS GRID #12369110 Report a problem
    5/26/2009Sold$227,000-5%$90/sqft
    Source: MRED as distributed by MLS GRID #07145069 Report a problem
    5/17/2002Sold$239,000+46.2%$95/sqft
    Source: Public Record Report a problem
    11/19/1996Sold$163,500$65/sqft
    Source: Public Record Report a problem

    Public tax history

    YearProperty taxesTax assessment
    2024$9,953 +4.6%$130,191 +9.6%
    2023$9,512 +2%$118,820 +3.9%
    2022$9,327 +4.8%$114,330 +3.9%
    2021$8,897 +1.5%$110,010 +1.8%
    2020$8,766 +3.1%$108,030 +4.5%
    2019$8,499 +14.4%$103,360 +17.3%
    2018$7,429 +2.8%$88,100 +3.5%
    2017$7,224 +1.8%$85,120 +3.7%
    2016$7,094 +1.6%$82,050 +6.2%
    2015$6,980 +1%$77,260 +3.7%
    2014$6,914 +1.6%$74,480 -0.2%
    2013$6,808 +0.7%$74,660 -7%
    2012$6,762 -2.2%$80,280 -10.8%
    2011$6,913 +2.9%$89,950 -4.2%
    2010$6,719 +4.5%$93,880 -5%
    2009$6,427 +3%$98,810 +1.4%
    2008$6,237 +2.8%$97,440 +5.9%
    2007$6,065 +4.4%$92,010 +8.2%
    2006$5,810 +4.5%$85,060 +6.7%
    2005$5,562 +4.2%$79,720 +5.9%
    2004$5,336 +6.9%$75,280 +8.4%
    2003$4,993 +11.8%$69,450 +8.2%
    2002$4,464 +11.4%$64,190 +7.5%
    2001$4,008 +2.3%$59,710 +5.9%
    2000$3,917 $56,380

    Find assessor info on the county website

    Neighborhood: 60517

    Nearby schools

    GreatSchools rating
    Schools provided by the listing agent
    • Elementary: Willow Creek Elementary School
    • Middle: Thomas Jefferson Junior High Sch
    • High: North High School
    • District: 68

    Source: MRED as distributed by MLS GRID. This data may not be complete. We recommend contacting the local school district to confirm school assignments for this home.

    Get a cash offer in 3 minutes
    Find out how much your home could sell for in as little as 3 minutes with a no-obligation cash offer.
    Estimated market value
    $576,700
    Get a cash offer in 3 minutes
    Find out how much your home could sell for in as little as 3 minutes with a no-obligation cash offer.
    Estimated market value
    $576,700