Beautifully positioned on a premium waterfront homesite in highly coveted Laurel Lakes, this 5-bedroom, 4.5-bath home combines generous living spaces, extensive renovations, and tranquil water views in the heart of West Carmel. The desirable main-level Owner's Suite offers the convenience of single-level living and features a beautifully renovated primary bath. The updated kitchen showcases quartz countertops and stainless steel appliances, all framed by picturesque water views. The adjoining great room, anchored by a gas fireplace, flows seamlessly into the vaulted screened porch/three-season room-an inviting extension of the living space overlooking the pond. Upstairs, three generously sized bedrooms are complemented by a finished bonus room, ideal for a media room, home office, playroom, or lounge. An additional attic/storage area offers the potential to be finished as another bedroom, providing even greater flexibility. The finished daylight lower level features LVP flooring throughout, a spacious family and recreation area, wet bar, full bathroom, and abundant storage. LVP flooring extends throughout all three levels of the home, creating a cohesive and low-maintenance interior. Additional interior updates include a renovated powder room, two remodeled second-floor bathrooms, and an upgraded full bath in the lower level. Extensive improvements include an upgraded HVAC system and water heater, vinyl windows, full-house siding, framing and electrical enhancements, along with an irrigation system and fenced backyard. The expansive waterfront lawn provides plenty of room for recreation and entertaining while maintaining beautiful pond views. Complete with an oversized three-car side-load garage and convenient access to Laurel Lakes amenities, this thoughtfully updated home offers exceptional space, flexibility, and waterfront living in one of West Carmel's premier established communities.
Pending
$939,900
2422 Winfield Dr, Carmel, IN 46032
4beds
4,844sqft
Residential, Single Family Residence
Built in 1998
0.53 Acres Lot
$948,500 Zestimate®
$194/sqft
$118/mo HOA
What's special
Remodeled second-floor bathroomsGas fireplaceFenced backyardFinished daylight lower levelWet barQuartz countertopsPremium waterfront homesite
- 26 days
- 1,845
- 110
Zillow last checked:
Listing updated:
Listed by:
Jennil Salazar 317-610-6252,
Compass Indiana, LLC
Source: MIBOR as distributed by MLS GRID,MLS#: 22117822
Facts & features
Interior
Bedrooms & bathrooms
- Bedrooms: 4
- Bathrooms: 5
- Full bathrooms: 4
- 1/2 bathrooms: 1
- Main level bathrooms: 1
- Main level bedrooms: 1
Bedroom 2
- Level: Upper
- Area: 156 Square Feet
- Dimensions: 13x12
Bedroom 3
- Level: Upper
- Area: 165 Square Feet
- Dimensions: 15x11
Bedroom 4
- Level: Upper
- Area: 143 Square Feet
- Dimensions: 13x11
Other
- Level: Main
- Area: 224 Square Feet
- Dimensions: 16x14
Bonus room
- Level: Upper
- Area: 341 Square Feet
- Dimensions: 31x11
Breakfast room
- Level: Main
- Area: 84 Square Feet
- Dimensions: 12x7
Dining room
- Level: Main
- Area: 156 Square Feet
- Dimensions: 13x12
Great room
- Level: Main
- Area: 300 Square Feet
- Dimensions: 20x15
Kitchen
- Level: Main
- Area: 240 Square Feet
- Dimensions: 20x12
Laundry
- Features: Tile-Ceramic
- Level: Main
- Area: 48 Square Feet
- Dimensions: 8x6
Office
- Level: Basement
- Area: 224 Square Feet
- Dimensions: 16x14
Play room
- Level: Basement
- Area: 348 Square Feet
- Dimensions: 29x12
Heating
- Forced Air, Natural Gas
Cooling
- Central Air
Appliances
- Included: Gas Cooktop, Dishwasher, Dryer, Disposal, MicroHood, Double Oven, Refrigerator, Washer, Gas Water Heater
- Laundry: Main Level
Features
- Built-in Features, High Ceilings, Walk-In Closet(s), Ceiling Fan(s), Double Vanity, Entrance Foyer, High Speed Internet, Kitchen Island, Pantry, Wet Bar
- Basement: Ceiling - 9+ feet,Finished,Full,Daylight
- Number of fireplaces: 1
- Fireplace features: Insert, Gas Log, Great Room
Interior area
- Total structure area: 4,844
- Total interior livable area: 4,844 sqft
- Finished area below ground: 1,700
Property
Parking
- Total spaces: 3
- Parking features: Attached
- Attached garage spaces: 3
- Details: Garage Parking Other(Finished Garage)
Features
- Levels: Three Or More
- Patio & porch: Deck, Screened
- Fencing: Fenced
- Has view: Yes
- View description: Pond, Water
- Has water view: Yes
- Water view: Pond,Water
- Waterfront features: Pond, Water View
Lot
- Size: 0.53 Acres
- Features: Sidewalks, Mature Trees
Details
- Parcel number: 290932002024000018
- Horse amenities: None
Construction
Type & style
- Home type: SingleFamily
- Architectural style: Traditional
- Property subtype: Residential, Single Family Residence
Materials
- Brick, Cement Siding
- Foundation: Concrete Perimeter
Condition
- Updated/Remodeled
- New construction: No
- Year built: 1998
Utilities & green energy
- Water: Public
Community & HOA
Community
- Security: Security System Owned
- Subdivision: Laurel Lakes
HOA
- Has HOA: Yes
- Services included: Entrance Common, Insurance, Maintenance, Management, Snow Removal
- HOA fee: $1,414 annually
- HOA phone: 317-706-1706
Location
- Region: Carmel
Financial & listing details
- Price per square foot: $194/sqft
- Tax assessed value: $648,900
- Annual tax amount: $7,042
- Date on market: 8/15/2026
- Cumulative days on market: 11 days
Estimated market value
$948,500
$901,000 - $996,000
$5,988/mo
Price history
| Date | Event | Price |
|---|---|---|
| 8/17/2026 | Pending sale | $939,900$194/sqft |
Source:  MIBOR as distributed by MLS GRID #22117822 Report a problem MIBOR as distributed by MLS GRID #22117822 Report a problem | ||
| 8/15/2026 | Listed for sale | $939,900+94%$194/sqft |
Source: MIBOR as distributed by MLS GRID #22117822 Report a problem | ||
| 4/20/2018 | Sold | $484,500-3.1%$100/sqft |
Source: MIBOR as distributed by MLS GRID #21544835 Report a problem | ||
| 3/23/2018 | Pending sale | $499,900$103/sqft |
Source: RE/MAX At The Crossing #21544835 Report a problem | ||
| 2/5/2018 | Listed for sale | $499,900$103/sqft |
Source: RE/MAX At The Crossing #21544835 Report a problem | ||
| 9/8/2017 | Listing removed | $499,900$103/sqft |
Source: RE/MAX ABILITY PLUS #21482409 Report a problem | ||
| 5/30/2017 | Price change | $499,900-2.9%$103/sqft |
Source: RE/MAX ABILITY PLUS #21482409 Report a problem | ||
| 5/4/2017 | Listed for sale | $514,900+12.7%$106/sqft |
Source: RE/MAX ABILITY PLUS #21482409 Report a problem | ||
| 12/10/2009 | Listing removed | $457,000$94/sqft |
Source: Realty Group I #2936087 Report a problem | ||
| 7/25/2009 | Listed for sale | $457,000$94/sqft |
Source: CENTURY 21 Realty Group I #2936087 Report a problem | ||
Public tax history
| Year | Property taxes | Tax assessment |
|---|---|---|
| 2025 | $6,568 -0.1% | $648,900 +12.4% |
| 2024 | $6,578 +6.2% | $577,400 -2.4% |
| 2023 | $6,192 +16.6% | $591,800 +9.1% |
| 2022 | $5,311 +2.6% | $542,300 +15.5% |
| 2021 | $5,176 +2.8% | $469,700 +2.6% |
| 2020 | $5,034 +0.2% | $457,900 +2.8% |
| 2019 | $5,024 +5.1% | $445,500 -0.2% |
| 2018 | $4,781 -4% | $446,400 +0.2% |
| 2017 | $4,980 +6.8% | $445,300 -0.9% |
| 2016 | $4,661 -0.4% | $449,400 +4.9% |
| 2014 | $4,680 -0.9% | $428,600 -0.9% |
| 2013 | $4,722 +6.1% | $432,400 +6.1% |
| 2012 | $4,449 +2.3% | $407,700 +1.5% |
| 2011 | $4,349 -5.7% | $401,800 -3.4% |
| 2010 | $4,613 +16% | $416,100 |
| 2009 | $3,978 -5.1% | $416,100 +1.9% |
| 2007 | $4,192 -10.4% | $408,400 +5.4% |
| 2006 | $4,681 | $387,600 +11.4% |
| 2005 | -- | $347,800 +59.5% |
| 2002 | $3,617 -1.9% | $218,100 +200% |
| 2001 | $3,687 | $72,700 |
Find assessor info on the county website
Monthly payment
Est. payment
Payment breakdown
Explore the cost of this home by adjusting the details. Changes won't be saved.Climate risks
Neighborhood: 46032

Similar homes
- $919,0005 bd4 ba4.8k sqft12448 Glendurgan Dr, Carmel, IN 46032Active
 MLS ID #22113401, Angel Dean, F.C. Tucker Company. MIBOR as distributed by MLS GRID
 - $895,0004 bd5 ba4.6k sqft451 Burlington Ln, Carmel, IN 46032Active
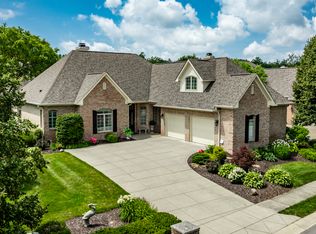 MLS ID #22110985, Matt McLaughlin, F.C. Tucker Company. MIBOR as distributed by MLS GRID
 - $1,195,0006 bd6 ba6.4k sqft2430 Crossfields Ct, Carmel, IN 46032Active
 MLS ID #22108138, Nole Schaefer, Reality Realty, LLC. MIBOR as distributed by MLS GRID
 - $939,9004 bd5 ba4.6k sqft2790 W High Grove Cir, Zionsville, IN 46077Active
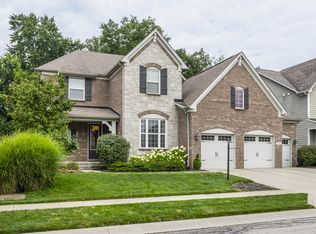 MLS ID #22119398, Russ Lawrence, F.C. Tucker Company. MIBOR as distributed by MLS GRID
