Nestled on a serene lakefront lot in the highly sought-after Laurel Lakes community, this custom-built all-brick residence offers timeless elegance, exceptional craftsmanship, and breathtaking water views. Lovingly maintained by seasonal owners who occupy the home only part of the year, the property presents in immaculate condition with fresh interior paint and new carpeting throughout. A grand entry opens into a stunning great room highlighted by soaring ceilings, dramatic arched windows, and panoramic lake views that create an impressive backdrop for everyday living and entertaining. The luxurious main-level owner's suite serves as a private retreat, featuring a sophisticated tiered ceiling, expansive custom walk-in closet, dual vanities, a spa-inspired garden tub, and separate walk-in shower. The gourmet kitchen is thoughtfully designed with a center island, breakfast bar, new built-in double oven and seamless flow into the inviting breakfast area and hearth room. A striking double-sided gas fireplace connects the hearth room and great room, creating warmth and ambiance throughout the main living spaces. Custom built-in cabinetry and shelving add both beauty and functionality. Designed to maximize the waterfront setting, both the hearth room and owner's suite provide direct access to a large deck overlooking the lake. The screened in porch offers an additional outdoor living space overlooking the lake, perfect for enjoying peaceful mornings and picturesque sunsets. The finished lower level is ideal for entertaining, featuring a spacious family room, full wet bar with refrigerator, fourth bedroom, full bath, and generous walk-in closet. Additional highlights include a utility room and abundant storage options. Car enthusiasts will appreciate the oversized three-car garage with a new premium epoxy flooring, while the convenient walk-up attic provides exceptional additional storage. Must see to appreciate.
Sold
$817,079
2434 Winfield Dr, Carmel, IN 46032
4beds
4,630sqft
Residential, Single Family Residence
Built in 1998
0.45 Acres Lot
$817,200 Zestimate®
$176/sqft
$5,325 Estimated rent
Home value
$817,200
$776,000 - $858,000
$5,325/mo
Zestimate® history
Owner options
List your home for rent
$5,325/mo
Rent Zestimate®
Find your next renter with Zillow Rental Manager. Plus, with online applications, you can quickly screen prospective tenants – for free.
$5,325/mo
Rent Zestimate®
Refinance and save
$6,488/mo
Est. payment
Refinancing to a lower rate could help reduce your monthly payments and save thousands over the life of the loan.
$6,488/mo
Est. payment
Explore your selling options
Work with a Zillow partner agent
Leverage their expertise and Zillow's premium Showcase listings to get your home seen by more buyers.
Get startedList with your own agent
Get your home in front of millions of buyers by listing it on Zillow.
Learn how to do itSell it yourself
Take full control of how buyers see your home on Zillow by listing For Sale by Owner (FSBO).
List your homeWhat's special
Serene lakefront lotStriking double-sided gas fireplaceBreathtaking water viewsExpansive custom walk-in closetPanoramic lake viewsHearth roomSpacious family room
Zillow last checked:
Listing updated:
Listed by:
Michael Levin 317-590-0294,
Zenith Realty & Bus. Advisors
Bought with:
Matt McLaughlin
F.C. Tucker Company
Source: MIBOR as distributed by MLS GRID,MLS#: 22106658
Facts & features
Interior
Bedrooms & bathrooms
- Bedrooms: 4
- Bathrooms: 4
- Full bathrooms: 3
- 1/2 bathrooms: 1
- Main level bathrooms: 3
- Main level bedrooms: 3
Primary bedroom
- Level: Main
- Area: 450 Square Feet
- Dimensions: 25x18
Bedroom 2
- Level: Main
- Area: 144 Square Feet
- Dimensions: 12x12
Bedroom 3
- Level: Main
- Area: 144 Square Feet
- Dimensions: 12x12
Bedroom 4
- Level: Basement
- Area: 266 Square Feet
- Dimensions: 19x14
Breakfast room
- Level: Main
- Area: 168 Square Feet
- Dimensions: 14x12
Dining room
- Level: Main
- Area: 210 Square Feet
- Dimensions: 15x14
Family room
- Level: Basement
- Area: 578 Square Feet
- Dimensions: 34x17
Great room
- Level: Main
- Area: 342 Square Feet
- Dimensions: 19x18
Hearth room
- Level: Main
- Area: 360 Square Feet
- Dimensions: 20x18
Kitchen
- Level: Main
- Area: 168 Square Feet
- Dimensions: 14x12
Laundry
- Features: Tile-Ceramic
- Level: Main
- Area: 90 Square Feet
- Dimensions: 10x9
Heating
- Forced Air, Natural Gas
Cooling
- Central Air
Appliances
- Included: Electric Cooktop, Dishwasher, Dryer, Disposal, Gas Water Heater, MicroHood, Oven, Double Oven, Refrigerator, Bar Fridge, Trash Compactor, Washer, Water Softener Owned
- Laundry: Laundry Room, Sink
Features
- Attic Stairway, Double Vanity, Breakfast Bar, Built-in Features, High Ceilings, Tray Ceiling(s), Kitchen Island, Entrance Foyer, Ceiling Fan(s), Hardwood Floors, Pantry, Walk-In Closet(s), Wet Bar
- Flooring: Hardwood
- Windows: Wood Work Painted
- Basement: Egress Window(s),Finished,Full
- Attic: Permanent Stairs
- Number of fireplaces: 1
- Fireplace features: Double Sided, Blower Fan, Gas Log, Hearth Room
Interior area
- Total structure area: 4,630
- Total interior livable area: 4,630 sqft
- Finished area below ground: 1,586
Property
Parking
- Total spaces: 3
- Parking features: Attached
- Attached garage spaces: 3
Features
- Levels: One
- Stories: 1
- Patio & porch: Deck, Screened
- Exterior features: Sprinkler System
Lot
- Size: 0.45 Acres
- Features: Curbs, Sidewalks, Storm Sewer, Mature Trees
Details
- Parcel number: 290932002023000018
- Special conditions: Estate
- Horse amenities: None
Construction
Type & style
- Home type: SingleFamily
- Architectural style: Traditional
- Property subtype: Residential, Single Family Residence
Materials
- Brick
- Foundation: Concrete Perimeter
Condition
- Updated/Remodeled
- New construction: No
- Year built: 1998
Utilities & green energy
- Water: Public
- Utilities for property: Electricity Connected, Sewer Connected
Community & HOA
Community
- Security: Security System
- Subdivision: Laurel Lakes
HOA
- Has HOA: Yes
- Amenities included: Clubhouse, Maintenance, Pool, Snow Removal
- Services included: Clubhouse, Maintenance, Snow Removal
- HOA fee: $1,413 annually
- HOA phone: 317-706-1706
Location
- Region: Carmel
Financial & listing details
- Price per square foot: $176/sqft
- Tax assessed value: $652,600
- Annual tax amount: $6,588
- Date on market: 6/11/2026
- Cumulative days on market: 23 days
- Electric utility on property: Yes
Price history
| Date | Event | Price |
|---|---|---|
| 7/31/2026 | Sold | $817,079-8.7%$176/sqft |
Source:  MIBOR as distributed by MLS GRID #22106658 Report a problem MIBOR as distributed by MLS GRID #22106658 Report a problem | ||
| 7/3/2026 | Pending sale | $894,900$193/sqft |
Source: MIBOR as distributed by MLS GRID #22106658 Report a problem | ||
| 6/11/2026 | Listed for sale | $894,900$193/sqft |
Source: MIBOR as distributed by MLS GRID #22106658 Report a problem | ||
Public tax history
| Year | Property taxes | Tax assessment |
|---|---|---|
| 2025 | $6,519 -0.2% | $652,600 +13.9% |
| 2024 | $6,533 +11% | $573,100 -2.6% |
| 2023 | $5,888 +16.2% | $588,100 +14.1% |
| 2022 | $5,065 +2.1% | $515,400 +15.1% |
| 2021 | $4,959 +2.7% | $447,600 +2.1% |
| 2020 | $4,831 -1.5% | $438,400 +2.6% |
| 2019 | $4,906 +0.2% | $427,200 -1.9% |
| 2018 | $4,897 +101.3% | $435,400 +0.2% |
| 2017 | $2,433 -46.5% | $434,600 -0.9% |
| 2016 | $4,550 +0% | $438,700 +5.4% |
| 2014 | $4,548 -0.9% | $416,200 -0.9% |
| 2013 | $4,589 -3.9% | $419,900 -9.3% |
| 2012 | $4,774 -2.3% | $463,000 +5.1% |
| 2011 | $4,886 -3.7% | $440,700 -3.5% |
| 2010 | $5,074 +13.6% | $456,600 |
| 2009 | $4,468 -6% | $456,600 +0.6% |
| 2007 | $4,755 -10.5% | $453,800 +5.4% |
| 2006 | $5,315 | $430,600 +11.9% |
| 2005 | -- | $384,900 +62.7% |
| 2002 | $3,935 -1.8% | $236,500 +200% |
| 2001 | $4,009 | $78,840 |
Find assessor info on the county website
Neighborhood: 46032
Nearby homes
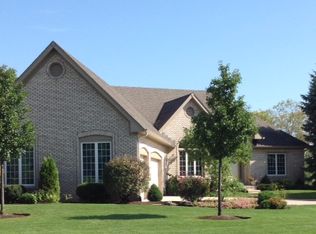
- $877,1004 bd3 ba4.5k sqft2440 Winfield Dr, Carmel, IN 46032Off Market
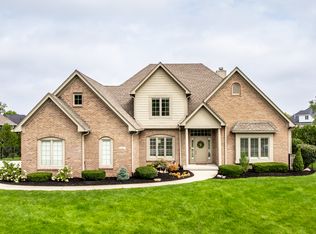
- $939,9004 bd5 ba4.8k sqft2422 Winfield Dr, Carmel, IN 46032Pending
- $883,5005 bd4 ba4.7k sqft2431 Winfield Dr, Carmel, IN 46032Off Market
- $998,4005 bd5 ba5k sqft2454 Winfield Dr, Carmel, IN 46032Off Market

- $1,038,8005 bd4 ba5.2k sqft2423 Winfield Dr, Carmel, IN 46032Off Market
- $934,3005 bd4 ba4.8k sqft2420 Winfield Dr, Carmel, IN 46032Off Market
- $903,6003 bd4 ba4.5k sqft2443 Winfield Dr, Carmel, IN 46032Off Market
- $740,1003 bd3 ba3.3k sqft2410 Winfield Dr, Carmel, IN 46032Off Market
Nearby schools
GreatSchools rating
- 10/10West Clay ElementaryGrades: PK-5Distance: 0.6 mi
- 9/10Creekside Middle SchoolGrades: 6-8Distance: 0.9 mi
- 10/10Carmel High SchoolGrades: 9-12Distance: 4.6 mi
Schools provided by the listing agent
- Elementary: West Clay Elementary School
- Middle: Creekside Middle School
- High: Carmel High School
Source: MIBOR as distributed by MLS GRID. This data may not be complete. We recommend contacting the local school district to confirm school assignments for this home.
Get a cash offer in 3 minutes
Find out how much your home could sell for in as little as 3 minutes with a no-obligation cash offer.
Estimated market value
$817,200
Get a cash offer in 3 minutes
Find out how much your home could sell for in as little as 3 minutes with a no-obligation cash offer.
Estimated market value
$817,200
- Indiana
- Hamilton County
- Carmel
- 46032
- 2434 Winfield Dr
