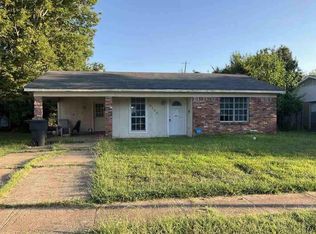
Welcome home to this charming, fully renovated 3-bedroom, 1.5-bath home located in the desirable Greenacres community! Thoughtfully updated from top to bottom, this move-in-ready home features luxury vinyl plank flooring throughout, fresh interior paint, updated light fixtures, modern ceiling fans, and stylish new countertops. The spacious kitchen offers a large eat-in dining area with plenty of room for a full-size table, making it the perfect space for everyday meals or gathering with family and friends. The beautifully renovated primary bathroom showcases a brand new tub surrounded by stunning new tile for a clean, contemporary look. Built-in hallway shelving provides convenient extra storage while adding character and functionality. Outside, you'll appreciate the covered carport, extended driveway with ample additional parking, and a large fenced backyard that's ideal for entertaining, pets, playtime, or relaxing outdoors. Conveniently located just minutes from shopping, restaurants, hospitals, and schools, this home offers the perfect blend of comfort, style, and accessibility. Don't miss your opportunity to own this beautifully updated home in a fantastic location!
Seller of home is a licensed real estate agent with the LREC.
For sale
Price cut: $5K (8/8)
$179,900
2423 Belmont Blvd, Bossier City, LA 71111
3beds
1,257sqft
Single Family Residence
Built in 1964
10,105 Square Feet Lot
$178,600 Zestimate®
$143/sqft
$-- HOA
What's special
Covered carportBuilt-in hallway shelvingModern ceiling fansFresh interior paintUpdated light fixturesBeautifully renovated primary bathroomSpacious kitchen
- 34 days |
- 827 |
- 86 |
Likely to sell faster than
Zillow last checked:
Listing updated:
Listed by:
Mike Powell 0000016154 318-200-0552,
318 Real Estate L.L.C. 318-200-0552
Source: NTREIS,MLS#: 21335674
Facts & features
Interior
Bedrooms & bathrooms
- Bedrooms: 3
- Bathrooms: 2
- Full bathrooms: 1
- 1/2 bathrooms: 1
Primary bedroom
- Features: Ceiling Fan(s), En Suite Bathroom
- Level: First
- Dimensions: 0 x 0
Primary bathroom
- Features: En Suite Bathroom
- Level: First
- Dimensions: 0 x 0
Other
- Features: Built-in Features
- Level: First
- Dimensions: 0 x 0
Kitchen
- Features: Built-in Features, Eat-in Kitchen, Granite Counters
- Level: First
- Dimensions: 0 x 0
Living room
- Features: Ceiling Fan(s)
- Level: First
- Dimensions: 0 x 0
Heating
- Central
Cooling
- Central Air, Ceiling Fan(s)
Appliances
- Included: Dishwasher, Gas Cooktop, Gas Oven, Microwave
- Laundry: Laundry in Utility Room
Features
- Built-in Features, Chandelier, Eat-in Kitchen, High Speed Internet
- Flooring: Luxury Vinyl Plank
- Has basement: No
- Has fireplace: No
Interior area
- Total interior livable area: 1,257 sqft
Video & virtual tour
Property
Parking
- Total spaces: 1
- Parking features: Driveway
- Carport spaces: 1
Features
- Levels: One
- Stories: 1
- Patio & porch: Patio
- Pool features: None
Lot
- Size: 10,105 Square Feet
Details
- Parcel number: 128445
Construction
Type & style
- Home type: SingleFamily
- Architectural style: Detached
- Property subtype: Single Family Residence
Materials
- Brick
- Foundation: Slab
- Roof: Shingle
Condition
- Resale
- Year built: 1964
Utilities & green energy
- Sewer: Public Sewer
- Water: Public
- Utilities for property: Sewer Available, Water Available
Community & HOA
Community
- Subdivision: Greenacres
HOA
- Has HOA: No
Location
- Region: Bossier City
Financial & listing details
- Price per square foot: $143/sqft
- Tax assessed value: $95,212
- Annual tax amount: $404
- Date on market: 7/21/2026
- Cumulative days on market: 17 days
Estimated market value
$178,600
$170,000 - $188,000
$1,446/mo
Price history
| Date | Event | Price |
|---|---|---|
| 8/23/2026 | Listed for sale | $179,900$143/sqft |
Source: NTREIS #21335674 Report a problem | ||
| 8/13/2026 | Pending sale | $179,900$143/sqft |
Source: NTREIS #21335674 Report a problem | ||
| 8/8/2026 | Price change | $179,900-2.7%$143/sqft |
Source: NTREIS #21335674 Report a problem | ||
| 7/27/2026 | Price change | $184,900-2.6%$147/sqft |
Source: NTREIS #21335674 Report a problem | ||
| 7/21/2026 | Listed for sale | $189,900$151/sqft |
Source: NTREIS #21335674 Report a problem | ||
| 5/8/2026 | Sold | -- |
Source: Public Record Report a problem | ||
Public tax history
| Year | Property taxes | Tax assessment |
|---|---|---|
| 2025 | $404 -0.6% | $9,521 |
| 2024 | $407 +49.8% | $9,521 +14.9% |
| 2023 | $271 +0.2% | $8,283 |
| 2022 | $271 | $8,283 |
| 2021 | $271 | $8,283 |
| 2020 | $271 -35.4% | $8,283 -11.4% |
| 2019 | $420 -66.1% | $9,350 |
| 2018 | $1,236 +465.9% | $9,350 |
| 2017 | $218 +1.9% | $9,350 |
| 2016 | $214 | $9,350 -3.1% |
| 2015 | $214 -2.4% | $9,650 |
| 2014 | $220 -48.2% | $9,650 |
| 2013 | $424 | $9,650 |
| 2012 | $424 +1.7% | $9,650 +0.4% |
| 2011 | $416 +2.7% | $9,610 |
| 2010 | $405 | $9,610 |
Find assessor info on the county website
Monthly payment
Est. payment
Payment breakdown
Explore the cost of this home by adjusting the details. Changes won't be saved.Climate risks
Neighborhood: 71111
Nearby schools
GreatSchools rating
- 7/10Apollo Elementary SchoolGrades: PK-5Distance: 0.6 mi
- 8/10Airline High SchoolGrades: 8-12Distance: 0.5 mi
- 6/10Greenacres Middle SchoolGrades: 6-8Distance: 0.6 mi
Schools provided by the listing agent
- Elementary: Bossier ISD schools
- Middle: Bossier ISD schools
- High: Bossier ISD schools
- District: Bossier PSB
Source: NTREIS. This data may not be complete. We recommend contacting the local school district to confirm school assignments for this home.
- $205,3003 bd2 ba1.9k sqft2421 Belmont Blvd, Bossier City, LA 71111Off Market

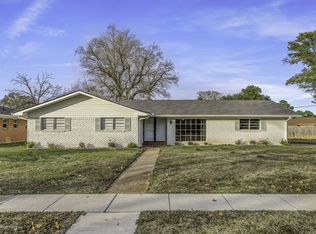
- $--4 bd2 ba1.8k sqft2425 Belmont Blvd, Bossier City, LA 71111Sold
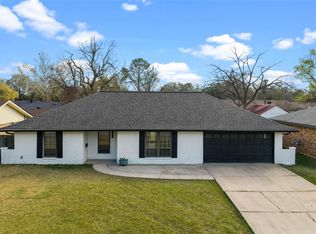
- $--4 bd2 ba1.7k sqft2426 Melrose Ave, Bossier City, LA 71111Sold
- $139,8003 bd2 ba1.6k sqft2424 Melrose Ave, Bossier City, LA 71111Off Market
- $156,8003 bd1 ba1.2k sqft2419 Belmont Blvd, Bossier City, LA 71111Off Market
- $125,0003 bd1 ba1.5k sqft2413 Clinton St, Bossier City, LA 71111Off Market
- $201,3003 bd2 ba2.4k sqft2428 Melrose Ave, Bossier City, LA 71111Off Market
- $174,1003 bd2 ba1.5k sqft2422 Melrose Ave, Bossier City, LA 71111Off Market
A local agent can set up tours, give advice and negotiate with sellers.
A local lender can help you make sure your offer is ready when you are.
Similar homes
- $184,9993 bd2 ba1.6k sqft2425 Waverly Dr, Bossier City, LA 71111For Sale
 MLS ID #21360167, Ross Barclay. NTREIS
 - $180,9003 bd3 ba1.8k sqft2612 Douglas Dr, Bossier City, LA 71111For Sale
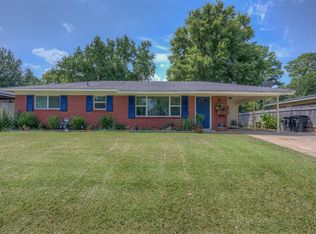 MLS ID #21351525, Mike Moore. NTREIS
 - $--3 bd2 ba1.2k sqft2602 Waverly Dr, Bossier City, LA 71111Auction
 Xome
Xome - $--3 bd2 ba1.1k sqft3103 Shiloh Ln, Bossier City, LA 71111Auction
 ServiceLink Auction
 - $185,0003 bd2 ba1.6k sqft518 Yale Pl, Bossier City, LA 71111For SaleMLS ID #21248126, Candice Cannon. NTREIS
- $209,9003 bd2 ba1.8k sqft2214 Wakefield Ave, Bossier City, LA 71111For SaleMLS ID #21316803, Micah Brant. NTREIS
- $215,0003 bd2 ba1.2k sqft2520 Downs St, Bossier City, LA 71111For Sale By Owner
- $170,0003 bd1 ba1.3k sqft208 S Youree St, Bossier City, LA 71111For SaleMLS ID #21350447, Tammi Montgomery. NTREIS
- $--2 bd2 ba1.2k sqft3636 Greenacres Place Dr APT 12, Bossier City, LA 71111AuctionAuction.com 2
- $199,0003 bd2 ba1.5k sqft2526 Downs Cir, Bossier City, LA 71111For SaleMLS ID #21352048, Zondra Spikes. NTREIS
- $149,9004 bd1 ba1.1k sqft4605 Birdwell Ln, Bossier City, LA 71111For SaleMLS ID #21365233, Nathaly Sanchez-Vargas. NTREIS
- $--3 bd1 ba1k sqft3400 Black Lake Cir, Bossier City, LA 71112AuctionAuction.com 2
- $125,0002 bd1 ba1.3k sqft2604 Rosedale Pl, Bossier City, LA 71111For SaleMLS ID #21365352, Jason Russell. NTREIS
- $172,9003 bd1 ba1.4k sqft2704 E Cavett Dr, Shreveport, LA 71104For SaleMLS ID #21363496, Candice Cannon. NTREIS
- $--3 bd2 ba1.5k sqft1325 Patricia Dr, Bossier City, LA 71112AuctionAuction.com 1
- $175,0003 bd1 ba798 sqft229 Thompson St, Bossier City, LA 71111For SaleMLS ID #21252512, Cindy Dyer. NTREIS
- $139,9003 bd2 ba1.8k sqft2615 Ormond Pl, Bossier City, LA 71111For SaleMLS ID #21319048, Chuck Metz. NTREIS
- $97,5003 bd2 ba1k sqft4911 Dahlia Dr, Bossier City, LA 71111For SaleMLS ID #21368609, Joel Hall. NTREIS
- $195,0003 bd2 ba1.5k sqft1826 Bonn St, Bossier City, LA 71112For SaleMLS ID #21338535, Nancy Morgan. NTREIS
- $132,5003 bd1 ba936 sqft1529 Debra St, Bossier City, LA 71111For SaleMLS ID #21361223, Van Ferguson. NTREIS
