SELLER SAID SELL!! HUGE PRICE IMPROVEMENT!! NEEDS CARPET AND PAINT, THATS IT!! SELLER IS ALSO WILLING TO INSTALL CARPET AND PAINT AND YOU PICK COLORS!! SELLER WILLING TO CONSIDER RATE BUY DOWN ASSISTANCE WITH AN ACCEPTABLE OFFER****** CANT BEAT THIS PRICE AND LOW HOA!!!
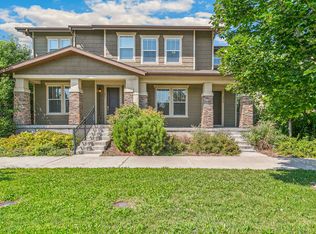
Welcome to your Central Park home! This delightful gem features 3 spacious bedrooms and 2 bathrooms on the upper level, complemented by a convenient powder bathroom on the main level. The open floor plan creates a welcoming and airy atmosphere, perfect for modern living.
The family room, highlighted by a charming tiled fireplace, offers a cozy retreat for relaxation. Adjacent to the family room and kitchen, the dining room provides seamless access to the fully fenced backyard, ideal for outdoor entertaining.
The kitchen boasting granite countertops, stainless steel appliances, a gas range, tile floors, and a pantry for ample storage. The main level is adorned with elegant wood floors, adding warmth and sophistication to the home. Cool your home with central AC and Ceiling fans during those hot summer nights! Like to take long, warm baths and showers, thats no problem with your tankless water heater!!
Central Park is a vibrant and desirable community, offering an array of restaurants, trails, shopping, and entertainment options. This trendy area provides not just a home, but a lifestyle filled with convenience and excitement.
Don't miss the opportunity to make this beautiful Central Park home yours!
Sold for $535,000
$535,000
2423 Central Park Boulevard, Denver, CO 80238
3beds
1,572sqft
Townhouse
Built in 2013
2,823 Square Feet Lot
$538,300 Zestimate®
$340/sqft
$3,006 Estimated rent
Home value
$538,300
$511,000 - $565,000
$3,006/mo
Zestimate® history
Owner options
List your home for rent
$3,006/mo
Rent Zestimate®
Find your next renter with Zillow Rental Manager. Plus, with online applications, you can quickly screen prospective tenants – for free.
$3,006/mo
Rent Zestimate®
Refinance and save
$3,211/mo
Est. payment
Refinancing to a lower rate could help reduce your monthly payments and save thousands over the life of the loan.
$3,211/mo
Est. payment
Explore your selling options
Work with a Zillow partner agent
Leverage their expertise and Zillow's premium Showcase listings to get your home seen by more buyers.
Get startedList with your own agent
Get your home in front of millions of buyers by listing it on Zillow.
Learn how to do itSell it yourself
Take full control of how buyers see your home on Zillow by listing For Sale by Owner (FSBO).
List your homeWhat's special
Zillow last checked:
Listing updated:
Listed by:
Lisa Blake 720-427-9560 Lisa@BlakeTeamRealty.com,
eXp Realty, LLC
Bought with:
Vali Hooker, 40016902
Novella Real Estate
Source: REcolorado as distributed by MLS GRID,MLS#: 5492372
Facts & features
Interior
Bedrooms & bathrooms
- Bedrooms: 3
- Bathrooms: 3
- Full bathrooms: 2
- 1/2 bathrooms: 1
- Main level bathrooms: 1
Primary bedroom
- Description: With En Suite Bathroom And Walk In Closet
- Level: Upper
- Area: 171.96 Square Feet
- Dimensions: 14.2 x 12.11
Bedroom
- Description: Spacious Secondary Room
- Level: Upper
- Area: 132.5 Square Feet
- Dimensions: 10.6 x 12.5
Bedroom
- Description: Additional Bedroom/Office
- Level: Upper
- Area: 133 Square Feet
- Dimensions: 13.3 x 10
Primary bathroom
- Description: En Suite With Tile Floors And Bath
- Level: Upper
- Area: 51.5 Square Feet
- Dimensions: 5 x 10.3
Bathroom
- Description: Conveniently Located On Main Level For Guests
- Level: Main
- Area: 20.96 Square Feet
- Dimensions: 4.11 x 5.1
Bathroom
- Description: Shared Between Two Bedrooms
- Level: Upper
- Area: 52.53 Square Feet
- Dimensions: 5.1 x 10.3
Dining room
- Description: Adjacent To Kithen And Family Room. Access To Backyard
- Level: Main
- Area: 97.75 Square Feet
- Dimensions: 11.5 x 8.5
Kitchen
- Description: Granite Counters Ss Steel Appliances Large Kitchen Island Pantry
- Level: Main
- Area: 113.75 Square Feet
- Dimensions: 9.1 x 12.5
Laundry
- Description: On Upper Level Where Bedrooms Are Located
- Level: Upper
- Area: 38.49 Square Feet
- Dimensions: 6.11 x 6.3
Living room
- Description: Open Floor Plan With Cozy Brick Fireplace
- Level: Main
- Area: 230.88 Square Feet
- Dimensions: 15.6 x 14.8
Loft
- Description: Work Space, Homework Space Or Just A Great Flex Area
- Level: Upper
Heating
- Forced Air
Cooling
- Central Air
Appliances
- Included: Cooktop, Dishwasher, Disposal, Dryer, Microwave, Oven, Range, Refrigerator, Washer
Features
- Eat-in Kitchen, Granite Counters, Open Floorplan, Pantry, Primary Suite
- Flooring: Carpet, Vinyl, Wood
- Windows: Double Pane Windows, Window Coverings
- Basement: Crawl Space
- Number of fireplaces: 1
- Fireplace features: Family Room
- Common walls with other units/homes: End Unit
Interior area
- Total structure area: 1,572
- Total interior livable area: 1,572 sqft
- Finished area above ground: 1,572
Property
Parking
- Total spaces: 2
- Parking features: Garage - Attached
- Attached garage spaces: 2
Features
- Levels: Two
- Stories: 2
- Patio & porch: Covered, Front Porch, Patio
- Fencing: Full
Lot
- Size: 2,823 Square Feet
- Features: Landscaped
Details
- Parcel number: 133118080
- Zoning: R-MU-20
- Special conditions: Standard
Construction
Type & style
- Home type: Townhouse
- Architectural style: Urban Contemporary
- Property subtype: Townhouse
- Attached to another structure: Yes
Materials
- Stucco
Condition
- Year built: 2013
Utilities & green energy
- Sewer: Public Sewer
- Water: Public
- Utilities for property: Electricity Connected
Community & HOA
Community
- Security: Carbon Monoxide Detector(s), Smoke Detector(s)
- Subdivision: Stapleton
HOA
- Has HOA: Yes
- Services included: Maintenance Grounds, Snow Removal
- HOA fee: $48 monthly
- HOA name: MCA80238
- HOA phone: 303-420-4433
- Second HOA fee: $75 monthly
- Second HOA name: HOAMCO
- Second HOA phone: 505-888-4479
Location
- Region: Denver
Financial & listing details
- Price per square foot: $340/sqft
- Tax assessed value: $551,600
- Annual tax amount: $4,309
- Date on market: 6/7/2024
- Listing terms: 1031 Exchange,Cash,Conventional,FHA,VA Loan
- Exclusions: None
- Ownership: Individual
- Electric utility on property: Yes
- Road surface type: Paved
Price history
| Date | Event | Price |
|---|---|---|
| 7/3/2024 | Sold | $535,000+1.9%$340/sqft |
Source:  REcolorado as distributed by MLS GRID #5492372 Report a problem REcolorado as distributed by MLS GRID #5492372 Report a problem | ||
| 6/17/2024 | Pending sale | $525,000$334/sqft |
Source: REcolorado as distributed by MLS GRID #5492372 Report a problem | ||
| 6/14/2024 | Price change | $525,000-6.3%$334/sqft |
Source: REcolorado as distributed by MLS GRID #5492372 Report a problem | ||
| 6/7/2024 | Listed for sale | $560,000+101.7%$356/sqft |
Source: REcolorado as distributed by MLS GRID #5492372 Report a problem | ||
| 8/30/2013 | Sold | $277,697$177/sqft |
Source: Public Record Report a problem | ||
Public tax history
| Year | Property taxes | Tax assessment |
|---|---|---|
| 2024 | $4,802 +11.5% | $33,270 -8.3% |
| 2023 | $4,309 +1.4% | $36,300 +19.1% |
| 2022 | $4,249 +9.6% | $30,490 -2.8% |
| 2021 | $3,876 +1.5% | $31,360 +8.4% |
| 2020 | $3,818 -4.5% | $28,936 -0.7% |
| 2019 | $3,996 | $29,139 +0.3% |
| 2018 | $3,996 +0.2% | $29,050 |
| 2017 | $3,990 +13.5% | $29,050 +11.3% |
| 2016 | $3,517 +18.2% | $26,100 |
| 2015 | $2,975 +126.8% | $26,100 +22% |
| 2014 | $1,312 | $21,400 |
Find assessor info on the county website
Neighborhood: Central Park
Nearby homes
- $586,8543 bd3 ba1.7k sqft2421 Central Park Blvd, Denver, CO 80238Sold

- $543,7003 bd3 ba1.5k sqft2419 Central Park Blvd, Denver, CO 80238Off Market
- $616,700-- bd-- ba-- sqft8309 E 23rd Ave, Denver, CO 80238Off Market
- $1000.26 Acres8309 E 23rd Ave, Denver, CO 80238Off Market
- $496,3002 bd2 ba1.4k sqft2417 Central Park Blvd, Denver, CO 80238Off Market
- $555,0002 bd3 ba1.4k sqft2411 Central Park Blvd, Denver, CO 80238Sold
- $564,9003 bd3 ba1.7k sqft2407 Central Park Blvd, Denver, CO 80238Off Market
- $610,0003 bd3 ba1.6k sqft2389 Verbena St, Denver, CO 80238Sold
Nearby schools
GreatSchools rating
- 8/10Westerly Creek Elementary SchoolGrades: PK-5Distance: 0.4 mi
- 9/10William (Bill) Roberts K-8 SchoolGrades: K-8Distance: 0.5 mi
- 8/10Northfield High SchoolGrades: 9-12Distance: 3.1 mi
Schools provided by the listing agent
- Elementary: Isabella Bird Community
- Middle: DSST: Conservatory Green
- High: Northfield
- District: Denver 1
Source: REcolorado as distributed by MLS GRID. This data may not be complete. We recommend contacting the local school district to confirm school assignments for this home.
Get a cash offer in 3 minutes
Find out how much your home could sell for in as little as 3 minutes with a no-obligation cash offer.
Estimated market value
$538,300
Get a cash offer in 3 minutes
Find out how much your home could sell for in as little as 3 minutes with a no-obligation cash offer.
Estimated market value
$538,300
- Colorado
- Denver County
- Denver
- 80238
- Central Park
- 2423 Central Park Boulevard
Nearby cities
Nearby neighborhoods
Nearby zip codes
Other Denver Topics
