Skip main navigation
Sold for $240,000
  • $240,000

    2423 Chapel Hill Ct, Bartlesville, OK 74006

    3beds
    2,637sqft
    Single Family Residence
    Built in 1980
    0.33 Acres Lot
    $240,000 Zestimate®
    $91/sqft
    $2,281 Estimated rent

    Home value

    $240,000

    $218,000 - $262,000

    $2,281/mo

    Zestimate® history
    Loading
    Loading...

    Owner options

    List your home for rent

    $2,281/mo

    Rent Zestimate®

    Find your next renter with Zillow Rental Manager. Plus, with online applications, you can quickly screen prospective tenants – for free.

    Learn more

    $2,281/mo

    Rent Zestimate®

    Refinance and save

    $1,574/mo

    Est. payment

    Refinancing to a lower rate could help reduce your monthly payments and save thousands over the life of the loan.

    See today's rates

    $1,574/mo

    Est. payment

    Explore your selling options

    Work with a Zillow partner agent

    Leverage their expertise and Zillow's premium Showcase listings to get your home seen by more buyers.

    Get started

    List with your own agent

    Get your home in front of millions of buyers by listing it on Zillow.

    Learn how to do it

    Sell it yourself

    Take full control of how buyers see your home on Zillow by listing For Sale by Owner (FSBO).

    List your home

    What's special

    Inviting interiorsCustom built-in shelvingExceptional outdoor amenities
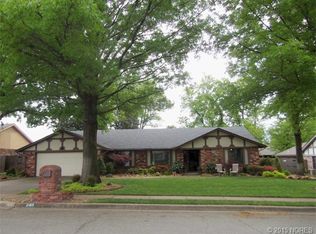
    Nestled in one of the area's most highly desirable neighborhoods, this charming 3-bedroom, 2.5-bath home offers the perfect blend of comfort, character, and outdoor living. Mature old-growth trees provide a picturesque setting and create a sense of privacy and timeless appeal. Inside, you'll find both a formal living room ideal for entertaining and a spacious den featuring a cozy fireplace and custom built-in shelving. The thoughtfully designed layout offers generous living spaces that cater to both everyday life and special gatherings. Step outside to discover a backyard that truly sets this property apart. Enjoy your own private tennis court for recreation and fitness, along with a versatile storage shed that provides ample space for equipment, hobbies, or gardening supplies. With its inviting interiors, exceptional outdoor amenities, and sought-after location, this home presents a rare opportunity to enjoy a lifestyle of comfort and convenience in a beautifully established neighborhood. Selling "As Is"

    Zillow last checked:

    Listing updated:

    Listed by:

    Anne Spoon 918-759-1532,

    Platinum Realty, LLC.

    Bought with:

    Courtney Roberts, 174787

    McGraw, REALTORS

    Source: MLS Technology, Inc.,MLS#: 2621806MLS LogoOriginating MLS: MLS Technology

    Facts & features

    Interior

    Bedrooms & bathrooms
    • Bedrooms: 3
    • Bathrooms: 3
    • Full bathrooms: 2
    • 1/2 bathrooms: 1
    Primary bedroom
    • Description: Master Bedroom,Private Bath,Separate Closets,Walk-in Closet
    • Level: First
    Bedroom
    • Description: Bedroom,No Bath
    • Level: First
    Primary bathroom
    • Description: Master Bath,Double Sink,Full Bath,Shower Only
    • Level: First
    Bathroom
    • Description: Hall Bath,Half Bath
    • Level: First
    Bathroom
    • Description: Hall Bath,Full Bath
    • Level: First
    Den
    • Description: Den/Family Room,Bookcase,Fireplace,Separate
    • Level: First
    Dining room
    • Description: Dining Room,Combo w/ Living
    • Level: First
    Kitchen
    • Description: Kitchen,Breakfast Nook
    • Level: First
    Utility room
    • Description: Utility Room,Inside,Separate
    • Level: First
    Heating
    • Central, Gas
    Cooling
    • Central Air
    Appliances
    • Included: Built-In Oven, Dishwasher, Gas Water Heater, Ice Maker, Microwave, Oven, Range, Refrigerator, PlumbedForIce Maker
    • Laundry: Washer Hookup, Electric Dryer Hookup
    Features
    • High Ceilings, Laminate Counters, Ceiling Fan(s), Electric Oven Connection
    • Flooring: Carpet, Tile
    • Doors: Storm Door(s)
    • Windows: Casement Window(s)
    • Basement: None
    • Number of fireplaces: 1
    Interior area
    • Total structure area: 2,637
    • Total interior livable area: 2,637 sqft

    Property

    Parking
    • Total spaces: 2
    • Parking features: Attached, Garage, Shelves
    • Attached garage spaces: 2
    Features
    • Levels: One
    • Stories: 1
    • Patio & porch: Covered, Patio, Porch
    • Exterior features: Sprinkler/Irrigation, Rain Gutters, Tennis Court(s)
    • Pool features: None
    • Fencing: Full
    Lot
    • Size: 0.33 Acres
    • Features: Mature Trees
    Details
    • Additional structures: Shed(s)
    • Parcel number: 0011075

    Construction

    Type & style
    • Home type: SingleFamily
    • Property subtype: Single Family Residence
    Materials
    • Stone, Wood Frame
    • Foundation: Slab
    • Roof: Asphalt,Fiberglass
    Condition
    • Year built: 1980

    Utilities & green energy

    • Sewer: Public Sewer
    • Water: Public
    • Utilities for property: Electricity Available, Natural Gas Available, Water Available

    Community & HOA

    Community
    • Features: Gutter(s)
    • Security: No Safety Shelter, Security System Owned
    • Subdivision: Colonial Estates Iv
    HOA
    • Has HOA: No
    Location
    • Region: Bartlesville

    Financial & listing details

    • Price per square foot: $91/sqft
    • Tax assessed value: $249,255
    • Annual tax amount: $2,841
    • Date on market: 6/12/2026
    • Cumulative days on market: 6 days
    • Listing terms: Conventional,FHA,VA Loan

    Price history

    DateEventPrice
    7/22/2026Sold$240,000-12.7%$91/sqft
    Source: MLS Technology, Inc. #2621806 Report a problem
    6/27/2026Pending sale$275,000$104/sqft
    Source: MLS Technology, Inc. #2621806 Report a problem
    6/20/2026Listed for sale$275,000+66.7%$104/sqft
    Source: MLS Technology, Inc. #2621806 Report a problem
    2/1/2005Sold$165,000+22.2%$63/sqft
    Source: Public Record Report a problem
    5/15/2002Sold$135,000$51/sqft
    Source: MLS Technology, Inc. #133977 Report a problem

    Public tax history

    YearProperty taxesTax assessment
    2025$2,841 -1.6%$25,401 +1.5%
    2024$2,886 +0.8%$25,033
    2023$2,862 +0.3%$25,033 +0.8%
    2022$2,854 +5.2%$24,828 +3%
    2021$2,714 +0.9%$24,105 +3%
    2020$2,690 +3.1%$23,403 +3%
    2019$2,609 +4.5%$22,722 +6.1%
    2017$2,497 $21,417 +3%
    2016$2,497 +8.6%$20,794
    2015$2,299 -1.2%$20,794
    2014$2,328 +4.7%$20,794 +2%
    2013$2,224 +2.2%$20,396 +3%
    2012$2,175 $19,802
    2011-- $19,802
    2010-- $19,802
    2009-- $19,802
    2008-- $19,802
    2007-- $19,802
    2006-- $19,802
    Find assessor info on the county website

    Neighborhood: 74006

    Nearby schools

    GreatSchools rating
    Schools provided by the listing agent
    • Elementary: Wayside
    • Middle: Central
    • High: Bartlesville
    • District: Bartlesville - Sch Dist (81)

    Source: MLS Technology, Inc.. This data may not be complete. We recommend contacting the local school district to confirm school assignments for this home.

    Get pre-qualified for a loan
    At Zillow Home Loans, we can pre-qualify you in as little as 5 minutes with no impact to your credit score.

    An equal housing lender. NMLS #10287.