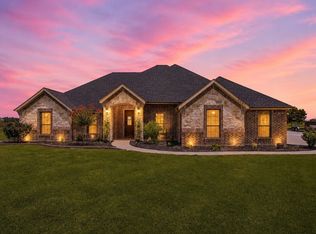
Escape to peaceful country living with this stunning 4-bedroom home nestled on 1.58 acres in the heart of Caddo Mills. Blending modern comfort with warm farmhouse charm, this property offers the perfect balance of space, style, and outdoor living. Inside, you’ll find inviting farmhouse-inspired décor, open-concept living spaces, and a cozy atmosphere designed for both everyday living and entertaining.
Step outside to your own private backyard retreat featuring a highly desirable pool, expansive covered patio, and custom firepit build-out — ideal for relaxing evenings under the Texas sky or hosting family and friends year-round. The partially fenced acreage provides added privacy while still leaving plenty of room to enjoy the open space, pets, or future additions. If you’ve been searching for country charm with modern amenities and an entertainer’s dream backyard, this Caddo Mills gem is one you won’t want to miss.
Sold
Price Unknown
2423 County Road 2710 Rd, Caddo Mills, TX 75135
4beds
2,043sqft
Single Family Residence
Built in 2015
1.58 Acres Lot
$-- Zestimate®
$--/sqft
$2,082 Estimated rent
Home value
Not available
Estimated sales range
Not available
$2,082/mo
Zestimate® history
Owner options
List your home for rent
$2,082/mo
Rent Zestimate®
Find your next renter with Zillow Rental Manager. Plus, with online applications, you can quickly screen prospective tenants – for free.
$2,082/mo
Rent Zestimate®
Refinance and save
Refinancing to a lower rate could help reduce your monthly payments and save thousands over the life of the loan.
Explore your selling options
Work with a Zillow partner agent
Leverage their expertise and Zillow's premium Showcase listings to get your home seen by more buyers.
Get startedList with your own agent
Get your home in front of millions of buyers by listing it on Zillow.
Learn how to do itSell it yourself
Take full control of how buyers see your home on Zillow by listing For Sale by Owner (FSBO).
List your homeWhat's special
Zillow last checked:
Listing updated:
Listed by:
Emily White 0782538,
The Agency Rockwall 469-273-6813,
Logan White 0769036 409-377-4277,
The Agency Rockwall
Bought with:
Linda Bradford, 0659258
Coldwell Banker Apex, REALTORS
Source: NTREIS,MLS#: 21279958
Facts & features
Interior
Bedrooms & bathrooms
- Bedrooms: 4
- Bathrooms: 2
- Full bathrooms: 2
Primary bedroom
- Features: Dual Sinks
- Level: First
- Dimensions: 17 x 12
Bedroom
- Features: Walk-In Closet(s)
- Level: First
- Dimensions: 16 x 10
Bedroom
- Features: Walk-In Closet(s)
- Level: First
- Dimensions: 14 x 10
Bedroom
- Features: Walk-In Closet(s)
- Level: First
- Dimensions: 12 x 12
Kitchen
- Features: Built-in Features, Granite Counters, Kitchen Island
- Level: First
- Dimensions: 14 x 10
Living room
- Features: Fireplace
- Level: First
- Dimensions: 17 x 18
Heating
- Central
Cooling
- Central Air
Appliances
- Included: Dishwasher, Electric Cooktop, Electric Oven, Disposal, Microwave
Features
- Decorative/Designer Lighting Fixtures, Eat-in Kitchen, High Speed Internet, Kitchen Island, Open Floorplan
- Has basement: No
- Number of fireplaces: 1
- Fireplace features: Living Room, Wood Burning
Interior area
- Total interior livable area: 2,043 sqft
Property
Parking
- Total spaces: 2
- Parking features: Driveway
- Attached garage spaces: 2
Features
- Levels: One
- Stories: 1
- Patio & porch: Covered
- Exterior features: Awning(s), Fire Pit, Rain Gutters
- Pool features: Cabana, Gunite, Heated, In Ground, Pool, Pool/Spa Combo
Lot
- Size: 1.58 Acres
- Features: Acreage, Cleared
Details
- Parcel number: 222358
Construction
Type & style
- Home type: SingleFamily
- Architectural style: Farmhouse,Modern,Traditional,Detached
- Property subtype: Single Family Residence
- Attached to another structure: Yes
Materials
- Brick
Condition
- Year built: 2015
Utilities & green energy
- Sewer: Aerobic Septic
- Water: Public
- Utilities for property: Septic Available, Water Available
Community & HOA
Community
- Subdivision: Fox Chase Add
HOA
- Has HOA: No
Location
- Region: Caddo Mills
Financial & listing details
- Date on market: 6/4/2026
- Cumulative days on market: 36 days
- Listing terms: Cash,Conventional,FHA
Price history
| Date | Event | Price |
|---|---|---|
| 8/7/2026 | Sold | -- |
Source: NTREIS #21279958 Report a problem | ||
| 7/21/2026 | Pending sale | $550,000$269/sqft |
Source: NTREIS #21279958 Report a problem | ||
| 7/11/2026 | Contingent | $550,000$269/sqft |
Source: NTREIS #21279958 Report a problem | ||
| 6/25/2026 | Price change | $550,000-4.3%$269/sqft |
Source: NTREIS #21279958 Report a problem | ||
| 6/4/2026 | Listed for sale | $575,000$281/sqft |
Source: NTREIS #21279958 Report a problem | ||
Public tax history
Tax history is unavailable.
Neighborhood: 75135
Nearby homes
- $--4 bd2 ba2k sqft2423 County Road 2710, Caddo Mills, TX 75135Sold

- $551,400-- bd-- ba2.3k sqft2419 County Road 2710, Caddo Mills, TX 75135Off Market

- $908,6004 bd2 ba2.6k sqft2447 County Road 2710, Caddo Mills, TX 75135Off Market
- $899,0004 bd2 ba3.8k sqft2447 County Road 2710 Rd, Caddo Mills, TX 75135For Sale
- $577,8005 bd3 ba2.6k sqft2449 County Road 2710, Caddo Mills, TX 75135Off Market
- $618,500-- bd-- ba2.5k sqft2341 County Road 2710, Caddo Mills, TX 75135Off Market
- $340,4304 bd2 ba2.2k sqft2313 County Road 2710, Caddo Mills, TX 75135Off Market
- $520,5004 bd2 ba2.4k sqft2345 County Road 2710, Caddo Mills, TX 75135Off Market
Nearby schools
GreatSchools rating
- 6/10Frances And Jeannette Lee Elementary SchoolGrades: PK-4Distance: 2.3 mi
- 7/10Caddo Mills Middle SchoolGrades: 7-8Distance: 2.3 mi
- 6/10Caddo Mills High SchoolGrades: 9-12Distance: 3.1 mi
Schools provided by the listing agent
- Elementary: Frances And Jeannette Lee
- Middle: Caddomills
- High: Caddomills
- District: Caddo Mills ISD
Source: NTREIS. This data may not be complete. We recommend contacting the local school district to confirm school assignments for this home.
- Texas
- Hunt County
- Caddo Mills
- 75135
- 2423 County Road 2710 Rd
