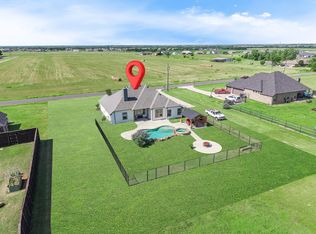
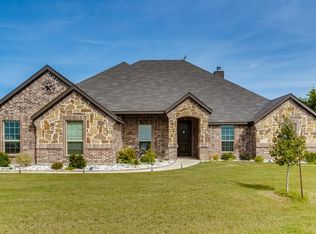
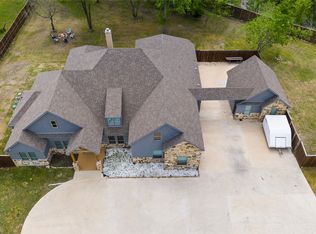
Your family compound awaits! Offering 2 homes wrapped in one loan, separate mother in law home, or guest house. Located outside the city limits on an oversized lot in Caddo Mills ISD, this custom Castle Rock home offers exceptional versatility with a detached guest residence and insulated workshop. The main home features 4 bedrooms, 2 bathrooms, a private study, and quality finishes throughout, including hand-scraped hardwood floors, crown molding, and a decorative wood-burning fireplace. The kitchen is equipped with custom cabinetry, granite countertops, stainless steel appliances, abundant storage, and additional built-in cabinetry. The spacious primary suite includes an ensuite bath with dual vanities, a garden tub, separate walk-in shower, and generous closet space. Secondary bedrooms feature walk-in closets. A large utility room and 3 car garage provide added convenience. The backyard is designed for outdoor enjoyment with a covered patio overlooking the in-ground pool featuring a water feature, slide, and hot tub. Additional exterior improvements include full irrigation, an 8 foot cedar privacy fence, and professionally landscaped flower bed borders. The detached guest residence offers approximately 1,460 square feet of additional living space with an open-concept living room, kitchen with custom cabinetry, gas cooktop and double ovens. Dining area, 1 bedroom, 1 full bathroom with dual sinks and separate shower, and two queen murphy beds for additional sleeping accommodations, with laundry and tankless hot water heater. An insulated 1200sqft workshop with electricity and climate controled overhead storage, providing flexible space for hobbies, storage, or workspace. This unique property offers a variety of living arrangements while maintaining the privacy and convenience of country living just minutes from town.
For sale
Price cut: $26K (8/31)
$899,000
2447 County Road 2710 Rd, Caddo Mills, TX 75135
4beds
3,800sqft
Single Family Residence
Built in 2015
1.58 Acres Lot
$870,300 Zestimate®
$237/sqft
$-- HOA
What's special
Insulated workshopDecorative wood-burning fireplaceHand-scraped hardwood floorsStainless steel appliancesGranite countertopsTankless hot water heaterDetached guest residence
- 58 days
- 226
- 15
Zillow last checked:
Listing updated:
Listed by:
Stacie Noble 0711002 469-271-8533,
Coldwell Banker Apex, REALTORS 972-772-9300
Source: NTREIS,MLS#: 21329340
Facts & features
Interior
Bedrooms & bathrooms
- Bedrooms: 4
- Bathrooms: 2
- Full bathrooms: 2
Primary bedroom
- Features: En Suite Bathroom, Walk-In Closet(s)
- Level: First
- Dimensions: 19 x 16
Bedroom
- Features: Ceiling Fan(s), Walk-In Closet(s)
- Level: First
- Dimensions: 14 x 11
Bedroom
- Features: Closet Cabinetry, Ceiling Fan(s), Split Bedrooms
- Level: First
- Dimensions: 15 x 12
Bedroom
- Features: Ceiling Fan(s), Walk-In Closet(s)
- Level: First
- Dimensions: 14 x 11
Primary bathroom
- Features: Built-in Features, En Suite Bathroom, Granite Counters, Garden Tub/Roman Tub, Separate Shower
- Level: First
- Dimensions: 14 x 10
Dining room
- Level: First
- Dimensions: 16 x 12
Kitchen
- Features: Built-in Features, Eat-in Kitchen, Granite Counters, Kitchen Island, Pantry, Stone Counters, Walk-In Pantry
- Level: First
- Dimensions: 14 x 13
Laundry
- Features: Built-in Features, Utility Sink
- Level: First
- Dimensions: 14 x 13
Living room
- Features: Ceiling Fan(s), Fireplace
- Level: First
- Dimensions: 20 x 19
Office
- Features: Ceiling Fan(s)
- Level: First
- Dimensions: 13 x 10
Heating
- Central, Electric
Cooling
- Central Air, Ceiling Fan(s), Electric
Appliances
- Included: Dishwasher
Features
- Decorative/Designer Lighting Fixtures, Eat-in Kitchen, High Speed Internet, Kitchen Island, Open Floorplan, Pantry, Cable TV, Wired for Sound
- Has basement: No
- Number of fireplaces: 1
- Fireplace features: Decorative, Masonry, Wood Burning
Interior area
- Total interior livable area: 3,800 sqft
Video & virtual tour
Property
Parking
- Total spaces: 2
- Parking features: Additional Parking, Enclosed, Garage
- Attached garage spaces: 2
Features
- Levels: One
- Stories: 1
- Pool features: Pool
- Fencing: Wood
Lot
- Size: 1.58 Acres
- Features: Acreage, Back Yard, Interior Lot, Lawn, Landscaped, Sprinkler System, Few Trees
Details
- Parcel number: 222357
Construction
Type & style
- Home type: SingleFamily
- Architectural style: Detached
- Property subtype: Single Family Residence
- Attached to another structure: Yes
Materials
- Brick
- Foundation: Slab
Condition
- Resale
- Year built: 2015
Utilities & green energy
- Sewer: Aerobic Septic
- Utilities for property: Septic Available, Cable Available
Community & HOA
Community
- Subdivision: Fox Chase Add
HOA
- Has HOA: No
Location
- Region: Caddo Mills
Financial & listing details
- Price per square foot: $237/sqft
- Annual tax amount: $11,322
- Date on market: 7/18/2026
- Cumulative days on market: 358 days
Estimated market value
$870,300
$827,000 - $914,000
$2,871/mo
Price history
| Date | Event | Price |
|---|---|---|
| 8/31/2026 | Price change | $899,000-2.8%$237/sqft |
Source: NTREIS #21329340 Report a problem | ||
| 7/18/2026 | Listed for sale | $925,000-2.6%$243/sqft |
Source: NTREIS #21329340 Report a problem | ||
| 7/7/2026 | Listing removed | $949,900$250/sqft |
Source: NTREIS #21051600 Report a problem | ||
| 3/19/2026 | Price change | $949,900-2.6%$250/sqft |
Source: NTREIS #21051600 Report a problem | ||
| 9/9/2025 | Listed for sale | $974,900$257/sqft |
Source: NTREIS #21051600 Report a problem | ||
Public tax history
Tax history is unavailable.
Monthly payment
Est. payment
Payment breakdown
Explore the cost of this home by adjusting the details. Changes won't be saved.Climate risks
Neighborhood: 75135
Nearby schools
Schools provided by the listing agent
- Elementary: Frances And Jeannette Lee
- Middle: Caddomills
- High: Caddomills
- District: Caddo Mills ISD
Source: NTREIS. This data may not be complete. We recommend contacting the local school district to confirm school assignments for this home.

Similar homes
- $875,0004 bd3 ba3.1k sqft759 County Road 2738, Caddo Mills, TX 75135For Sale
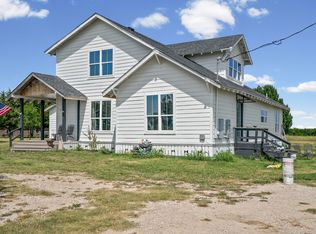 MLS ID #21367597, LQ Marshall. NTREIS
 - $989,0004 bd4 ba3.5k sqft4035 County Road 2700, Caddo Mills, TX 75135For Sale
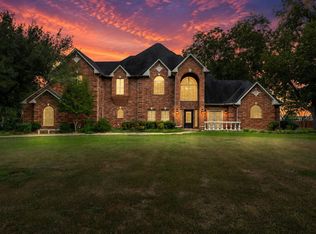 MLS ID #21353303, Michele Minguzzi. NTREIS
 - $950,0004 bd3 ba4.2k sqft5615 Fm 6, Caddo Mills, TX 75135For Sale
 MLS ID #21377243, Salvador Cervantes. NTREIS
 - $485,0004 bd2 ba2k sqft4909 County Road 2720, Caddo Mills, TX 75135For Sale
 MLS ID #21368400, Stewart Kipness. NTREIS
