Incredibly updated & well maintained 5 bedroom 3 bath home with insulated 2000 sq ft shop in sought after Caddo Mills ISD on 1.5 acre lot. Split floorplan gives primary suite privacy from other bedrooms and includes a beautiful en suite bathroom featuring a massive shower with dual shower heads, separate vanities, tub and great size walk in closet! Hand scraped hardwood floors, oversized eat at island, ample cabinet space, separate dining area could also serve as an office. 5th bedroom sits off on its own and and has its own full bath which could be perfect for that growing teen or mother in law suite or even a game room. Added Covered back patio and extended slab to bring comfort to entertaining and hanging out with the family in the back yard. Wrought Iron Fence around a portion of the back yard to keep animals and kids safe. 3 car garage with oversized driveway big enough for your rv, boat or kids activities! 40x50 Shop is big enough to pull your RV in and has 50 amp hookup inside.
Sold
Price Unknown
4921 County Road 2706, Caddo Mills, TX 75135
5beds
2,634sqft
Single Family Residence
Built in 2017
1.58 Acres Lot
$618,400 Zestimate®
$--/sqft
$2,685 Estimated rent
Home value
$618,400
$587,000 - $649,000
$2,685/mo
Zestimate® history
Owner options
List your home for rent
$2,685/mo
Rent Zestimate®
Find your next renter with Zillow Rental Manager. Plus, with online applications, you can quickly screen prospective tenants – for free.
$2,685/mo
Rent Zestimate®
Refinance and save
Refinancing to a lower rate could help reduce your monthly payments and save thousands over the life of the loan.
Explore your selling options
Work with a Zillow partner agent
Leverage their expertise and Zillow's premium Showcase listings to get your home seen by more buyers.
Get startedList with your own agent
Get your home in front of millions of buyers by listing it on Zillow.
Learn how to do itSell it yourself
Take full control of how buyers see your home on Zillow by listing For Sale by Owner (FSBO).
List your homeWhat's special
Massive showerDual shower headsSeparate vanitiesHand scraped hardwood floorsAmple cabinet spaceSplit floorplanSeparate dining area
Zillow last checked:
Listing updated:
Listed by:
Jeramy Bradley 0647563 888-455-6040,
Fathom Realty 888-455-6040
Bought with:
Chandra Poland
Regal, REALTORS
Source: NTREIS,MLS#: 20370585
Facts & features
Interior
Bedrooms & bathrooms
- Bedrooms: 5
- Bathrooms: 3
- Full bathrooms: 3
Primary bedroom
- Features: Dual Sinks, Double Vanity, En Suite Bathroom, Garden Tub/Roman Tub, Separate Shower, Walk-In Closet(s)
- Level: First
- Dimensions: 16 x 13
Bedroom
- Features: Ceiling Fan(s), Walk-In Closet(s)
- Level: First
- Dimensions: 14 x 15
Bedroom
- Features: Ceiling Fan(s)
- Level: First
- Dimensions: 11 x 15
Bedroom
- Features: Ceiling Fan(s)
- Level: First
- Dimensions: 11 x 13
Bedroom
- Features: Ceiling Fan(s)
- Level: First
- Dimensions: 10 x 14
Dining room
- Level: First
- Dimensions: 10 x 13
Dining room
- Level: First
- Dimensions: 10 x 13
Kitchen
- Features: Breakfast Bar, Built-in Features, Eat-in Kitchen, Granite Counters, Kitchen Island
- Level: First
- Dimensions: 14 x 17
Living room
- Features: Fireplace
- Level: First
- Dimensions: 18 x 22
Heating
- Electric, Fireplace(s)
Cooling
- Central Air, Ceiling Fan(s), Electric
Appliances
- Included: Double Oven, Dishwasher, Electric Cooktop, Disposal, Microwave
- Laundry: Washer Hookup, Electric Dryer Hookup, Laundry in Utility Room
Features
- Decorative/Designer Lighting Fixtures, Double Vanity, Eat-in Kitchen, Granite Counters, High Speed Internet, Kitchen Island, Open Floorplan, Walk-In Closet(s)
- Flooring: Carpet, Tile, Wood
- Has basement: No
- Number of fireplaces: 1
- Fireplace features: Living Room, Masonry, Wood Burning
Interior area
- Total interior livable area: 2,634 sqft
Property
Parking
- Total spaces: 3
- Parking features: Additional Parking, Concrete, Door-Multi, Driveway, Garage, Garage Door Opener, Oversized, Garage Faces Side, Boat, RV Access/Parking
- Attached garage spaces: 3
- Has uncovered spaces: Yes
Features
- Levels: One
- Stories: 1
- Patio & porch: Patio, Covered
- Exterior features: Lighting, Rain Gutters, RV Hookup
- Pool features: None
- Fencing: Fenced,Wrought Iron
Lot
- Size: 1.58 Acres
- Features: Acreage, Back Yard, Lawn, Landscaped, Sprinkler System
Details
- Additional structures: Workshop
- Parcel number: 222355
Construction
Type & style
- Home type: SingleFamily
- Architectural style: Traditional,Detached
- Property subtype: Single Family Residence
Materials
- Brick
- Foundation: Slab
- Roof: Composition,Shingle
Condition
- Year built: 2017
Utilities & green energy
- Sewer: Aerobic Septic, Septic Tank
- Utilities for property: None, Septic Available
Community & HOA
Community
- Security: Smoke Detector(s)
- Subdivision: Fox Chase Add
HOA
- Has HOA: No
Location
- Region: Caddo Mills
Financial & listing details
- Tax assessed value: $601,680
- Annual tax amount: $9,241
- Date on market: 7/1/2023
- Cumulative days on market: 56 days
- Listing terms: Cash,Conventional,VA Loan
- Exclusions: Portable Shed behind the shop. TV's throughout home
- Road surface type: Asphalt
Price history
| Date | Event | Price |
|---|---|---|
| 9/22/2023 | Sold | -- |
Source: NTREIS #20370585 Report a problem | ||
| 9/19/2023 | Pending sale | $650,000$247/sqft |
Source: NTREIS #20370585 Report a problem | ||
| 8/26/2023 | Contingent | $650,000$247/sqft |
Source: NTREIS #20370585 Report a problem | ||
| 7/1/2023 | Listed for sale | $650,000$247/sqft |
Source: NTREIS #20370585 Report a problem | ||
| 8/19/2017 | Sold | -- |
Source: Agent Provided Report a problem | ||
Public tax history
| Year | Property taxes | Tax assessment |
|---|---|---|
| 2025 | $9,047 +2.2% | $601,680 +5.9% |
| 2024 | $8,849 +13.6% | $568,030 +12.5% |
| 2023 | $7,788 -10.1% | $504,969 +10% |
| 2022 | $8,664 +1.9% | $459,063 +10% |
| 2021 | $8,501 +13.4% | $417,330 +5.1% |
| 2020 | $7,497 +6.7% | $397,030 +12.8% |
| 2019 | $7,026 -1.5% | $352,040 +8.7% |
| 2018 | $7,131 +1030.2% | $323,760 +1033.6% |
| 2017 | $631 +0.4% | $28,560 +0.5% |
| 2016 | $628 | $28,420 |
Find assessor info on the county website
Neighborhood: 75135
Nearby homes
- $--4 bd2 ba2k sqft4925 County Road 2706, Caddo Mills, TX 75135Sold

- $566,800-- bd-- ba2.6k sqft4947 County Road 2706, Caddo Mills, TX 75135Off Market
- $--4 bd2 ba2k sqft4951 County Road 2706, Caddo Mills, TX 75135Sold
- $583,7005 bd3 ba2.6k sqft2449 County Road 2710, Caddo Mills, TX 75135Off Market
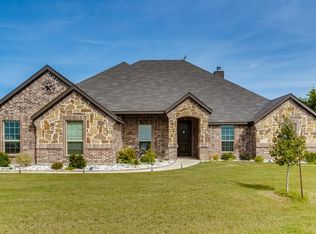
- $912,2004 bd2 ba2.6k sqft2447 County Road 2710, Caddo Mills, TX 75135Off Market
- $925,0004 bd2 ba3.8k sqft2447 County Road 2710 Rd, Caddo Mills, TX 75135For Sale
- $--4 bd2 ba2k sqft2423 County Road 2710, Caddo Mills, TX 75135Sold
- $--4 bd2 ba2k sqft2423 County Road 2710 Rd, Caddo Mills, TX 75135Sold
Nearby schools
GreatSchools rating
- 6/10Frances And Jeannette Lee Elementary SchoolGrades: PK-4Distance: 2.2 mi
- 7/10Caddo Mills Middle SchoolGrades: 7-8Distance: 2.2 mi
- 6/10Caddo Mills High SchoolGrades: 9-12Distance: 3.1 mi
Schools provided by the listing agent
- Elementary: Frances And Jeannette Lee
- Middle: Caddomills
- High: Caddomills
- District: Caddo Mills ISD
Source: NTREIS. This data may not be complete. We recommend contacting the local school district to confirm school assignments for this home.
Get a cash offer in 3 minutes
Find out how much your home could sell for in as little as 3 minutes with a no-obligation cash offer.
Estimated market value
$618,400
Get a cash offer in 3 minutes
Find out how much your home could sell for in as little as 3 minutes with a no-obligation cash offer.
Estimated market value
$618,400
- Texas
- Hunt County
- Caddo Mills
- 75135
- 4921 County Road 2706
Nearby cities
Nearby zip codes
Other Caddo Mills Topics
