Located on a rare quiet street in the heart of Five Points/Curtis Park, this 3 Bed, 3 Bath classic Denver Victorian is a stunner! While retaining all of its historic charm it boasts an reworked open concept layout with all the modern upgrades and high end designer touches. The covered front porch welcomes you through the original solid oak front door into the open vaulted 11' ceiling main level with hardwood floors throughout. The living room is centered around the cozy gas fireplace. The Chef's kitchen has new cabinets, quartz counters, floor to ceiling custom backsplash, new GE appliances with gas range and vent hood. The main level primary suite features a fully updated bathroom with custom shower, dual vanity and a walk in closet. The 1st floor has another newly remodeled bathroom with a soaking tub. Step out of the kitchen into the home office and adjacent laundry/mud room. The 2nd floor boasts two huge bedrooms with tons of closet space and storage and a 3rd large bathroom with shower and large storage closet. A rarity in the heart of the city is the large backyard with a separate locked gated alley entrance with a 2 car carport that serves double duty as a covered outdoor entertaining space. There are also two other secured parking spaces. Recent upgrades include new paint inside and out, new red oak HW, new carpet, new light and plumbing fixtures, new windows, newer Lennox furnace/AC unit with Nest thermostat and entirely new main water and sewer lines. 1/2 block to the Welton light rail, 2 min walk to Five Points shops and restaurants and a 5 min walk downtown, the location just can't be beat! Welcome Home!
Sold for $690,000
$690,000
2423 Glenarm Place, Denver, CO 80205
3beds
1,434sqft
Single Family Residence
Built in 1880
3,125 Square Feet Lot
$705,300 Zestimate®
$481/sqft
$3,471 Estimated rent
Home value
$705,300
$670,000 - $741,000
$3,471/mo
Zestimate® history
Owner options
List your home for rent
$3,471/mo
Rent Zestimate®
Find your next renter with Zillow Rental Manager. Plus, with online applications, you can quickly screen prospective tenants – for free.
$3,471/mo
Rent Zestimate®
Refinance and save
$3,199/mo
Est. payment
Refinancing to a lower rate could help reduce your monthly payments and save thousands over the life of the loan.
$3,199/mo
Est. payment
Explore your selling options
Work with a Zillow partner agent
Leverage their expertise and Zillow's premium Showcase listings to get your home seen by more buyers.
Get startedList with your own agent
Get your home in front of millions of buyers by listing it on Zillow.
Learn how to do itSell it yourself
Take full control of how buyers see your home on Zillow by listing For Sale by Owner (FSBO).
List your homeWhat's special
Covered front porchMain level primary suiteNew cabinetsQuartz countersWalk in closetDual vanityCozy gas fireplace
Zillow last checked:
Listing updated:
Listed by:
John Pezzuti 303-246-5009 Johnapezzuti@gmail.com,
MB Pezzuti & Associates
Bought with:
Sophie Kloor, 100070471
House Einstein
Source: REcolorado as distributed by MLS GRID,MLS#: 9602093
Facts & features
Interior
Bedrooms & bathrooms
- Bedrooms: 3
- Bathrooms: 3
- Full bathrooms: 1
- 3/4 bathrooms: 2
- Main level bathrooms: 2
- Main level bedrooms: 1
Bedroom
- Features: Primary Suite
- Level: Main
Bedroom
- Level: Upper
Bedroom
- Level: Upper
Bathroom
- Features: En Suite Bathroom, Primary Suite
- Level: Main
Bathroom
- Level: Main
Bathroom
- Level: Upper
Den
- Description: Flex Space Currently Set Up As An Office.
- Level: Main
Kitchen
- Level: Main
Laundry
- Level: Main
Living room
- Level: Main
Heating
- Forced Air
Cooling
- Central Air
Appliances
- Included: Dishwasher, Range, Range Hood, Refrigerator
- Laundry: In Unit
Features
- Eat-in Kitchen, High Ceilings, Open Floorplan, Primary Suite, Quartz Counters
- Flooring: Carpet, Laminate, Tile
- Windows: Double Pane Windows
- Basement: Cellar,Partial,Unfinished
- Number of fireplaces: 1
- Fireplace features: Living Room
Interior area
- Total structure area: 1,434
- Total interior livable area: 1,434 sqft
- Finished area above ground: 1,356
- Finished area below ground: 0
Property
Parking
- Total spaces: 4
- Parking features: Carport
- Carport spaces: 2
- Details: Off Street Spaces: 2
Features
- Levels: Two
- Stories: 2
- Entry location: Ground
- Patio & porch: Patio
- Exterior features: Private Yard
- Fencing: Full
Lot
- Size: 3,125 Square Feet
- Features: Level
Details
- Parcel number: 234104012
- Zoning: U-RH-2.5
- Special conditions: Standard
Construction
Type & style
- Home type: SingleFamily
- Architectural style: Victorian
- Property subtype: Single Family Residence
Materials
- Brick
- Roof: Composition
Condition
- Updated/Remodeled
- Year built: 1880
Utilities & green energy
- Sewer: Public Sewer
- Utilities for property: Electricity Connected, Natural Gas Connected
Community & HOA
Community
- Subdivision: Five Points
HOA
- Has HOA: No
Location
- Region: Denver
Financial & listing details
- Price per square foot: $481/sqft
- Tax assessed value: $547,600
- Annual tax amount: $2,614
- Date on market: 12/4/2025
- Listing terms: Cash,Conventional,VA Loan
- Exclusions: Staging And Personal Property
- Ownership: Agent Owner
- Electric utility on property: Yes
Price history
| Date | Event | Price |
|---|---|---|
| 4/14/2026 | Sold | $690,000-4.2%$481/sqft |
Source:  REcolorado as distributed by MLS GRID #9602093 Report a problem REcolorado as distributed by MLS GRID #9602093 Report a problem | ||
| 3/17/2026 | Pending sale | $720,000$502/sqft |
Source: REcolorado as distributed by MLS GRID #9602093 Report a problem | ||
| 2/27/2026 | Price change | $720,000-0.7%$502/sqft |
Source: REcolorado as distributed by MLS GRID #9602093 Report a problem | ||
| 1/31/2026 | Price change | $725,000-2%$506/sqft |
Source: REcolorado as distributed by MLS GRID #9602093 Report a problem | ||
| 1/7/2026 | Price change | $740,000-1.3%$516/sqft |
Source: REcolorado as distributed by MLS GRID #9602093 Report a problem | ||
| 12/4/2025 | Listed for sale | $750,000+62%$523/sqft |
Source: REcolorado as distributed by MLS GRID #9602093 Report a problem | ||
| 10/2/2025 | Sold | $463,000$323/sqft |
Source: Public Record Report a problem | ||
Public tax history
| Year | Property taxes | Tax assessment |
|---|---|---|
| 2024 | $2,558 +2.3% | $33,010 -8.4% |
| 2023 | $2,501 +3.6% | $36,030 +14.6% |
| 2022 | $2,415 +17.7% | $31,450 -2.8% |
| 2021 | $2,051 +2.9% | $32,360 +17.1% |
| 2020 | $1,993 +13.1% | $27,635 -0.7% |
| 2019 | $1,763 | $27,828 +22.1% |
| 2018 | $1,763 +0.3% | $22,790 |
| 2017 | $1,758 +13.1% | $22,790 +14.5% |
| 2016 | $1,555 +33.9% | $19,900 |
| 2015 | $1,161 0% | $19,900 +42.3% |
| 2014 | $1,162 | $13,980 |
Find assessor info on the county website
Neighborhood: Five Points
Nearby homes
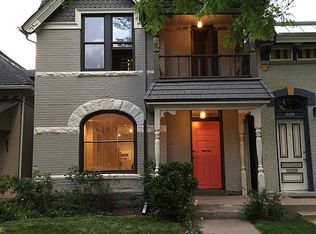
- $705,1002 bd3 ba1.8k sqft2425 Glenarm Pl, Denver, CO 80205Off Market
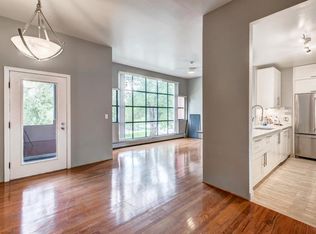
- $354,5002 bd2 ba1k sqft2403 Glenarm Pl APT 204, Denver, CO 80205Off Market
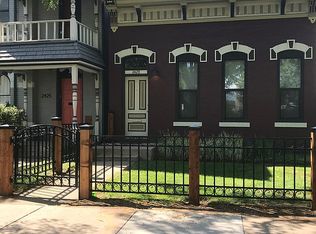
- $496,3001 bd1 ba1k sqft2429 Glenarm Pl, Denver, CO 80205Off Market
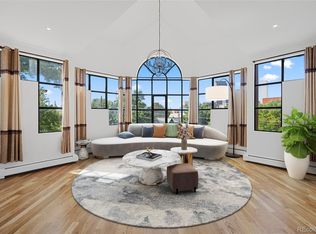
- $625,0002 bd2 ba1.4k sqft2401 Glenarm Pl APT 303, Denver, CO 80205Sold
- $--2 bd2 ba1k sqft2403 Glenarm Pl APT 304, Denver, CO 80205Off Market
- $310,6002 bd1 ba823 sqft505 24th St APT 101, Denver, CO 80205Off Market
- $222,0001 bd1 ba534 sqft505 24th St APT 103, Denver, CO 80205Off Market
- $353,2002 bd2 ba989 sqft505 24th St APT 105, Denver, CO 80205Off Market
Nearby schools
GreatSchools rating
- 5/10Whittier K-8 SchoolGrades: PK-8Distance: 0.4 mi
- 8/10East High SchoolGrades: 9-12Distance: 1.5 mi
- 3/10University Preparatory SchoolGrades: K-5Distance: 0.4 mi
Schools provided by the listing agent
- Elementary: Gilpin
- Middle: Whittier E-8
- High: East
- District: Denver 1
Source: REcolorado as distributed by MLS GRID. This data may not be complete. We recommend contacting the local school district to confirm school assignments for this home.
Get a cash offer in 3 minutes
Find out how much your home could sell for in as little as 3 minutes with a no-obligation cash offer.
Estimated market value
$705,300
Get a cash offer in 3 minutes
Find out how much your home could sell for in as little as 3 minutes with a no-obligation cash offer.
Estimated market value
$705,300
- Colorado
- Denver County
- Denver
- 80205
- Five Points
- 2423 Glenarm Place
Nearby cities
Nearby neighborhoods
Nearby zip codes
Other Denver Topics
