Skip main navigation
Sold for $2,290,000
  • Listing Provided by: Sotheby's International Realty
    Bought with: Century 21 Affiliated
    $2,290,000

    2423 Laughlin Ave, La Crescenta, CA 91214

    3beds
    2,741sqft
    Single Family Residence
    Built in 1954
    0.37 Acres Lot
    $2,291,100 Zestimate®
    $835/sqft
    $7,012 Estimated rent

    Home value

    $2,291,100

    $2.08M - $2.52M

    $7,012/mo

    Zestimate® history
    Loading
    Loading...

    Owner options

    List your home for rent

    $7,012/mo

    Rent Zestimate®

    Find your next renter with Zillow Rental Manager. Plus, with online applications, you can quickly screen prospective tenants – for free.

    Learn more

    $7,012/mo

    Rent Zestimate®

    Refinance and save

    $14,416/mo

    Est. payment

    Refinancing to a lower rate could help reduce your monthly payments and save thousands over the life of the loan.

    See today's rates

    $14,416/mo

    Est. payment

    Explore your selling options

    Work with a Zillow partner agent

    Leverage their expertise and Zillow's premium Showcase listings to get your home seen by more buyers.

    Get started

    List with your own agent

    Get your home in front of millions of buyers by listing it on Zillow.

    Learn how to do it

    Sell it yourself

    Take full control of how buyers see your home on Zillow by listing For Sale by Owner (FSBO).

    List your home

    What's special

    Mountain viewsBeautifully remodeled primary bathroomThree bathroomsThree bedroomsMultiple terracesLush new landscaping
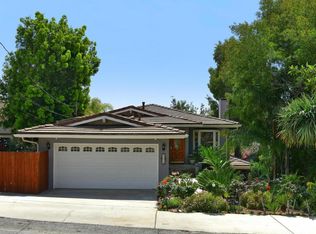
    This fully reimagined traditional residence with a contemporary twist is ideally situated above Foothill Blvd in one of La Crescenta's most coveted neighborhoods, offering elegance and timeless distinction. Thoughtfully updated with recent painting, a beautifully remodeled primary bathroom, a fully replastered pool and spa, and lush new landscaping, this exceptional estate reflects refined taste and intentional design while embodying indoor-outdoor California living. From arrival, a serene Californian art de vivre unfolds, where nature and peacefulness exist in harmony.Set on well over one-third of an acre, the property features three bedrooms, three bathrooms, and a spacious office, designed for comfort and sophistication. A private pool house or guest retreat with kitchenette and bathroom adds valuable flexible living space. The expansive, light-filled great room, crowned by soaring cathedral ceilings, serves as a stunning centerpiece and connects seamlessly to the chef's kitchen--an entertainer's dream with an oversized island, stainless steel appliances, new wine and bar refrigerators, and beautiful cabinetry.The elegant living room, anchored by a handcrafted fireplace with Franklin stove, opens to a thoughtfully designed outdoor dining area and inviting patio, ideal for both intimate gatherings and larger celebrations. The office provides a peaceful retreat suited for work or creative pursuits.The primary suite is a private sanctuary featuring a serene sitting area, expansive sliding doors to the Zen central patio, and a brand-new spa-inspired bathroom with double shower and exquisite tilework. Two generously sized guest bedrooms, a full bathroom, powder room, and dedicated laundry room complete the interior.Meticulously maintained and updated over the years, a full list of improvements will be available. Mountain views, multiple terraces, manicured gardens, and vibrant landscaping create a tranquil setting. The resort-style pool and spa feature solar heating and cooling and a retractable cover. A three-car garage with separate shop and storage room, 8.5 kW solar system with Powerwall backup battery, EV chargers, and ample additional parking provide convenience and practicality.More than a home, this exceptional property offers a rare opportunity to experience modern California living in an atmosphere of quiet grandeur. Award-winning Monte Vista Elementary, Rosemont Middle, and Crescenta Valley High or Clark Magnet High School.

    Zillow last checked:

    Listing updated:

    Listing Provided by:

    Georges Rouveyrol DRE #01353980 626-676-5368,

    Sotheby's International Realty

    Bought with:

    Charles Patel, DRE #01066550

    Century 21 Affiliated

    Source: CRMLS,MLS#: P1-26856MLS LogoOriginating MLS: California Regional MLS (Ventura & Pasadena-Foothills AORs)

    Facts & features

    Interior

    Bedrooms & bathrooms
    • Bedrooms: 3
    • Bathrooms: 3
    • Full bathrooms: 1
    • 3/4 bathrooms: 1
    • 1/2 bathrooms: 1
    Primary bedroom
    • Features: Primary Suite
    Primary bedroom
    • Features: Main Level Primary
    Bedroom
    • Features: Bedroom on Main Level
    Bathroom
    • Features: Bathtub, Multiple Shower Heads, Remodeled, Separate Shower, Upgraded
    Kitchen
    • Features: Granite Counters, Kitchen Island, Kitchen/Family Room Combo
    Heating
    • Central
    Cooling
    • Central Air
    Appliances
    • Included: 6 Burner Stove, Dishwasher, Gas Range, High Efficiency Water Heater, Ice Maker, Refrigerator, Range Hood
    • Laundry: Inside, Laundry Room
    Features
    • Breakfast Bar, Breakfast Area, Ceiling Fan(s), Crown Molding, Cathedral Ceiling(s), Eat-in Kitchen, Granite Counters, High Ceilings, Recessed Lighting, Bedroom on Main Level, Main Level Primary, Primary Suite
    • Flooring: Carpet, Tile, Wood
    • Has fireplace: Yes
    • Fireplace features: Insert, Living Room, Wood Burning Stove
    • Common walls with other units/homes: No Common Walls
    Interior area
    • Total interior livable area: 2,741 sqft

    Property

    Parking
    • Total spaces: 4
    • Parking features: Direct Access, Driveway Level, Driveway, Garage, Paved
    • Garage spaces: 3
    Accessibility
    • Accessibility features: Parking
    Features
    • Levels: One
    • Stories: 1
    • Patio & porch: Patio
    • Has private pool: Yes
    • Pool features: Heated, In Ground, Pool Cover, Solar Heat
    • Has spa: Yes
    • Spa features: Heated, In Ground
    • Fencing: Good Condition
    • Has view: Yes
    • View description: Mountain(s)
    Lot
    • Size: 0.37 Acres
    • Features: Garden, Landscaped
    Details
    • Parcel number: 5804024063
    • Special conditions: Standard

    Construction

    Type & style
    • Home type: SingleFamily
    • Property subtype: Single Family Residence
    Condition
    • Year built: 1954

    Utilities & green energy

    • Electric: Photovoltaics Seller Owned
    • Sewer: Public Sewer
    • Water: Public
    • Utilities for property: Electricity Connected, Natural Gas Available, Sewer Connected, Water Connected

    Community & neighborhood

    Community
    • Community features: Hiking, Park
    Location
    • Region: La Crescenta

    Other

    Other facts
    • Listing terms: Cash to New Loan

    Price history

    DateEventPrice
    6/5/2026Pending sale$1,995,000-12.9%$728/sqft
    Source: CRMLS #P1-26856 Report a problem
    6/4/2026Sold$2,290,000+14.8%$835/sqft
    Source: CRMLS #P1-26856 Report a problem
    5/14/2026Contingent$1,995,000$728/sqft
    Source: CRMLS #P1-26856 Report a problem
    4/28/2026Listed for sale$1,995,000+73.5%$728/sqft
    Source: CRMLS #P1-26856 Report a problem
    7/23/2014Sold$1,150,000+4.5%$420/sqft
    Source: Public Record Report a problem
    6/3/2014Listed for sale$1,100,000$401/sqft
    Source: Podley Properties #AR14114202 Report a problem

    Public tax history

    YearProperty taxesTax assessment
    2025$16,133 +3.9%$1,382,118 +2%
    2024$15,531 +2.9%$1,355,019 +2%
    2023$15,087 +3.1%$1,328,451 +2%
    2022$14,635 +1.7%$1,302,403 +2%
    2021$14,383 +1.4%$1,276,867 +1%
    2020$14,179 $1,263,775 +2%
    2019$14,179 +5.2%$1,238,996 +2%
    2018$13,476 $1,214,703 +2%
    2017$13,476 +1.6%$1,190,887 +2%
    2016$13,269 +3.2%$1,167,537 +1.5%
    2015$12,859 +161.4%$1,150,000 +166.6%
    2014$4,919 $431,325 +2.5%
    2012-- $420,958 +2%
    2011-- $412,705 +0.8%
    2010-- $409,622 -0.2%
    2009-- $410,596 +2%
    2008-- $402,546 +2%
    2007-- $394,654 +2%
    2006-- $386,917
    2005-- $386,917 +4%
    2004-- $371,895 +1.9%
    2003-- $365,080 +16.5%
    2002-- $313,463 +12.7%
    2000-- $278,224

    Find assessor info on the county website

    Neighborhood: 91214

    Nearby schools

    GreatSchools rating
    Get a cash offer in 3 minutes
    Find out how much your home could sell for in as little as 3 minutes with a no-obligation cash offer.
    Estimated market value
    $2,291,100
    Get a cash offer in 3 minutes
    Find out how much your home could sell for in as little as 3 minutes with a no-obligation cash offer.
    Estimated market value
    $2,291,100