Skip main navigation
Off market
  • $3,177,200

    2441 Laughlin Ave, La Crescenta, CA 91214

    5beds
    4,649sqft
    SingleFamily
    Built in 2002
    0.34 Acres Lot
    $3,177,200 Zestimate®
    $683/sqft
    $7,960 Estimated rent

    Home value

    $3,177,200

    $2.92M - $3.43M

    $7,960/mo

    Zestimate® history
    Loading
    Loading...

    Owner options

    List your home for rent

    $7,960/mo

    Rent Zestimate®

    Find your next renter with Zillow Rental Manager. Plus, with online applications, you can quickly screen prospective tenants – for free.

    Learn more

    $7,960/mo

    Rent Zestimate®

    Refinance and save

    $20,001/mo

    Est. payment

    Refinancing to a lower rate could help reduce your monthly payments and save thousands over the life of the loan.

    See today's rates

    $20,001/mo

    Est. payment

    Explore your selling options

    Work with a Zillow partner agent

    Leverage their expertise and Zillow's premium Showcase listings to get your home seen by more buyers.

    Get started

    List with your own agent

    Get your home in front of millions of buyers by listing it on Zillow.

    Learn how to do it

    Sell it yourself

    Take full control of how buyers see your home on Zillow by listing For Sale by Owner (FSBO).

    List your home

    What's special

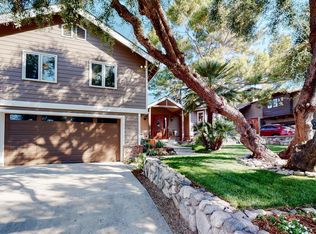
    An exquisite Modern Craftsman inspired home, 2002 custom built with impeccable quality and finishes. Main house has 4 BDs & 3.5 BAs providing modern luxury with old world charm and grace. The open floor plan adjoins the den and gourmet kitchen. Den has hardwood flooring, a stone fireplace, built-in bookcases, and glass doors to backyard where 1 bd & 1-BA pool/guest/ADU house is located. Kitchen has granite countertops, center island, custom cabinets, stainless steel appliances and travertine floor. East of kitchen is dining room with built-in wine shelves and glass doors leading to a covered outdoor area. Formal step-down living room has newer carpet, cranberry color painted walls and a wooden ceiling. Guest bathroom located on main level. All bedrooms are en-suite located upstairs. The airy primary bedroom has a huge walk-in closet, private bathroom, and balcony patio. Central landing area leads to additional three bedrooms and indoor laundry room. Fourth bedroom includes a private loft. Theater/media room is located on lower level as is garage entrance. 2-car attached garage is used as a home gym and tool area which can easily be modified for cars. Oversized, backyard has a patio, gazebo, fire-pit, spa w/waterfall feature cascading into pool, lush lawn, and self-contained garden area too. Seller owned solar system and tankless water heaters are newer too. Within the BLUE-RIBBON SCHOOL DISTRICT of La Crescenta/Glendale. An incredible home, a ONE-OF-A-KIND gem!

    This property is off market, which means it's not currently listed for sale or rent on Zillow. This may be different from what's available on other websites or public sources.
    Facts & features

    Interior

    Bedrooms & bathrooms
    • Bedrooms: 5
    • Bathrooms: 5
    • Full bathrooms: 2
    • 3/4 bathrooms: 2
    • 1/2 bathrooms: 1
    Heating
    • Other
    Cooling
    • Central
    Appliances
    • Laundry: Dryer Included, Washer Included, Individual Room, Upper Level
    Features
    • Recessed Lighting, Beamed Ceilings, Crown Molding, High Ceilings, Built-In Features, Sunken Living Room, Coffered Ceiling(s), Balcony, Granite Counters, Copper Plumbing Full, Vacuum Central, Wired for Sound
    • Fireplace features: Family Room, Gas, Guest House, See Remarks
    • Common walls with other units/homes: No Common Walls
    Interior area
    • Total interior livable area: 4,649 sqft

    Property

    Parking
    • Total spaces: 2
    Features
    • Patio & porch: Concrete, Front Porch, Patio, Cabana
    • Pool features: In Ground, Heated, Private, Waterfall
    • Spa features: In Ground
    • Fencing: Wood
    Lot
    • Size: 0.34 Acres
    Details
    • Additional structures: Guest House, Guest House Detached
    • Parcel number: 5804024065
    • Special conditions: Standard

    Construction

    Type & style
    • Home type: SingleFamily
    • Architectural style: Conventional
    Condition
    • Year built: 2002

    Utilities & green energy

    • Sewer: Public Sewer
    • Water: Public

    Community & neighborhood

    Location
    • Region: La Crescenta

    Other

    Other facts
    • Special Listing Conditions: Standard
    • Appliances: Dishwasher, Refrigerator, Double Oven, Tankless Water Heater, 6 Burner Stove
    • Kitchen Features: Granite Counters, Kitchen Island, Kitchen Open to Family Room, Walk-In Pantry
    • Flooring: Carpet, Stone, Wood, Bamboo
    • Cooling: Central Air, Zoned
    • Heating: Central, Forced Air
    • Fireplace Features: Family Room, Gas, Guest House, See Remarks
    • Parking: Garage - Two Door, Driveway, Direct Garage Access
    • Room Type: Formal Entry, Living Room, Master Bedroom, Office, Walk-In Closet, Kitchen, Retreat, Family Room, Jack & Jill, Walk-In Pantry, Loft, All Bedrooms Up, Master Suite, See Remarks, Laundry, Master Bathroom, Home Theatre
    • Fireplace: Yes
    • Subdivision: Not Applicable
    • Laundry: Laundry: Yes
    • View: Mountain(s), Peek-A-Boo
    • Fencing: Wood
    • Interior Features: Recessed Lighting, Beamed Ceilings, Crown Molding, High Ceilings, Built-In Features, Sunken Living Room, Coffered Ceiling(s), Balcony, Granite Counters, Copper Plumbing Full, Vacuum Central, Wired for Sound
    • Direction Faces: South
    • Laundry: Dryer Included, Washer Included, Individual Room, Upper Level
    • Pool Features: In Ground, Heated, Private, Waterfall
    • Pool: Yes
    • Spa: Yes
    • Foundation Details: Slab
    • Roof: Composition, Slate
    • Patio and Porch Features: Concrete, Front Porch, Patio, Cabana
    • Architectural Style: Craftsman, Modern
    • Other Structures: Guest House, Guest House Detached
    • Water Source: Public
    • Fencing: Fence: Yes
    • Common Walls: No Common Walls
    • Heating: Heating: Yes
    • Patio and Porch Features: Patio: Yes
    • Lot Features: Sprinklers: Yes
    • Appliances: Appliances: Yes
    • Structure Type: House
    • Sewer: Public Sewer
    • Cooling: Cooling: Yes
    • Spa Features: In Ground
    • Community Features: Foothills

    Price history

    DateEventPrice
    12/8/2020Sold$2,325,000-2.1%$500/sqft
    Source: Pasadena Foothills MLS #P1-1819 Report a problem
    11/2/2020Pending sale$2,375,000$511/sqft
    Source: Deasy Penner Podley #P1-1819 Report a problem
    10/14/2020Listed for sale$2,375,000+26.3%$511/sqft
    Source: Deasy Penner Podley #P1-1819 Report a problem
    5/19/2016Sold$1,880,000+566.7%$404/sqft
    Source: Public Record Report a problem
    7/31/1997Sold$282,000$61/sqft
    Source: Public Record Report a problem

    Public tax history

    YearProperty taxesTax assessment
    2025$28,404 +3%$2,516,651 +2%
    2024$27,570 +2.7%$2,467,306 +2%
    2023$26,844 +2.5%$2,418,929 +2%
    2022$26,188 +1.4%$2,371,500 +2%
    2021$25,819 +14.4%$2,325,000 +14.3%
    2020$22,566 $2,034,970 +2%
    2019$22,566 +4.2%$1,995,069 +2%
    2018$21,652 $1,955,951 +2%
    2017$21,652 +1.5%$1,917,600 +109.2%
    2016$21,322 +109.4%$916,826 +1.5%
    2015$10,181 +3%$903,055 +2%
    2014$9,881 $885,367 +2.5%
    2012-- $864,086 +2%
    2011-- $847,144 +0.8%
    2010-- $840,813 -0.2%
    2009-- $842,811 +2%
    2008-- $826,287 +2%
    2007-- $810,086 +2%
    2006-- $794,203 +15.2%
    2004-- $689,194 +84.5%
    2002-- $373,648 +27.5%
    2000-- $292,967

    Find assessor info on the county website

    Neighborhood: 91214

    Nearby schools

    GreatSchools rating
    Schools provided by the listing agent
    • Elementary: Monte Vista
    • Middle: Rosemont
    • High: Crescenta Valley
    • District: Glendale Unified

    Source: The MLS. This data may not be complete. We recommend contacting the local school district to confirm school assignments for this home.

    Get a cash offer in 3 minutes
    Find out how much your home could sell for in as little as 3 minutes with a no-obligation cash offer.
    Estimated market value
    $3,177,200
    Get a cash offer in 3 minutes
    Find out how much your home could sell for in as little as 3 minutes with a no-obligation cash offer.
    Estimated market value
    $3,177,200