Skip main navigation
Sold for $1,625,000
  • Listed by: TRUMARK Real Estate Management • Mark Trueblood • Contact: 818-246-7221
    Bought with: Coldwell Banker Hallmark
    $1,625,000

    2430 Orange Ave, La Crescenta, CA 91214

    3beds
    2,190sqft
    Single Family Residence
    Built in 1925
    0.26 Acres Lot
    $1,625,100 Zestimate®
    $742/sqft
    $6,415 Estimated rent

    Home value

    $1,625,100

    $1.48M - $1.79M

    $6,415/mo

    Zestimate® history
    Loading
    Loading...

    Owner options

    List your home for rent

    $6,415/mo

    Rent Zestimate®

    Find your next renter with Zillow Rental Manager. Plus, with online applications, you can quickly screen prospective tenants – for free.

    Learn more

    $6,415/mo

    Rent Zestimate®

    Refinance and save

    $10,486/mo

    Est. payment

    Refinancing to a lower rate could help reduce your monthly payments and save thousands over the life of the loan.

    See today's rates

    $10,486/mo

    Est. payment

    Explore your selling options

    Work with a Zillow partner agent

    Leverage their expertise and Zillow's premium Showcase listings to get your home seen by more buyers.

    Get started

    List with your own agent

    Get your home in front of millions of buyers by listing it on Zillow.

    Learn how to do it

    Sell it yourself

    Take full control of how buyers see your home on Zillow by listing For Sale by Owner (FSBO).

    List your home

    What's special

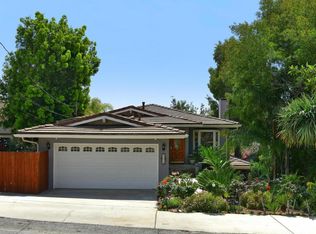
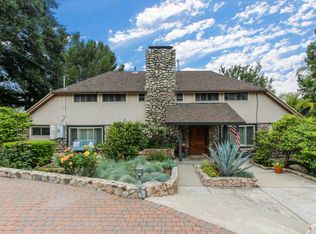
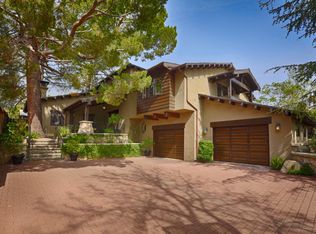
    ***Cool Breeze Over the Mountains***Welcome to 2430 Orange Avenue, a beautiful Spanish style single family home on a huge 11,121 sq ft lot in the sought-after La Crescenta neighborhood. This captivating 3-bedroom, 3-bathroom, 2-story residence has been lovingly cared for by the same family for many years and it possesses a very special peaceful vibe. It features 2190 sq ft of thoughtfully designed living space, combining comfort with modern elegance. As you enter, you'll be greeted by a spacious living room with laminate floors, recessed lighting, and an inviting wood burning fireplace. The open concept living area includes 3 picture perfect windows that showcase scenic views of the large freshly redone front landscape that creates a bright and airy atmosphere. The living room flows seamlessly into a generous dining area with a sparkling crystal chandelier. There is one bathroom downstairs and a family room/den. The updated kitchen is a chef's dream, showcasing modern cabinetry, all NEW stainless-steel appliances, quartz countertops, and a perfect island with pendant lights. Upstairs you will find 3 bedrooms and 2 bathrooms with gorgeous views of the city lights, hills and mountains. The property features central air and heating, a NEW refrigerator, NEW dishwasher, NEW stove, NEW washer & dryer and NEW landscape drip system. The expansive backyard with a POOL is complete with a large cement patio with a pavilion cover and is ideal for gatherings and relaxation. It has a 2-car detached garage and ample front and backyard driveway parking. Located north of the 210 freeway, you'll have easy access to parks, hiking trails, shops, and top-rated schools like Monte Vista Elementary, Rosemont Middle and Crescenta Valley High. Don't miss this incredible opportunity to own a move-in-ready home in a welcoming and established community.

    Zillow last checked:

    Listing updated:

    Listed by:

    Mark Trueblood DRE #00791349 mark@trumarkrem.com,

    TRUMARK Real Estate Management

    Bought with:

    Arno Akhverdyan, DRE #01891141

    Coldwell Banker Hallmark

    Source: CRMLS,MLS#: GD25183558MLS LogoOriginating MLS: California Regional MLS

    Facts & features

    Interior

    Bedrooms & bathrooms
    • Bedrooms: 3
    • Bathrooms: 3
    • 3/4 bathrooms: 3
    • Main level bathrooms: 1
    Rooms
    • Room types: Bonus Room, Bedroom, Family Room, Living Room, Dining Room
    Bedroom
    • Features: All Bedrooms Up
    Bathroom
    • Features: Bathroom Exhaust Fan, Separate Shower
    Kitchen
    • Features: Kitchen Island, Quartz Counters
    Heating
    • Central
    Cooling
    • Central Air
    Appliances
    • Included: Dishwasher, Disposal, Gas Oven, Refrigerator, Dryer, Washer
    • Laundry: Inside, In Kitchen
    Features
    • Ceiling Fan(s), Separate/Formal Dining Room, Open Floorplan, Quartz Counters, Recessed Lighting, All Bedrooms Up
    • Flooring: Laminate, Tile
    • Has fireplace: Yes
    • Fireplace features: Living Room
    • Common walls with other units/homes: No Common Walls
    Interior area
    • Total interior livable area: 2,190 sqft

    Property

    Parking
    • Total spaces: 2
    • Parking features: Garage
    • Garage spaces: 2
    Features
    • Levels: Two
    • Stories: 2
    • Entry location: ground
    • Patio & porch: Wood
    • Has private pool: Yes
    • Pool features: Private
    • Has view: Yes
    • View description: City Lights, Hills, Mountain(s), Pool, Valley
    Lot
    • Size: 0.26 Acres
    • Features: 0-1 Unit/Acre, Drip Irrigation/Bubblers, Front Yard, Garden, Sprinklers In Rear, Sprinklers In Front, Landscaped, Sprinklers Timer
    Details
    • Parcel number: 5804024052
    • Special conditions: Standard

    Construction

    Type & style
    • Home type: SingleFamily
    • Architectural style: Spanish
    • Property subtype: Single Family Residence
    Condition
    • Turnkey
    • New construction: No
    • Year built: 1925

    Utilities & green energy

    • Sewer: Public Sewer
    • Water: Public

    Community & HOA

    Community
    • Features: Foothills
    Location
    • Region: La Crescenta

    Financial & listing details

    • Price per square foot: $742/sqft
    • Tax assessed value: $527,109
    • Annual tax amount: $6,613
    • Date on market: 8/16/2025
    • Cumulative days on market: 223 days
    • Listing terms: Cash to New Loan

    Price history

    DateEventPrice
    6/17/2026Sold$1,625,000-12.2%$742/sqft
    Source: CRMLS #GD25183558 Report a problem
    4/1/2026Contingent$1,850,000$845/sqft
    Source: CRMLS #GD25183558 Report a problem
    2/17/2026Listed for sale$1,850,000$845/sqft
    Source: CRMLS #GD25183558 Report a problem

    Public tax history

    YearProperty taxesTax assessment
    2025$6,613 +6.1%$527,109 +2%
    2024$6,236 +3.9%$516,774 +2%
    2023$6,003 +5.2%$506,642 +2%
    2022$5,706 +1.9%$496,709 +2%
    2021$5,600 +1.5%$486,971 +1%
    2020$5,519 $481,979 +2%
    2019$5,519 +4.8%$472,530 +2%
    2018$5,266 $463,266 +2%
    2017$5,266 +1.6%$454,183 +2%
    2016$5,183 +3.5%$445,279 +1.5%
    2015$5,009 +3%$438,592 +2%
    2014$4,864 $430,002 +2.5%
    2012-- $419,667 +2%
    2011-- $411,439 +0.8%
    2010-- $408,365 -0.2%
    2009-- $409,336 +2%
    2008-- $401,310 +2%
    2007-- $393,442 +2%
    2006-- $385,728
    2005-- $385,728 +4%
    2004-- $370,751 +1.9%
    2003-- $363,957 +2%
    2002-- $356,822 +4%
    2000-- $342,969
    Find assessor info on the county website

    Neighborhood: 91214

    Nearby schools

    GreatSchools rating
    Schools provided by the listing agent
    • Elementary: Monte Vista
    • Middle: Rosemont
    • High: Crescenta Valley

    Source: CRMLS. This data may not be complete. We recommend contacting the local school district to confirm school assignments for this home.

    Get a cash offer in 3 minutes
    Find out how much your home could sell for in as little as 3 minutes with a no-obligation cash offer.
    Estimated market value
    $1,625,100
    Get a cash offer in 3 minutes
    Find out how much your home could sell for in as little as 3 minutes with a no-obligation cash offer.
    Estimated market value
    $1,625,100