Welcome to this BEAUTIFUL and EXQUISITE walk out ranch that is only 5 years old and better than new! SO many carefully planned upgrades! Please see attached document for full list. The covered front porch welcomes you into the foyer with a hallway of wainscoting that leads you to the amazing Great room. The vaulted and beamed ceiling is a showstopper, along with the beautiful views all around you of the treed lined back yard. Built in bookshelves flank the cozy fireplace and LVP flooring make the living area super cozy. The owners have Sunshield window coverings that save on energy cost. Custom drapery, rods and plantation shudders on windows. ALL the details done! The wall of cabinets along with the coffee bar gives you so much storage in the kitchen along with built in appliances , Cambria countertops and lovely neutral colors, this is a kitchen to impress! Large island and beautiful dining area offer entertainment space all surrounded by abundance of natural light with transom windows. There is also a sitting area that leads to the screened in porch that overlooks the amazing and private yard. The spacious primary suite also has a private door to the screened in porch. The elegant suite includes a tray ceiling, nice size walk in closet, primary bath with large walk in shower and door to the laundry room for your convenience. Laundry room is also accessible from the hallway and on other side of house is another nice sized bedroom that is at the front of the house with a full private bath. The open stair case leads to the finished lower level with patio doors that lead to the extended size private patio. Downstairs prepare to be amazed! Large and outstanding family room with built in bar with sink and wine refrigerator and large granite top bar for stools for more entertaining. There is also another bedroom with full bath. LOTS of room for storage with two storage rooms. This home is so well taken care of inside and outside. Outside the HOA covers all the lawn maintenance including landscaping, mulching, replaces dead trees, and upkeep of all common areas. You will love the community of Shakes Run with a club house, gym and fitness area and two pools, one for adults and one for families. This is a very special home that you do not want to miss.
Sold for $575,000
Tax assessed value
$575,000
2423 Middle Creek Ct, Fisherville, KY 40023
3beds
2,918sqft
Single Family Residence
Built in 2019
10,454 Square Feet Lot
$603,000 Zestimate®
$197/sqft
$3,377 Estimated rent
Home value
$603,000
$573,000 - $633,000
$3,377/mo
Zestimate® history
Owner options
List your home for rent
$3,377/mo
Rent Zestimate®
Find your next renter with Zillow Rental Manager. Plus, with online applications, you can quickly screen prospective tenants – for free.
$3,377/mo
Rent Zestimate®
Refinance and save
$3,767/mo
Est. payment
Refinancing to a lower rate could help reduce your monthly payments and save thousands over the life of the loan.
$3,767/mo
Est. payment
Explore your selling options
Work with a Zillow partner agent
Leverage their expertise and Zillow's premium Showcase listings to get your home seen by more buyers.
Get startedList with your own agent
Get your home in front of millions of buyers by listing it on Zillow.
Learn how to do itSell it yourself
Take full control of how buyers see your home on Zillow by listing For Sale by Owner (FSBO).
List your homeWhat's special
Zillow last checked:
Listing updated:
Listed by:
Darla Baldridge 502-451-4107,
The Breland Group
Bought with:
Betsy Gengo, 269050
Homepage Realty
Source: Metro Search Inc. LLC DBA Apex MLS,MLS#: 1664048
Facts & features
Interior
Bedrooms & bathrooms
- Bedrooms: 3
- Bathrooms: 3
- Full bathrooms: 3
Primary bedroom
- Level: First
Bedroom
- Level: First
Bedroom
- Level: Basement
Primary bathroom
- Level: First
Full bathroom
- Level: First
Full bathroom
- Level: Basement
Dining area
- Level: First
Family room
- Level: Basement
Kitchen
- Level: First
Laundry
- Level: First
Living room
- Level: First
Heating
- Electric, Forced Air
Cooling
- Central Air
Features
- Basement: Walkout Finished
- Number of fireplaces: 1
Interior area
- Total structure area: 1,809
- Total interior livable area: 2,918 sqft
- Finished area above ground: 1,809
- Finished area below ground: 1,109
Property
Parking
- Total spaces: 2
- Parking features: Attached, Entry Front, Driveway
- Attached garage spaces: 2
- Has uncovered spaces: Yes
Features
- Stories: 1
- Patio & porch: Screened Porch, Patio, Porch
Lot
- Size: 10,454 Square Feet
- Features: Cul-De-Sac, Sidewalk
Details
- Parcel number: 402604180000
Construction
Type & style
- Home type: SingleFamily
- Property subtype: Single Family Residence
Materials
- Brick Veneer
- Foundation: Concrete Perimeter
- Roof: Shingle
Condition
- Year built: 2019
Utilities & green energy
- Sewer: Public Sewer
- Water: Public
- Utilities for property: Electricity Connected, Natural Gas Connected
Community & HOA
Community
- Subdivision: Shakes Run
HOA
- Has HOA: Yes
- HOA fee: $900 annually
Location
- Region: Fisherville
Financial & listing details
- Price per square foot: $197/sqft
- Tax assessed value: $575,000
- Annual tax amount: $6,417
- Date on market: 6/24/2024
- Electric utility on property: Yes
Price history
| Date | Event | Price |
|---|---|---|
| 9/6/2024 | Sold | $575,000$197/sqft |
Source:  Metro Search Inc. LLC DBA Apex MLS #1664048 Report a problem Metro Search Inc. LLC DBA Apex MLS #1664048 Report a problem | ||
| 8/19/2024 | Pending sale | $575,000$197/sqft |
Source: Metro Search Inc. LLC DBA Apex MLS #1664048 Report a problem | ||
| 8/6/2024 | Contingent | $575,000$197/sqft |
Source: Metro Search Inc. LLC DBA Apex MLS #1664048 Report a problem | ||
| 7/15/2024 | Price change | $575,000-0.9%$197/sqft |
Source: Metro Search Inc. LLC DBA Apex MLS #1664048 Report a problem | ||
| 6/2/2024 | Listed for sale | $580,000$199/sqft |
Source: Metro Search Inc. LLC DBA Apex MLS #1661433 Report a problem | ||
| 5/25/2024 | Contingent | $580,000$199/sqft |
Source: Metro Search Inc. LLC DBA Apex MLS #1661433 Report a problem | ||
| 5/22/2024 | Listed for sale | $580,000+18.6%$199/sqft |
Source: Metro Search Inc. LLC DBA Apex MLS #1661433 Report a problem | ||
| 12/18/2019 | Sold | $489,000$168/sqft |
Source: Public Record Report a problem | ||
Public tax history
| Year | Property taxes | Tax assessment |
|---|---|---|
| 2025 | $6,417 +18.8% | $575,000 +10.3% |
| 2024 | $5,403 +5.4% | $521,170 +6.6% |
| 2023 | $5,126 -1.6% | $489,000 |
| 2022 | $5,212 -15.1% | $489,000 |
| 2021 | $6,136 +8.9% | $489,000 |
| 2020 | $5,633 | $489,000 |
Find assessor info on the county website
Neighborhood: Fisherville
Nearby homes
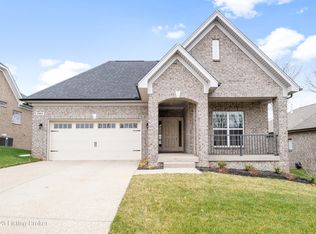
- $543,7004 bd3 ba2.6k sqft2404 Middle Creek Ct, Fisherville, KY 40023Off Market
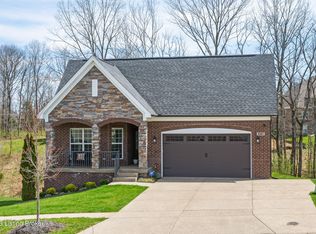
- $679,4004 bd2 ba4.6k sqft2402 Govern Ct, Fisherville, KY 40023Off Market
- $605,0003 bd3 ba3.4k sqft2421 Middle Creek Ct, Fisherville, KY 40023Sold
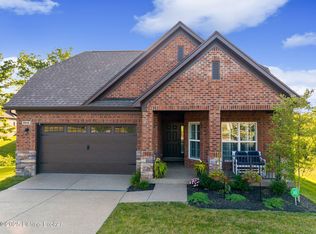
- $510,0003 bd2 ba1.8k sqft2434 Middle Creek Ct, Fisherville, KY 40023Sold
- $614,100-- bd-- ba-- sqft2420 Middle Creek Ct, Fisherville, KY 40023Off Market
- $545,8002 bd2 ba3.6k sqft2418 Middle Creek Ct, Fisherville, KY 40023Off Market
- $567,100-- bd-- ba-- sqft2430 Middle Creek Ct, Fisherville, KY 40023Off Market
- $540,200-- bd-- ba-- sqft2417 Middle Creek Ct, Fisherville, KY 40023Off Market
Nearby schools
GreatSchools rating
- 7/10Tully Elementary SchoolGrades: PK-5Distance: 7.6 mi
- 8/10Crosby Middle SchoolGrades: 6-8Distance: 7.1 mi
- 5/10Eastern High SchoolGrades: 9-12Distance: 5.8 mi


Get pre-qualified for a loan
At Zillow Home Loans, we can pre-qualify you in as little as 5 minutes with no impact to your credit score.An equal housing lender. NMLS #10287.
Sell for more on Zillow
Get a Zillow Showcase℠ listing at no additional cost and you could sell for .
$603,000
2% more
+$12,060
With Zillow Showcase(estimated)
$615,060
- Kentucky
- Jefferson County
- Louisville
- 40023
- Fisherville
- 2423 Middle Creek Ct
Nearby cities
Nearby neighborhoods
Nearby zip codes
Other Louisville Topics
