Back on the market because Buyer could not perform and due to no fault of the Sellers. Are you looking for a BRICK, RANCH GARDEN HOME with THREE BEDROOMS at the end of a quiet street that backs up to trees? Do you want a property where the LANDSCAPING, MULCHING, and IRRIGATION are not something that you need to worry about? Do you desire a WALKOUT-BASEMENT, OPEN-CONCEPT, UPDATED KITCHEN, and RECESSED DECK? If this sounds like something that you've been looking for, then you will not want to miss out on this stunning home in the premier east-end neighborhood of Shakes Run. This home was JUST BUILT IN MARCH of 2024. As you enter this garden home you are greeted with tall ceilings and beautiful LVP flooring that runs through the shared spaces of the home. The living room opens to a vaulted ceiling that allows natural light to flood in and has an upgraded tile fireplace surround and added built-in bookcases. The open-concept kitchen offers granite countertops, subway tile backsplashes, beautiful white cabinetry, and a pantry. The primary bedroom has a beautiful trey ceiling, double closet, and stunning views out of the rear windows. The primary bathroom has a curbless shower with floor to ceiling tile, a soaking tub, and tall double-vanity. On the other side of the home there are two more bedrooms and another full bathroom. The views off of the back of the house offer a nice tree-lined space that leads to denser woods. The deck is covered and recessed making it very easy to screen it in. The walkout basement is the footprint of the home and is rough plumbed for another bathroom and additionally has an expanded patio underneath the deck. Further upgrades are plantation shutters at the front of the home and in the primary bathroom, designer blinds in the other windows, the deck has been stained, the front porch and driveway have been sealed, trim throughout the home was upgraded, and ceiling fans have been added to some rooms.
When it comes to location, Shakes Run is situated within a few miles of both I64 and I265. It is ideally located just outside of the hustle and bustle of Middletown, but close enough to be just minutes from shopping and eating, especially with the new Publix just up the road. You are also minutes away from Valhalla Golf Club (PGA stop) and the amazing Parklands (Beckley Park/Pope Lick Park) which offer hiking, kayaking, playgrounds, and beautiful spaces galore. You also gain access to Shakes Run pool, clubhouse, playground, and fishing ponds in the neighborhood. The $200 monthly fee covers trash, mulching, yard maintenance, mowing, irrigation, and snow removal. Call me for your private tour today.
Sold for $510,000
$510,000
2434 Middle Creek Ct, Fisherville, KY 40023
3beds
1,876sqft
Single Family Residence
Built in 2024
0.25 Acres Lot
$516,600 Zestimate®
$272/sqft
$2,610 Estimated rent
Home value
$516,600
$486,000 - $548,000
$2,610/mo
Zestimate® history
Owner options
List your home for rent
$2,610/mo
Rent Zestimate®
Find your next renter with Zillow Rental Manager. Plus, with online applications, you can quickly screen prospective tenants – for free.
$2,610/mo
Rent Zestimate®
Refinance and save
$4,261/mo
Est. payment
Refinancing to a lower rate could help reduce your monthly payments and save thousands over the life of the loan.
$4,261/mo
Est. payment
Explore your selling options
Work with a Zillow partner agent
Leverage their expertise and Zillow's premium Showcase listings to get your home seen by more buyers.
Get startedList with your own agent
Get your home in front of millions of buyers by listing it on Zillow.
Learn how to do itSell it yourself
Take full control of how buyers see your home on Zillow by listing For Sale by Owner (FSBO).
List your homeWhat's special
Upgraded tile fireplace surroundBrick ranch garden homeUpdated kitchenStunning viewsBeautiful white cabinetrySubway tile backsplashesRecessed deck
Zillow last checked:
Listing updated:
Listed by:
Josh Arthurs 502-888-9257,
Semonin Realtors
Bought with:
Kyle Elmore, 262211
White Picket Real Estate
Source: Metro Search Inc. LLC DBA Apex MLS,MLS#: 1698257
Facts & features
Interior
Bedrooms & bathrooms
- Bedrooms: 3
- Bathrooms: 2
- Full bathrooms: 2
Primary bedroom
- Level: First
Bedroom
- Level: First
Bedroom
- Level: First
Primary bathroom
- Level: First
Full bathroom
- Level: First
Dining room
- Level: First
Foyer
- Level: First
Kitchen
- Level: First
Laundry
- Level: First
Living room
- Level: First
Heating
- Forced Air, Natural Gas
Cooling
- Central Air, Heat Pump
Features
- Basement: Walkout Unfinished
- Number of fireplaces: 1
Interior area
- Total structure area: 1,816
- Total interior livable area: 1,876 sqft
- Finished area above ground: 1,816
- Finished area below ground: 60
Property
Parking
- Total spaces: 2
- Parking features: Attached, Entry Front, Driveway
- Attached garage spaces: 2
- Has uncovered spaces: Yes
Features
- Stories: 1
- Patio & porch: Deck, Patio
- Pool features: Association
- Fencing: None
Lot
- Size: 0.25 Acres
- Features: Cul-De-Sac, Covt/Restr, Sidewalk
Details
- Parcel number: 402604110000
Construction
Type & style
- Home type: SingleFamily
- Architectural style: Garden Home
- Property subtype: Single Family Residence
Materials
- Vinyl Siding, Wood Frame, Brick
- Foundation: Concrete Perimeter
- Roof: Shingle
Condition
- Year built: 2024
Utilities & green energy
- Sewer: Public Sewer
- Water: Public
- Utilities for property: Electricity Connected, Natural Gas Connected
Community & HOA
Community
- Subdivision: Shakes Run
HOA
- Has HOA: Yes
- Amenities included: Clubhouse, Pool
- HOA fee: $1,100 annually
Location
- Region: Fisherville
Financial & listing details
- Price per square foot: $272/sqft
- Tax assessed value: $491,460
- Annual tax amount: $4,937
- Date on market: 9/16/2025
- Electric utility on property: Yes
Price history
| Date | Event | Price |
|---|---|---|
| 10/10/2025 | Sold | $510,000-1.9%$272/sqft |
Source:  Metro Search Inc. LLC DBA Apex MLS #1698257 Report a problem Metro Search Inc. LLC DBA Apex MLS #1698257 Report a problem | ||
| 9/20/2025 | Pending sale | $520,000$277/sqft |
Source: Metro Search Inc. LLC DBA Apex MLS #1698257 Report a problem | ||
| 9/16/2025 | Listed for sale | $520,000-1%$277/sqft |
Source: Metro Search Inc. LLC DBA Apex MLS #1698257 Report a problem | ||
| 9/16/2025 | Listing removed | $525,000$280/sqft |
Source:  Semonin Realtors #1692633 Report a problem Semonin Realtors #1692633 Report a problem | ||
| 7/16/2025 | Listed for sale | $525,000+22.1%$280/sqft |
Source: Metro Search Inc. LLC DBA Apex MLS #1692633 Report a problem | ||
| 6/2/2023 | Listing removed | -- |
Source:  Elite Built Homes Report a problem Elite Built Homes Report a problem | ||
| 5/9/2023 | Price change | $429,900$229/sqft |
Source: Elite Built Homes Report a problem | ||
| 5/2/2023 | Listed for sale | -- |
Source: Elite Built Homes Report a problem | ||
Public tax history
| Year | Property taxes | Tax assessment |
|---|---|---|
| 2025 | $4,937 +25.3% | $491,460 +41.9% |
| 2024 | $3,941 +580.7% | $346,340 +592.7% |
| 2023 | $579 -0.3% | $50,000 |
| 2022 | $581 -7.4% | $50,000 |
| 2021 | $627 +8.9% | $50,000 |
| 2020 | $576 | $50,000 |
Find assessor info on the county website
Neighborhood: Fisherville
Nearby homes
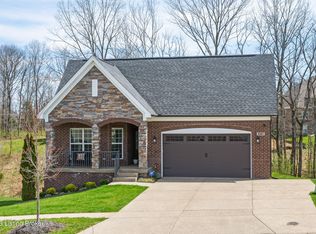
- $605,0003 bd3 ba3.4k sqft2421 Middle Creek Ct, Fisherville, KY 40023Sold
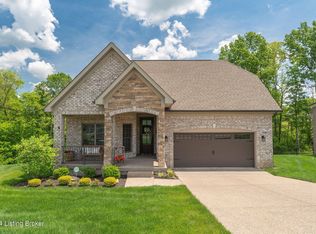
- $575,0003 bd3 ba2.9k sqft2423 Middle Creek Ct, Fisherville, KY 40023Sold
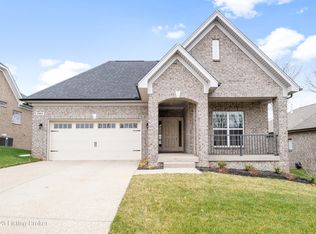
- $540,6004 bd3 ba2.6k sqft2404 Middle Creek Ct, Fisherville, KY 40023Off Market
- $674,6004 bd2 ba4.6k sqft2402 Govern Ct, Fisherville, KY 40023Off Market
- $614,100-- bd-- ba-- sqft2420 Middle Creek Ct, Fisherville, KY 40023Off Market
- $542,8002 bd2 ba3.6k sqft2418 Middle Creek Ct, Fisherville, KY 40023Off Market
- $567,100-- bd-- ba-- sqft2430 Middle Creek Ct, Fisherville, KY 40023Off Market
- $540,200-- bd-- ba-- sqft2417 Middle Creek Ct, Fisherville, KY 40023Off Market
Nearby schools
GreatSchools rating
- 7/10Tully Elementary SchoolGrades: PK-5Distance: 7.6 mi
- 8/10Crosby Middle SchoolGrades: 6-8Distance: 7.1 mi
- 5/10Eastern High SchoolGrades: 9-12Distance: 5.8 mi


Get pre-qualified for a loan
At Zillow Home Loans, we can pre-qualify you in as little as 5 minutes with no impact to your credit score.An equal housing lender. NMLS #10287.
Sell for more on Zillow
Get a Zillow Showcase℠ listing at no additional cost and you could sell for .
$516,600
2% more
+$10,332
With Zillow Showcase(estimated)
$526,932
- Kentucky
- Jefferson County
- Louisville
- 40023
- Fisherville
- 2434 Middle Creek Ct
Nearby cities
Nearby neighborhoods
Nearby zip codes
Other Louisville Topics
