Classy condo living in an excellent location! White kitchen with custom cabinetry, granite counters, glass mosaic backsplash, task lighting, stainless appliances, gooseneck faucet, stone finish tile floor, and spacious eating area. BRAND-NEW carpeting throughout! Check out the expansive living area with glass doors to elevated deck, crown molding, chair rail in dining room, Tiffany-inspired ceiling fan with light, and loads of natural light. The large owner's suite features a high-end customized boutique-style walk-in closet, remote-controlled sleek ceiling fan with light, and private bath with stone finish tile floor, white vanity, oversized shower and column faucet. Second bedroom is 16 x 15 with generous customized closet and white fan with light. Hall bath boasts white tub with tile surround, white vanity and commode, heat lamp, and stone finish tile floor. In-unit laundry with stacked washer/ dryer. Lovely entry with double door mirrored guest closet and stone finish tile floor. Big utility closet in hallway. Views of lovely residential area with mature trees from private balcony. Quiet & secure building with elevator, outdoor pool, abundant parking, convenient entrances, outdoor living area with tables, fitness room and walking distance to Greenbrier and Frontier Parks. HOA includes heat, water, gas, garbage, snow removal, grounds maintenance, parking. Minutes to Route 12/ Rand Road & Route 53 as well as great restaurants, shopping, and amenities. Pet-friendly building. Highly acclaimed Greenbrier Elementary School, Thomas Middle School and Buffalo Grove High School. This property can be rented. We can close quickly!
Closed
$240,500
2423 N Kennicott Dr Unit 3H, Arlington Heights, IL 60004
2beds
1,107sqft
Condominium, Single Family Residence
Built in 1970
-- sqft lot
$271,100 Zestimate®
$217/sqft
$2,033 Estimated rent
Home value
$271,100
$258,000 - $287,000
$2,033/mo
Zestimate® history
Owner options
List your home for rent
$2,033/mo
Rent Zestimate®
Find your next renter with Zillow Rental Manager. Plus, with online applications, you can quickly screen prospective tenants – for free.
$2,033/mo
Rent Zestimate®
Refinance and save
$2,312/mo
Est. payment
Refinancing to a lower rate could help reduce your monthly payments and save thousands over the life of the loan.
$2,312/mo
Est. payment
Explore your selling options
Work with a Zillow partner agent
Leverage their expertise and Zillow's premium Showcase listings to get your home seen by more buyers.
Get startedList with your own agent
Get your home in front of millions of buyers by listing it on Zillow.
Learn how to do itSell it yourself
Take full control of how buyers see your home on Zillow by listing For Sale by Owner (FSBO).
List your homeWhat's special
Zillow last checked:
Listing updated:
Listed by:
Lori Rowe 847-774-7464,
Coldwell Banker Realty
Bought with:
Jacqueline Colando
Redfin Corporation
Source: MRED as distributed by MLS GRID,MLS#: 12299289
Facts & features
Interior
Bedrooms & bathrooms
- Bedrooms: 2
- Bathrooms: 2
- Full bathrooms: 2
Rooms
- Room types: Balcony/Porch/Lanai, Walk In Closet, Foyer
Primary bedroom
- Features: Flooring (Carpet), Bathroom (Full, Shower Only)
- Level: Third
- Area: 176 Square Feet
- Dimensions: 16X11
Bedroom 2
- Features: Flooring (Carpet)
- Level: Third
- Area: 240 Square Feet
- Dimensions: 16X15
Balcony porch lanai
- Features: Flooring (Carpet)
- Level: Third
- Area: 50 Square Feet
- Dimensions: 10X5
Dining room
- Features: Flooring (Carpet)
- Level: Third
- Area: 143 Square Feet
- Dimensions: 13X11
Foyer
- Features: Flooring (Ceramic Tile)
- Level: Third
- Area: 56 Square Feet
- Dimensions: 14X4
Kitchen
- Features: Kitchen (Eating Area-Table Space, Custom Cabinetry, Granite Counters, Updated Kitchen), Flooring (Ceramic Tile)
- Level: Third
- Area: 120 Square Feet
- Dimensions: 12X10
Laundry
- Features: Flooring (Other)
- Level: Third
- Area: 18 Square Feet
- Dimensions: 6X3
Living room
- Features: Flooring (Carpet), Window Treatments (Curtains/Drapes)
- Level: Third
- Area: 224 Square Feet
- Dimensions: 16X14
Walk in closet
- Level: Third
- Area: 45 Square Feet
- Dimensions: 9X5
Heating
- Natural Gas, Steam, Baseboard
Cooling
- Wall Unit(s)
Appliances
- Included: Range, Microwave, Dishwasher, Refrigerator, Washer, Dryer, Stainless Steel Appliance(s)
- Laundry: Washer Hookup, Gas Dryer Hookup, In Unit
Features
- Storage, Walk-In Closet(s), Granite Counters, Lobby
- Flooring: Carpet
- Windows: Screens, Window Treatments
- Basement: None
- Common walls with other units/homes: End Unit
Interior area
- Total structure area: 0
- Total interior livable area: 1,107 sqft
Property
Parking
- Total spaces: 2
- Parking features: Asphalt, Unassigned, Guest, Parking Lot, On Site
Accessibility
- Accessibility features: No Disability Access
Features
- Exterior features: Balcony
- Pool features: In Ground
Lot
- Features: Common Grounds, Landscaped
Details
- Parcel number: 03182060091132
- Special conditions: None
- Other equipment: Intercom, Ceiling Fan(s)
Construction
Type & style
- Home type: Condo
- Property subtype: Condominium, Single Family Residence
Materials
- Brick
- Foundation: Concrete Perimeter
- Roof: Asphalt
Condition
- New construction: No
- Year built: 1970
Utilities & green energy
- Electric: Circuit Breakers
- Sewer: Public Sewer
- Water: Lake Michigan
Community & HOA
Community
- Security: Carbon Monoxide Detector(s)
- Subdivision: Greenbrier
HOA
- Has HOA: Yes
- Services included: Heat, Parking, Exercise Facilities, Pool, Exterior Maintenance, Lawn Care, Scavenger, Snow Removal
- HOA fee: $527 monthly
Location
- Region: Arlington Heights
Financial & listing details
- Price per square foot: $217/sqft
- Tax assessed value: $162,240
- Annual tax amount: $3,533
- Date on market: 3/7/2025
- Listing terms: Cash
- Ownership: Condo
Price history
| Date | Event | Price |
|---|---|---|
| 5/19/2025 | Listing removed | $2,350$2/sqft |
Source: Zillow Rentals Report a problem | ||
| 5/11/2025 | Listed for rent | $2,350$2/sqft |
Source: Zillow Rentals Report a problem | ||
| 3/25/2025 | Sold | $240,500+0.4%$217/sqft |
Source:  MRED as distributed by MLS GRID #12299289 Report a problem MRED as distributed by MLS GRID #12299289 Report a problem | ||
| 3/11/2025 | Contingent | $239,500$216/sqft |
Source: MRED as distributed by MLS GRID #12299289 Report a problem | ||
| 3/7/2025 | Listed for sale | $239,500+16.8%$216/sqft |
Source: MRED as distributed by MLS GRID #12299289 Report a problem | ||
| 7/5/2005 | Sold | $205,000$185/sqft |
Source: Public Record Report a problem | ||
Public tax history
| Year | Property taxes | Tax assessment |
|---|---|---|
| 2024 | -- | $16,224 +0% |
| 2023 | $3,534 +4.7% | $16,223 |
| 2022 | $3,376 +9.9% | $16,223 +19.9% |
| 2021 | $3,071 +0.4% | $13,533 |
| 2020 | $3,059 +0.5% | $13,533 -9.9% |
| 2019 | $3,043 +49.1% | $15,020 +44% |
| 2018 | $2,041 +0.3% | $10,430 |
| 2017 | $2,035 -4.6% | $10,430 |
| 2016 | $2,134 +17.9% | $10,430 +19.2% |
| 2015 | $1,810 +2.1% | $8,752 |
| 2014 | $1,772 +13.3% | $8,752 +10.2% |
| 2013 | $1,564 -23.4% | $7,939 -23.5% |
| 2012 | $2,044 -1.2% | $10,376 |
| 2011 | $2,068 -35.4% | $10,376 -29.9% |
| 2010 | $3,202 -1.6% | $14,807 -8.6% |
| 2009 | $3,255 -5.4% | $16,202 -13% |
| 2008 | $3,439 +0.3% | $18,613 |
| 2007 | $3,427 -17.3% | $18,613 -1.9% |
| 2006 | $4,142 +156.9% | $18,970 +154% |
| 2005 | $1,613 | $7,469 |
Find assessor info on the county website
Neighborhood: 60004
Nearby homes
- $197,9001 bd1 ba1k sqft2423 N Kennicott Dr UNIT 1F, Arlington Heights, IL 60004Off Market
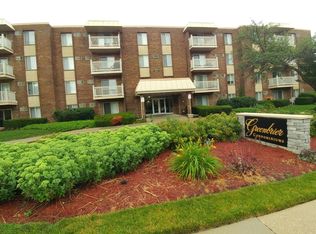
- $260,6002 bd-- ba41k sqft2423 N Kennicott Dr UNIT 1H, Arlington Heights, IL 60004Off Market
- $242,6002 bd2 ba1.1k sqft2423 N Kennicott Dr UNIT 2G, Arlington Heights, IL 60004Off Market
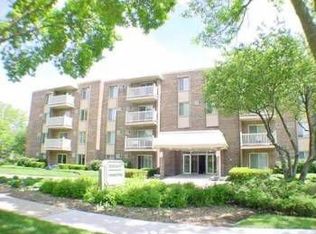
- $268,4002 bd-- ba41k sqft2423 N Kennicott Dr UNIT 2H, Arlington Heights, IL 60004Off Market
- $171,6801 bd1 ba800 sqft2423 N Kennicott Dr UNIT 4D, Arlington Heights, IL 60004Sold
- $233,8002 bd-- ba41k sqft2423 N Kennicott Dr UNIT 4G, Arlington Heights, IL 60004Off Market
- $248,8002 bd2 ba1.2k sqft2423 N Kennicott Dr UNIT 4H, Arlington Heights, IL 60004Off Market
- $246,9002 bd-- ba41k sqft2423 N Kennicott Dr UNIT 1B, Arlington Heights, IL 60004Off Market
- $240,8002 bd2 ba1k sqft2423 N Kennicott Dr UNIT 1C, Arlington Heights, IL 60004Off Market
Nearby schools
GreatSchools rating
- 9/10Greenbrier Elementary SchoolGrades: PK-5Distance: 0.2 mi
- 8/10Thomas Middle SchoolGrades: 6-8Distance: 1.4 mi
- 9/10Buffalo Grove High SchoolGrades: 9-12Distance: 1.5 mi
Schools provided by the listing agent
- Elementary: Greenbrier Elementary School
- Middle: Thomas Middle School
- High: Buffalo Grove High School
- District: 25
Source: MRED as distributed by MLS GRID. This data may not be complete. We recommend contacting the local school district to confirm school assignments for this home.
Get a cash offer in 3 minutes
Find out how much your home could sell for in as little as 3 minutes with a no-obligation cash offer.
Estimated market value
$271,100
Get a cash offer in 3 minutes
Find out how much your home could sell for in as little as 3 minutes with a no-obligation cash offer.
Estimated market value
$271,100
- Illinois
- Cook County
- Arlington Heights
- 60004
- 2423 N Kennicott Dr Unit 3H
Nearby cities
Nearby neighborhoods
Nearby zip codes
Other Arlington Heights Topics
- Apartments for Rent in 60004
- Houses for Sale in 60004
- Houses for Rent in 60004
- 60004 Real Estate
- Arlington Heights Condos
- Houses for Sale in Arlington Heights
- Newest Listings in Arlington Heights
- Arlington Heights Home Values
- Arlington Heights Real Estate Agents
- Arlington Heights Refinance
- Arlington Heights Mortgage Rates
