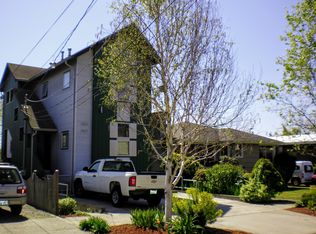
Designed by Seattle architect Ray Freeman in 2001, this house is the model of efficiency as the primary spaces, including living, dining, kitchen and bedrooms all connect one to the next without hallways and are framed by light-permeable bays at the perimeter. Lower and main floor units can be connected into one unit through current stair system.
This property is not currently displayed as for sale or rent on Zillow. This may be different from what's on other websites or public sources.