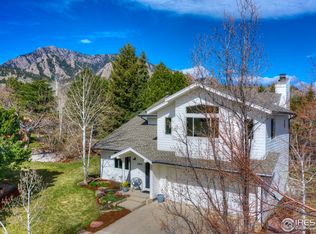
Exceptional opportunity in the highly sought after Devil's Thumb neighborhood of South Boulder. Tucked away on a quiet cul-de-sac, this tastefully remodeled and meticulously maintained two story is offered by its original owner and reflects true pride of ownership. The exterior features a timeless blend of James Hardie siding and brick, complemented by Marvin Infinity windows throughout. A professionally designed front patio and landscape by LID Landscaping and Marpa Design creates a warm and inviting approach, offering a peaceful setting to relax, enjoy mountain views, and connect with neighbors. The thoughtfully designed floor plan features a main floor primary suite with vaulted ceilings, walk-in closet, and refined 3/4 bath with heated tile floors. The eat-in kitchen includes quartz countertops, black shaker cabinetry, built-in coffee bar, pantry, and stainless steel appliances including a gas range. The open living and dining areas are anchored by vaulted ceilings, a gas fireplace, and built-ins, with sliding doors opening to a private brick paver patio, ideal for grilling or morning coffee. Upstairs, two well proportioned bedrooms with walk-in closets share a full bath, offering comfortable separation from the main floor primary suite. The finished basement provides a cozy family room with two built-in office or study alcoves, a well designed laundry room, plus a bedroom, and a 3/4 bath, creating a flexible and inviting guest space. Additional features include Karastan wool carpet and plantation shutters on the main and upper levels, along with a well equipped garage featuring built-in cabinetry and a newly finished floor with a durable Pentec coating. Ideally located close to trails, parks, and Colorado's highest rated schools. One block to the neighborhood pool, and walk to Mesa Elementary and two playgrounds without touching a street. This is a rare opportunity to own a truly special home in one of South Boulder's most desirable neighborhoods.
Sold for $1,686,000
$1,686,000
2423 Powderhorn Ln, Boulder, CO 80305
4beds
2,798sqft
Single Family Residence
Built in 1977
6,850 Square Feet Lot
$1,681,700 Zestimate®
$603/sqft
$5,367 Estimated rent
Home value
$1,681,700
$1.56M - $1.80M
$5,367/mo
Zestimate® history
Owner options
List your home for rent
$5,367/mo
Rent Zestimate®
Find your next renter with Zillow Rental Manager. Plus, with online applications, you can quickly screen prospective tenants – for free.
$5,367/mo
Rent Zestimate®
Refinance and save
$10,242/mo
Est. payment
Refinancing to a lower rate could help reduce your monthly payments and save thousands over the life of the loan.
$10,242/mo
Est. payment
Explore your selling options
Work with a Zillow partner agent
Leverage their expertise and Zillow's premium Showcase listings to get your home seen by more buyers.
Get startedList with your own agent
Get your home in front of millions of buyers by listing it on Zillow.
Learn how to do itSell it yourself
Take full control of how buyers see your home on Zillow by listing For Sale by Owner (FSBO).
List your homeWhat's special
Zillow last checked:
Listing updated:
Listed by:
Steve Altermatt 303-818-4336,
8z Real Estate
Bought with:
Kelly McCallister, 100086665
8z Real Estate
Source: IRES as distributed by MLS GRID,MLS#: 1055077
Facts & features
Interior
Bedrooms & bathrooms
- Bedrooms: 4
- Bathrooms: 4
- Full bathrooms: 1
- 3/4 bathrooms: 2
- 1/2 bathrooms: 1
- Main level bathrooms: 2
Primary bedroom
- Description: Carpet
- Features: 3/4 Primary Bath, Luxury Features Primary Bath
- Level: Main
- Area: 192 Square Feet
- Dimensions: 12 x 16
Bedroom 2
- Description: Carpet
- Level: Upper
- Area: 195 Square Feet
- Dimensions: 13 x 15
Bedroom 3
- Description: Carpet
- Level: Upper
- Area: 144 Square Feet
- Dimensions: 12 x 12
Bedroom 4
- Description: Carpet
- Level: Basement
- Area: 90 Square Feet
- Dimensions: 9 x 10
Dining room
- Description: Carpet
- Level: Main
- Area: 160 Square Feet
- Dimensions: 10 x 16
Family room
- Description: Carpet
- Level: Basement
- Area: 240 Square Feet
- Dimensions: 15 x 16
Kitchen
- Description: Hardwood
- Level: Main
- Area: 252 Square Feet
- Dimensions: 12 x 21
Laundry
- Description: Tile
- Level: Basement
- Area: 54 Square Feet
- Dimensions: 6 x 9
Living room
- Description: Carpet
- Level: Main
- Area: 256 Square Feet
- Dimensions: 16 x 16
Study
- Description: Carpet
- Level: Basement
- Area: 50 Square Feet
- Dimensions: 5 x 10
Heating
- Forced Air
Cooling
- Central Air
Appliances
- Included: Gas Range, Dishwasher, Refrigerator, Washer, Dryer
- Laundry: Washer/Dryer Hookup
Features
- Eat-in Kitchen, Cathedral Ceiling(s), Open Floorplan, Workshop, Pantry, Walk-In Closet(s)
- Flooring: Wood
- Windows: Window Coverings
- Basement: Partial,Partially Finished,Crawl Space
- Has fireplace: Yes
- Fireplace features: Gas, Living Room
Interior area
- Total structure area: 1,940
- Total interior livable area: 2,798 sqft
- Finished area above ground: 1,940
Property
Parking
- Total spaces: 2
- Parking features: Garage Door Opener, Attached
- Attached garage spaces: 2
- Details: Attached
Accessibility
- Accessibility features: Main Floor Bath, Accessible Bedroom, Stall Shower
Features
- Levels: Two
- Stories: 2
- Patio & porch: Patio
- Exterior features: Sprinkler System
- Has view: Yes
- View description: Hills
Lot
- Size: 6,850 Square Feet
- Features: Cul-De-Sac
Details
- Parcel number: R0069720
- Zoning: RL-1
- Special conditions: Private Owner
Construction
Type & style
- Home type: SingleFamily
- Property subtype: Single Family Residence
Materials
- Frame, Brick, Wood Siding
- Roof: Composition
Condition
- New construction: No
- Year built: 1977
Utilities & green energy
- Electric: Xcel
- Gas: Xcel
- Sewer: Public Sewer
- Water: City
- Utilities for property: Natural Gas Available, Electricity Available
Green energy
- Energy efficient items: Windows
Community & HOA
Community
- Features: Tennis Court(s), Pool, Playground, Park
- Subdivision: Devils Thumb
HOA
- Has HOA: Yes
- Services included: Common Amenities
- HOA fee: $132 monthly
- HOA name: Devils Thumb
Location
- Region: Boulder
Financial & listing details
- Price per square foot: $603/sqft
- Tax assessed value: $1,472,100
- Annual tax amount: $8,177
- Date on market: 3/29/2026
- Listing terms: Cash,Conventional
- Exclusions: Personal possessions.
- Electric utility on property: Yes
Price history
| Date | Event | Price |
|---|---|---|
| 7/1/2026 | Sold | $1,686,000-3.7%$603/sqft |
Source:  IRES as distributed by MLS GRID #1055077 Report a problem IRES as distributed by MLS GRID #1055077 Report a problem | ||
| 5/19/2026 | Pending sale | $1,750,000$625/sqft |
Source:  REcolorado as distributed by MLS GRID #IR1055077 Report a problem REcolorado as distributed by MLS GRID #IR1055077 Report a problem | ||
| 4/23/2026 | Price change | $1,750,000-2.5%$625/sqft |
Source: IRES as distributed by MLS GRID #1055077 Report a problem | ||
| 4/1/2026 | Listed for sale | $1,795,000$642/sqft |
Source: IRES as distributed by MLS GRID #1055077 Report a problem | ||
Public tax history
| Year | Property taxes | Tax assessment |
|---|---|---|
| 2025 | $7,956 +1.8% | $92,006 -8.8% |
| 2024 | $7,818 +18% | $100,908 -1% |
| 2023 | $6,623 +4.9% | $101,888 +30.2% |
| 2022 | $6,316 +15.8% | $78,271 -2.8% |
| 2021 | $5,452 | $80,524 +15.4% |
| 2020 | $5,452 +5.2% | $69,784 |
| 2019 | $5,184 | $69,784 +4.2% |
| 2018 | $5,184 | $66,989 -9.5% |
| 2017 | $5,184 +13.3% | $74,059 +21.8% |
| 2016 | $4,574 +5.6% | $60,799 +10.5% |
| 2015 | $4,331 +9.4% | $55,036 |
| 2014 | $3,958 +7.5% | $55,036 |
| 2013 | $3,681 -14.6% | $55,036 +6% |
| 2012 | $4,309 -14.9% | $51,899 |
| 2011 | $5,067 +7.1% | -- |
| 2010 | $4,731 +46.6% | $62,690 |
| 2009 | $3,228 -12.4% | $62,690 +5.2% |
| 2008 | $3,683 +8% | $59,600 |
| 2007 | $3,409 +3.9% | $59,600 +11.7% |
| 2006 | $3,282 +1.1% | $53,340 |
| 2005 | $3,246 +0.7% | $53,340 +0.4% |
| 2004 | $3,223 -2.2% | $53,130 |
| 2003 | $3,295 +10.3% | $53,130 +12.5% |
| 2002 | $2,987 | $47,210 -90.9% |
| 2001 | -- | $516,000 |
Find assessor info on the county website
Neighborhood: Devil's Thumb
Nearby homes
- $1,993,8004 bd3 ba3.1k sqft2463 Powderhorn Ln, Boulder, CO 80305Off Market
- $1,580,6004 bd2 ba1.2k sqft2393 Powderhorn Ln, Boulder, CO 80305Off Market
- $1,301,6004 bd2 ba1k sqft2396 Powderhorn Ln, Boulder, CO 80305Off Market
- $2,138,7004 bd4 ba3.2k sqft2493 Powderhorn Ln, Boulder, CO 80305Off Market

- $1,900,0003 bd2 ba3.5k sqft2499 Powderhorn Ln, Boulder, CO 80305Sold
- $1,260,9003 bd2 ba1.3k sqft2363 Powderhorn Ln, Boulder, CO 80305Off Market
- $1,627,9004 bd3 ba3.3k sqft2436 Powderhorn Ln, Boulder, CO 80305Off Market
- $1,511,7004 bd4 ba1.6k sqft1410 Blue Sage Ct, Boulder, CO 80305Off Market
Nearby schools
GreatSchools rating
- 9/10Mesa Elementary SchoolGrades: PK-5Distance: 0.1 mi
- 10/10Southern Hills Middle SchoolGrades: 6-8Distance: 1 mi
- 10/10Fairview High SchoolGrades: 9-12Distance: 0.9 mi
Schools provided by the listing agent
- Elementary: Mesa
- Middle: Southern Hills
- High: Fairview
Source: IRES as distributed by MLS GRID. This data may not be complete. We recommend contacting the local school district to confirm school assignments for this home.
Get a cash offer in 3 minutes
Find out how much your home could sell for in as little as 3 minutes with a no-obligation cash offer.
Estimated market value
$1,681,700
Get a cash offer in 3 minutes
Find out how much your home could sell for in as little as 3 minutes with a no-obligation cash offer.
Estimated market value
$1,681,700
- Colorado
- Boulder County
- Boulder
- 80305
- Devil's Thumb
- 2423 Powderhorn Ln
