Skip main navigation
Sold for $1,900,000
  • $1,900,000

    2499 Powderhorn Ln, Boulder, CO 80305

    3beds
    3,506sqft
    Single Family Residence
    Built in 1977
    8,756 Square Feet Lot
    $1,889,600 Zestimate®
    $542/sqft
    $4,325 Estimated rent

    Home value

    $1,889,600

    $1.76M - $2.04M

    $4,325/mo

    Zestimate® history
    Loading
    Loading...

    Owner options

    List your home for rent

    $4,325/mo

    Rent Zestimate®

    Find your next renter with Zillow Rental Manager. Plus, with online applications, you can quickly screen prospective tenants – for free.

    Learn more

    $4,325/mo

    Rent Zestimate®

    Refinance and save

    $11,202/mo

    Est. payment

    Refinancing to a lower rate could help reduce your monthly payments and save thousands over the life of the loan.

    See today's rates

    $11,202/mo

    Est. payment

    Explore your selling options

    Work with a Zillow partner agent

    Leverage their expertise and Zillow's premium Showcase listings to get your home seen by more buyers.

    Get started

    List with your own agent

    Get your home in front of millions of buyers by listing it on Zillow.

    Learn how to do it

    Sell it yourself

    Take full control of how buyers see your home on Zillow by listing For Sale by Owner (FSBO).

    List your home

    What's special

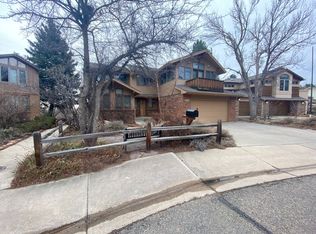
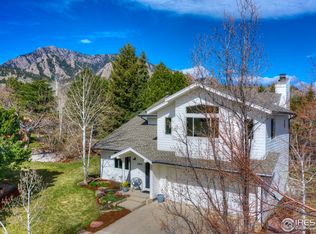
    Dramatic mountain views and peaceful privacy await in this 3BD/2BA featuring bright and airy interiors, numerous updates, expansive outdoor space and an ideal cul-de-sac location in South Boulder's Devil's Thumb. Inside the 3,506SF, two-level home, ceilings soar over hardwood floors, walls of windows and rich wood trim. The living room delivers a dramatic first impression with double-height ceilings and wide windows framing stunning Flatirons views. Ahead, the open kitchen impresses with freshly painted cabinetry, stone counters and stainless steel appliances, including a glass-top range, French door refrigerator and dishwasher. The adjacent flexible space is perfect for a family room/breakfast area or an oversized dining room. Enjoy seamless indoor-outdoor living on the adjacent deck featuring built-in awnings and lovely views over flagstone paths, rock walls, a lawn area and mature trees. At the rear of the yard, a gated path leads directly to Mesa Elementary's vast playfield. The home's private quarters begin on the main level, where a vaulted secondary bedroom includes roomy closets and direct access to an updated, semi-private bathroom. Another secondary bedroom on this floor includes a new fan light and wide windows. Head upstairs to discover a skylit mezzanine perfect for an office or lounge. Ahead, the primary suite boasts majestic vistas, new carpeting and a king-size bedroom with a reach-in closet. An updated bath and walk-in closet complete the space. On the unfinished lower level, you'll find a laundry area, storage and room to grow. Enjoy plenty of off-street parking with a wide driveway and a two-car garage with EV charging. Fresh paint, a patio and mature, native landscaping add great curb appeal to this spacious Boulder beauty close to fantastic trails and open space, the HOA tennis courts and swimming pool, award-winning schools, and the Table Mesa Shopping Center and Whole Foods. Downtown Boulder and Pearl Street amenities are just 10 minutes away.

    Zillow last checked:

    Listing updated:

    Listed by:

    Miles Kunkel 303-345-8619,

    Compass - Boulder

    Bought with:

    TR Swanwick, 100034808

    The Agency - Boulder

    Source: IRES as distributed by MLS GRID,MLS#: 1032241MLS Logo

    Facts & features

    Interior

    Bedrooms & bathrooms
    • Bedrooms: 3
    • Bathrooms: 2
    • Full bathrooms: 2
    • Main level bathrooms: 1
    Primary bedroom
    • Description: Carpet
    • Features: Shared Primary Bath, Full Primary Bath
    • Level: Upper
    • Area: 156 Square Feet
    • Dimensions: 12 x 13
    Bedroom 2
    • Description: Wood
    • Level: Main
    • Area: 221 Square Feet
    • Dimensions: 13 x 17
    Bedroom 3
    • Description: Wood
    • Level: Main
    • Area: 169 Square Feet
    • Dimensions: 13 x 13
    Dining room
    • Description: Wood
    • Level: Main
    • Area: 289 Square Feet
    • Dimensions: 17 x 17
    Kitchen
    • Description: Wood
    • Level: Main
    • Area: 182 Square Feet
    • Dimensions: 13 x 14
    Laundry
    • Description: Other
    • Level: Basement
    • Area: 100 Square Feet
    • Dimensions: 10 x 10
    Living room
    • Description: Wood
    • Level: Main
    • Area: 256 Square Feet
    • Dimensions: 16 x 16
    Study
    • Description: Carpet
    • Level: Upper
    • Area: 234 Square Feet
    • Dimensions: 13 x 18
    Heating
    • Forced Air
    Cooling
    • Ceiling Fan(s)
    Appliances
    • Included: Electric Range, Dishwasher, Refrigerator, Washer, Dryer, Microwave, Disposal
    • Laundry: Washer/Dryer Hookup
    Features
    • Separate Dining Room, Cathedral Ceiling(s), Natural Woodwork, Walk-In Closet(s)
    • Flooring: Wood
    • Windows: Skylight(s), Window Coverings, Wood Frames
    • Basement: Partial
    Interior area
    • Total structure area: 2,242
    • Total interior livable area: 3,506 sqft
    • Finished area above ground: 2,242

    Property

    Parking
    • Total spaces: 2
    • Parking features: Garage Door Opener, Oversized
    • Attached garage spaces: 2
    • Details: Attached
    Features
    • Levels: Two
    • Stories: 2
    • Patio & porch: Patio, Deck
    • Fencing: Partial
    • Has view: Yes
    • View description: Mountain(s), Hills
    Lot
    • Size: 8,756 sqft
    • Features: Cul-De-Sac, Abuts Public Open Space, City Limits, Paved, Curbs, Gutters, Sidewalks
    Details
    • Parcel number: R0069716
    • Zoning: RES
    • Special conditions: Private Owner

    Construction

    Type & style
    • Home type: SingleFamily
    • Architectural style: Contemporary
    • Property subtype: Single Family Residence
    Materials
    • Frame, Composition, Painted/Stained
    • Roof: Composition
    Condition
    • New construction: No
    • Year built: 1977

    Utilities & green energy

    • Electric: Xcel Energy
    • Gas: Xcel Energy
    • Sewer: Public Sewer
    • Water: City
    • Utilities for property: Natural Gas Available, Electricity Available, Cable Available, Satellite Avail, High Speed Avail
    Green energy
    • Energy efficient items: Windows

    Community & neighborhood

    Security
    • Security features: Fire Alarm
    Community
    • Community features: Tennis Court(s), Pool, Park
    Location
    • Region: Boulder
    • Subdivision: Devils Thumb 4

    HOA & financial

    HOA
    • Has HOA: Yes
    • HOA fee: $127 monthly
    • Services included: Common Amenities
    • Association name: Primaone Mgmt
    • Association phone: 303-494-5057

    Other

    Other facts
    • Listing terms: Cash,Conventional
    • Road surface type: Asphalt

    Price history

    DateEventPrice
    6/13/2025Sold$1,900,000-4.8%$542/sqft
    Source: IRES as distributed by MLS GRID #1032241 Report a problem
    5/20/2025Pending sale$1,995,000$569/sqft
    Source: REcolorado as distributed by MLS GRID #IR1032241 Report a problem
    4/25/2025Listed for sale$1,995,000+20.9%$569/sqft
    Source: IRES as distributed by MLS GRID #1032241 Report a problem
    9/30/2022Sold$1,650,000-12%$471/sqft
    Source: IRES as distributed by MLS GRID #969878 Report a problem
    9/2/2022Pending sale$1,875,000$535/sqft
    Source: RE/MAX International #969878 Report a problem
    7/20/2022Price change$1,875,000-3.8%$535/sqft
    Source: IRES as distributed by MLS GRID #969878 Report a problem
    7/1/2022Listed for sale$1,950,000$556/sqft
    Source: IRES as distributed by MLS GRID #969878 Report a problem

    Public tax history

    YearProperty taxesTax assessment
    2025$12,349 +1.8%$115,582 -19.8%
    2024$12,135 -4.4%$144,205 -1%
    2023$12,697 +4.9%$145,603 +6.5%
    2022$12,107 +24.2%$136,727 -2.8%
    2021$9,745 $140,662 +25.6%
    2020$9,745 +9.8%$111,955
    2019$8,879 $111,955 +9.3%
    2018$8,879 $102,406 -9.5%
    2017$8,879 +15.6%$113,215 +27.6%
    2016$7,683 +5.6%$88,754 +10.4%
    2015$7,275 +7.6%$80,420
    2014$6,762 +12.7%$80,420
    2013$6,001 +0.9%$80,420 +12.3%
    2012$5,949 -14.6%$71,640
    2011$6,965 +7.1%--
    2010$6,503 +32.5%$86,170
    2009$4,908 +3.5%$86,170 +12.3%
    2008$4,740 +10.1%$76,700
    2007$4,307 +3.9%$76,700 +13.8%
    2006$4,147 +7%$67,390
    2005$3,874 +0.7%$67,390 +6.3%
    2004$3,847 -7.8%$63,410
    2003$4,172 +10.3%$63,410 +6.1%
    2002$3,781 $59,780 -90.8%
    2001-- $653,300

    Find assessor info on the county website

    Neighborhood: Devil's Thumb

    Nearby schools

    GreatSchools rating
    Schools provided by the listing agent
    • Elementary: Mesa
    • Middle: Southern Hills
    • High: Fairview

    Source: IRES as distributed by MLS GRID. This data may not be complete. We recommend contacting the local school district to confirm school assignments for this home.

    Get a cash offer in 3 minutes
    Find out how much your home could sell for in as little as 3 minutes with a no-obligation cash offer.
    Estimated market value
    $1,889,600
    Get a cash offer in 3 minutes
    Find out how much your home could sell for in as little as 3 minutes with a no-obligation cash offer.
    Estimated market value
    $1,889,600