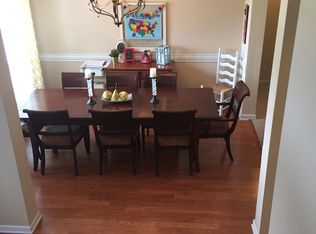
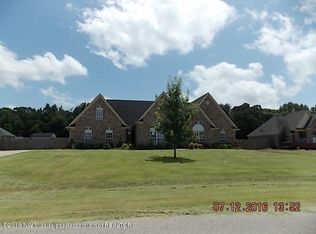
3Bd/2Ba split floor plan home located on close to an acre in the quiet subdivision of Shelburne Estates. Wood floor, tile, and stained concrete downstairs. NO Carpet downstairs! 2 Car Garage, Walk-in Pantry off the Mudroom/Laundry Room. Large Kitchen with lots of cabinets and an island. Spacious Living area with a corner gas fireplace and access to the backyard/patio. Spacious Master Bedroom and Bathroom with 2 sinks, jet tub, shower & walk-in closet. Bathrooms have marble counters/shower walls. 2 Bedrooms and 1 Bath located on the opposite end of the house. Large backyard has patio with a gas line for a gas grill. Storage shed stays. All wood stairs lead to a large partially finished bonus room. Across from the bonus room is an area that is wired/plumbed for a 4th bedroom and 3rd bathroom! Attic access above the hallway. Greenbrook Elementary School Zone.
This property is not currently displayed as for sale or rent on Zillow. This may be different from what's on other websites or public sources.