Skip main navigation
Closed
  • Price Unknown

    2446 Tower Dr, Southaven, MS 38672

    4beds
    2,135sqft
    Residential, Single Family Residence
    Built in 2007
    0.68 Acres Lot
    $347,700 Zestimate®
    $--/sqft
    $2,424 Estimated rent

    Home value

    $347,700

    $330,000 - $365,000

    $2,424/mo

    Zestimate® history
    Loading
    Loading...

    Owner options

    List your home for rent

    $2,424/mo

    Rent Zestimate®

    Find your next renter with Zillow Rental Manager. Plus, with online applications, you can quickly screen prospective tenants – for free.

    Learn more

    $2,424/mo

    Rent Zestimate®

    Refinance and save

    Refinancing to a lower rate could help reduce your monthly payments and save thousands over the life of the loan.

    See today's rates

    Explore your selling options

    Work with a Zillow partner agent

    Leverage their expertise and Zillow's premium Showcase listings to get your home seen by more buyers.

    Get started

    List with your own agent

    Get your home in front of millions of buyers by listing it on Zillow.

    Learn how to do it

    Sell it yourself

    Take full control of how buyers see your home on Zillow by listing For Sale by Owner (FSBO).

    List your home

    What's special

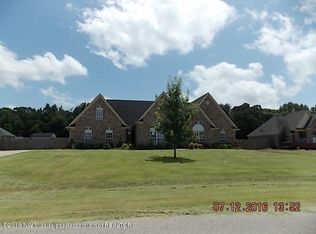
    This charming 4 bedroom home features gleaming hardwood floors that extend throughout the main level, creating a cohesive and stylish look. Split floor plan with the primary ensuite in its own private hallway. The additional two bedrooms on this level share a well-appointed bathroom, perfect for family members or guests. The upstairs bedroom & bathroom are perfect for a teen suite or a guest retreat.The practicality of this home extends beyond its living spaces. An attached two-car garage offers convenient and secure parking, while an additional two-car carport provides extra shelter for vehicles. For those who enjoy DIY projects or need additional storage there is a large workshop attached to the carport with ample space for tools, hobbies and all your lawn equipment. Outside, the backyard presents a serene escape, level yard with plenty of room for outdoor activities and gardening. A patio area provides the perfect spot for al fresco dining or simply unwinding after a long day. Owners prefer to sell home in as-is condition but this property has been meticulously maintained.

    Zillow last checked:

    Listing updated:

    Listed by:

    Molly Phillips 901-336-1406,

    BHHS McLemore & Co Realty

    Bought with:

    Charlene V Holloway, S-56391

    Re/Max Experts

    Source: MLS United,MLS#: 4080766

    Facts & features

    Interior

    Bedrooms & bathrooms
    • Bedrooms: 4
    • Bathrooms: 3
    • Full bathrooms: 3
    Primary bedroom
    • Description: 15' X 14'
    • Level: Main
    Bedroom
    • Description: 13' X 10'11'
    • Level: Main
    Bedroom
    • Description: 12' X 11'
    • Level: Main
    Bedroom
    • Description: 16'9' X 13'10'
    • Level: Second
    Dining room
    • Description: 13' X 11'
    • Level: Main
    Great room
    • Description: 18'1' X 16'11'
    • Level: Main
    Kitchen
    • Description: 12'4' X 11'
    • Level: Main
    Heating
    • Central
    Cooling
    • Ceiling Fan(s), Central Air, Dual, Gas
    Appliances
    • Included: Dishwasher, Disposal, Free-Standing Gas Range, Microwave, Refrigerator
    • Laundry: Laundry Room, See Remarks
    Features
    • Ceiling Fan(s), Double Vanity, Granite Counters, High Ceilings, Primary Downstairs, Walk-In Closet(s)
    • Flooring: Carpet, Tile, Wood, See Remarks
    • Doors: Dead Bolt Lock(s), Storm Door(s)
    • Windows: Bay Window(s), Blinds, Double Pane Windows
    • Has fireplace: Yes
    • Fireplace features: Gas Log, Great Room
    Interior area
    • Total structure area: 2,135
    • Total interior livable area: 2,135 sqft

    Property

    Parking
    • Total spaces: 4
    • Parking features: Detached Carport, Garage Door Opener, Garage Faces Side, Concrete
    • Garage spaces: 2
    • Carport spaces: 2
    • Covered spaces: 4
    Features
    • Levels: Two
    • Stories: 2
    • Patio & porch: Patio
    • Exterior features: See Remarks
    • Fencing: Back Yard,Split Rail,Fenced
    Lot
    • Size: 0.68 Acres
    • Features: Level
    Details
    • Additional structures: Storage, Workshop
    • Parcel number: 1078281800011300

    Construction

    Type & style
    • Home type: SingleFamily
    • Architectural style: Traditional
    • Property subtype: Residential, Single Family Residence
    Materials
    • Brick, Stone
    • Foundation: Slab
    • Roof: Composition
    Condition
    • New construction: No
    • Year built: 2007

    Utilities & green energy

    • Sewer: Public Sewer
    • Water: Public
    • Utilities for property: Cable Available, Electricity Connected, Natural Gas Connected, Phone Available, Sewer Connected, Water Connected

    Community & neighborhood

    Security
    • Security features: Security System, Smoke Detector(s)
    Location
    • Region: Southaven
    • Subdivision: Shelburne Estates

    Price history

    DateEventPrice
    6/17/2024Sold--
    Source: MLS United #4080766 Report a problem
    6/1/2024Pending sale$349,900$164/sqft
    Source: BHHS broker feed #10173167 Report a problem
    5/31/2024Contingent$349,900$164/sqft
    Source: MAAR #10173167 Report a problem
    5/31/2024Pending sale$349,900$164/sqft
    Source: MLS United #4080766 Report a problem
    5/25/2024Listed for sale$349,900+112.8%$164/sqft
    Source: MLS United #4080766 Report a problem
    4/16/2011Listing removed$164,400$77/sqft
    Source: Keller Williams - North Mississippi #271211 Report a problem
    4/13/2011Pending sale$164,400$77/sqft
    Source: Keller Williams - North Mississippi #271211 Report a problem
    2/7/2011Listed for sale$164,400$77/sqft
    Source: Keller Williams - North Mississippi #271211 Report a problem

    Public tax history

    YearProperty taxesTax assessment
    2025$2,494 +152.6%$20,517 +43.8%
    2024$987 $14,266
    2023$987 +2.1%$14,266
    2022$967 $14,266
    2021$967 $14,266
    2020$967 $14,266
    2019$967 $14,266
    2018$967 +4.5%$14,266 +2.4%
    2017$925 $13,938 -6.4%
    2016$925 -56.4%$14,888 -44.4%
    2015$2,121 +100%$26,776 +79.8%
    2014$1,060 -40.9%$14,888
    2013$1,793 $14,888 +1.7%
    2010-- $14,638 +7.1%
    2009-- $13,669
    2008-- $13,669

    Find assessor info on the county website

    Neighborhood: 38672

    Nearby schools

    GreatSchools rating
    Schools provided by the listing agent
    • Elementary: Greenbrook
    • Middle: Southaven Middle
    • High: Southaven

    Source: MLS United. This data may not be complete. We recommend contacting the local school district to confirm school assignments for this home.

    Sell for more on Zillow
    Get a Zillow Showcase℠ listing at no additional cost and you could sell for .
    $347,700
    2% more
    +$6,954
    With Zillow Showcase(estimated)
    $354,654