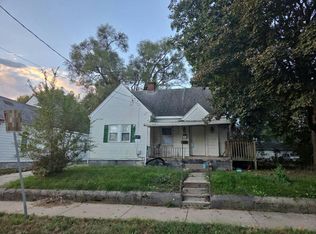
Well-maintained affordable starter home featuring 2-bedrooms & 1 bath. The kitchen features tile flooring, a spacious eat-in kitchen area, and a layout that offers comfortable living space. The smaller bedroom does not have a closet, while the larger bedroom features an open closet area with shelving. The home reflects consistent care and maintenance throughout. The living area is comfortably sized to fit to large sofas with a faux brick accent wall to hold an attached TV. The spacious basement offers excellent potential for additional finished living space, including the possibility of adding a second bathroom and additional rooms, subject to applicable requirements. Outside, enjoy a fenced backyard with a convenient walkway connecting the private driveway to the rear steps and back porch. The private driveway leads to a spacious two-car concrete block garage with a roof in good condition, a welcoming front porch, and a private side garden complete with a bench and raised garden bed. The elevated yard and retaining wall provide an appealing vantage point overlooking the neighborhood. The generous lot offers room to enjoy outdoor activities, entertain guests, or explore future improvements. A new roof was installed within the past five years. Whether you're looking for a starter home or a potential turnkey investment property, this well-cared-for home offers plenty of possibilities. Property is occupied. Showings require 24–48 hours' advance notice.
For sale
$50,000
2423 W Garden St, Peoria, IL 61605
2beds
874sqft
Single Family Residence, Residential
Built in 1930
6,400 Square Feet Lot
$-- Zestimate®
$57/sqft
$-- HOA
What's special
Fenced backyardSpacious basementSpacious eat-in kitchen areaKitchen features tile flooringComfortable living spaceWelcoming front porchPrivate driveway
- 24 days
- 460
- 51
Zillow last checked:
Listing updated:
Listed by:
Raul Rodriguez Mobile:786-383-9136,
eXp Realty
Source: RMLS Alliance as distributed by MLS GRID,MLS#: PA1270891 Originating MLS: Peoria Area Association of Realtors
Facts & features
Interior
Bedrooms & bathrooms
- Bedrooms: 2
- Bathrooms: 1
- Full bathrooms: 1
Bedroom 1
- Level: Main
- Dimensions: 15ft 0in x 20ft 0in
Bedroom 2
- Level: Main
- Dimensions: 12ft 0in x 15ft 0in
Kitchen
- Level: Main
- Dimensions: 16ft 0in x 16ft 0in
Main level
- Area: 874
Heating
- Forced Air
Features
- Basement: Unfinished
Interior area
- Total structure area: 874
- Total interior livable area: 874 sqft
Property
Parking
- Total spaces: 2
- Parking features: Garage
- Garage spaces: 2
- Details: Number Of Garage Remotes: 0
Lot
- Size: 6,400 Square Feet
- Dimensions: 50 x 128
- Features: Other
Details
- Parcel number: 1818252015
Construction
Type & style
- Home type: SingleFamily
- Architectural style: Other
- Property subtype: Single Family Residence, Residential
Materials
- Vinyl Siding
- Roof: Shingle
Condition
- New construction: No
- Year built: 1930
Utilities & green energy
- Sewer: Public Sewer
Community & HOA
Community
- Subdivision: Martin & Bunn
Location
- Region: Peoria
Financial & listing details
- Price per square foot: $57/sqft
- Tax assessed value: $26,370
- Annual tax amount: $721
- Date on market: 10/9/2026
- Cumulative days on market: 25 days
Estimated market value
Not available
Estimated sales range
Not available
$1,019/mo
Price history
| Date | Event | Price |
|---|---|---|
| 10/9/2026 | Listed for sale | $50,000$57/sqft |
Source:  RMLS Alliance as distributed by MLS GRID #PA1270891 Report a problem | ||
Public tax history
| Year | Property taxes | Tax assessment |
|---|---|---|
| 2025 | $396 -2.3% | $8,790 +9.1% |
| 2024 | $405 -3.9% | $8,060 +8.9% |
| 2023 | $422 -2.5% | $7,400 +16.4% |
| 2022 | $432 -3% | $6,360 +5% |
| 2021 | $445 -0.8% | $6,060 +1% |
| 2020 | $449 +0.6% | $6,000 -2% |
| 2019 | $446 +2.3% | $6,120 -9.2% |
| 2018 | $436 +1% | $6,740 -1% |
| 2017 | $432 +0.8% | $6,810 |
| 2016 | $429 -32.9% | $6,810 +1.9% |
| 2015 | $639 -7.3% | $6,680 -10.7% |
| 2014 | $689 +0% | $7,480 -1.2% |
| 2013 | $689 -2.1% | $7,570 -4.8% |
| 2011 | $703 | $7,950 -7.9% |
| 2010 | -- | $8,630 +0.3% |
| 2009 | $392 +4.1% | $8,600 +2% |
| 2008 | $377 +0.6% | $8,430 -6.3% |
| 2007 | $374 +0.3% | $9,000 +3.2% |
| 2006 | $373 +2.4% | $8,720 +2.5% |
| 2005 | $365 +8.1% | $8,510 +101.7% |
| 1998 | $337 | $4,220 |
Find assessor info on the county website
Monthly payment
Est. payment
Payment breakdown
Explore the cost of this home by adjusting the details. Changes won't be saved.Climate risks
Neighborhood: 61605
Nearby schools
Schools provided by the listing agent
- High: Manual
Source: RMLS Alliance as distributed by MLS GRID. This data may not be complete. We recommend contacting the local school district to confirm school assignments for this home.


Similar homes
- $--2 bd1 ba1.1k sqft2006 W Garden St, Peoria, IL 61605Auction
 Auction.com 2
- $44,9002 bd2 ba896 sqft2819 W Marquette St, Peoria, IL 61605For Sale

 MLS ID #PA1269943, Alex J Smith, Keller Williams Premier Realty. RMLS Alliance as distributed by MLS GRID
- $50,0002 bd1 ba1.2k sqft2004 W Kettelle St, Peoria, IL 61605For Sale
 MLS ID #PA1269947, Dorothy Greene, Gallery Homes Real Estate. RMLS Alliance as distributed by MLS GRID
- $44,9903 bd1 ba828 sqft2309 W Howett St, Peoria, IL 61605For Sale
 MLS ID #12033800, Henry Torn, List With Freedom.com. My State MLS
- $45,0002 bd1 ba720 sqft946 S Tonti Cir, Peoria, IL 61605For SaleMLS ID #PA1268738, Chris Stewart, Jim Maloof Realty, Inc.. RMLS Alliance as distributed by MLS GRID
- $55,0003 bd1 ba950 sqft1904 W Proctor St, Peoria, IL 61605For SaleMLS ID #PA1263494, Mitchell LaHood, RE/MAX Traders Unlimited. RMLS Alliance as distributed by MLS GRID
- $44,9002 bd1 ba676 sqft3021 W Proctor St, Peoria, IL 61605For SaleMLS ID #PA1269581, Andrew Guadalajara, Keller Williams Premier Realty. RMLS Alliance as distributed by MLS GRID
- $45,9901 bd1 ba728 sqft1921 W Wiswall St, Peoria, IL 61605For SaleMLS ID #PA1270221, Jill Barclay, eXp Realty. RMLS Alliance as distributed by MLS GRID
- $48,0002 bd1 ba609 sqft2108 N Underhill St, Peoria, IL 61604For SaleMLS ID #PA1271446, Mitchell LaHood, RE/MAX Traders Unlimited. RMLS Alliance as distributed by MLS GRID
- $37,0003 bd1 ba1.1k sqft1917 W Howett St, Peoria, IL 61605For SaleMLS ID #PA1271304, Ken Taylor, Keller Williams Revolution. RMLS Alliance as distributed by MLS GRID
- $49,9002 bd1 ba1k sqft803 W Macqueen Ave, Peoria, IL 61604For SaleMLS ID #PA1269279, Mary Davis, Gallery Homes Real Estate. RMLS Alliance as distributed by MLS GRID
- $39,9002 bd1 ba813 sqft1503 W Millman St, Peoria, IL 61605For SaleMLS ID #PA1270327, Josh Graham, RE/MAX Traders Unlimited. RMLS Alliance as distributed by MLS GRID
- $70,0002 bd1 ba832 sqft1612 S Arago St, Peoria, IL 61605For SaleMLS ID #PA1270939, Rocio Matthews, Coldwell Banker Real Estate Group. RMLS Alliance as distributed by MLS GRID
- $49,9003 bd2 ba1.2k sqft304 E McClure Ave, Peoria, IL 61603For SaleMLS ID #PA1271086, Adam J Merrick, Adam Merrick Real Estate. RMLS Alliance as distributed by MLS GRID
- $35,0003 bd1 ba980 sqft920 S Matthew St, Peoria, IL 61605For SaleMLS ID #PA1269040, Josh Graham, RE/MAX Traders Unlimited. RMLS Alliance as distributed by MLS GRID
- $26,9002 bd1 ba1k sqft1415-1417 S Greenlawn Ave, Peoria, IL 61605For SaleMLS ID #PA1270048, Pam J Mason, Century 21 Lincoln National Re. RMLS Alliance as distributed by MLS GRID
- $25,0003 bd1 ba1.2k sqft2313 W Garden St, Peoria, IL 61605For Sale
 MLS ID #26067518, Jenny A Wisniewski, Landmark Realty. MARIS
