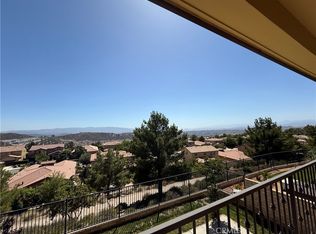
Beautiful Executive 5-Bedroom Home
This spacious home is available for lease for the very first time, offering the room to spread out and settle in. Fresh, neutral paint throughout gives every room a warm, welcoming, move-in-ready feel.
From the moment you walk in, soaring 10' ceilings and graceful crown molding on the first floor create an open, airy feeling throughout the main living areas. Beautiful travertine and wood floors run across the entire first floor, and plantation shutters add a polished touch to the windows.
A downstairs bedroom and full bath offer flexible, single-level living, ideal for guests, a home office, or extra privacy.
The kitchen is the true heart of this home, featuring a large walk-in pantry, built in wine refrigerator, and a bright breakfast area, making meal prep and everyday living a breeze. Upstairs, 9' ceilings continue the light, comfortable feel across four additional generously sized bedrooms.
The primary suite is a true retreat, complete with a spacious ensuite bathroom and a walk-in closet. This level also offers the convenience of an upstairs laundry room and a built-in technology center perfect for remote work or staying organized.
Outside, a 3-car garage provides ample space for vehicles, storage, or a workshop.
- Fresh, neutral paint throughout
- Downstairs bedroom and full bath
- 10' ceilings on the first floor, 9' ceilings upstairs
- Travertine and wood flooring on the first floor
- Plantation shutters
- Crown molding throughout
- Walk-in pantry and breakfast area
- Primary suite with ensuite bath and walk-in closet
- Upstairs laundry room
- Built-in technology center (upstairs)
- Turnkey and move-in ready
Don't miss this rare opportunity!
House for rent
$5,100/moFees may apply
24231 Blossom Ct, Valencia, CA 91354
5beds
2,834sqft
Price may not include required fees and charges. Learn more|
Singlefamily
Available Sat Aug 1 2026
Cats, small dogs OK
Upper level laundry
3 Parking spaces parking
What's special
Spacious ensuite bathroomUpstairs laundry roomBright breakfast areaLarge walk-in pantryPlantation shuttersFresh neutral paint throughout
- 19 days |
- -- |
- -- |
Zillow last checked:
Listing updated:
Travel times

Let’s turn your rent into credit progress
Build credit history with every on-time payment and get credit for the payment you’re already making.
Facts & features
Interior
Bedrooms & bathrooms
- Bedrooms: 5
- Bathrooms: 3
- Full bathrooms: 3
Appliances
- Laundry: Upper Level
Features
- Bedroom on Main Level, Breakfast Area, Breakfast Bar, Ceiling Fan(s), Crown Molding, High Ceilings, Primary Suite, Walk In Closet, Walk-In Closet(s), Walk-In Pantry
Interior area
- Total interior livable area: 2,834 sqft
Property
Parking
- Total spaces: 3
- Details: Contact manager
Features
- Stories: 2
- Pool features: Association, In Ground
Details
- Parcel number: 2810062035
Construction
Type & style
- Home type: SingleFamily
- Property subtype: SingleFamily
Condition
- Year built: 2000
Community & HOA
Location
- Region: Valencia
Financial & listing details
- Lease term: 12 Months
Nearby apartments for rent

Price history
| Date | Event | Price |
|---|---|---|
| 7/3/2026 | Listed for rent | $5,100$2/sqft |
Source: CRMLS #SR26144831 Report a problem | ||
| 6/29/2000 | Sold | $408,000$144/sqft |
Source: Public Record Report a problem | ||
Neighborhood: Valencia
Nearby schools
GreatSchools rating
- 9/10Bridgeport Elementary SchoolGrades: K-6Distance: 1.7 mi
- 8/10Rio Norte Junior High SchoolGrades: 7-8Distance: 0.7 mi
- 10/10Valencia High SchoolGrades: 9-12Distance: 0.5 mi