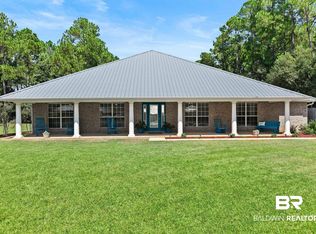
3500 square feet under roof GLA with attached year round sunroom adding approximately 400 square feet. (39x10) Sitting on .7 of an acre on a quiet cul de sac, leaving trees for privacy. New Appliances delivered! Stainless steel refrigerator, microwave, dishwasher. Side entry garage, extended drive for additional parking. Back poured patio. Miflin Manor offers space to spread out, quiet country setting with city convenience. Minutes to OWA, Outlet Mall and the Beach Express, golf courses, shopping, dining and medical care. Ready for you to make it your own. New roof fortified, new interior paint and LVP throughout,HVAC 2019. Irrigation well/system, concrete exterior patio. Shed conveys at no value. Agent is related to Seller.
Closed
Zillow last checked:
Listing updated:
Bought with:
Pam Patience, 105372
Goode Realty, LLC
Source: Baldwin Realtors,MLS#: 395107
Price history
| Date | Event | Price |
|---|---|---|
| 8/13/2026 | Sold | $499,900$167/sqft |
Source:  Baldwin Realtors #395107 Report a problem Baldwin Realtors #395107 Report a problem | ||
| 7/20/2026 | Pending sale | $499,900$167/sqft |
Source: Baldwin Realtors #395107 Report a problem | ||
| 6/20/2026 | Price change | $499,900+0.2%$167/sqft |
Source: Baldwin Realtors #395107 Report a problem | ||
| 6/3/2026 | Price change | $499,000-4%$167/sqft |
Source: Baldwin Realtors #395107 Report a problem | ||
| 5/4/2026 | Price change | $519,900-1%$174/sqft |
Source: Baldwin Realtors #395107 Report a problem | ||
| 4/15/2026 | Listed for sale | $525,000$175/sqft |
Source: Baldwin Realtors #395107 Report a problem | ||
Get a cash offer in 3 minutes
Find out how much your home could sell for in as little as 3 minutes with a no-obligation cash offer.
Estimated market value
$499,900
