Skip main navigation
Closed
  • $625,000

    24235 Montesino Ln, Elberta, AL 36530

    4beds
    3,061sqft
    Residential
    Built in 2006
    0.75 Acres Lot
    $631,700 Zestimate®
    $204/sqft
    $4,535 Estimated rent

    Home value

    $631,700

    $600,000 - $663,000

    $4,535/mo

    Zestimate® history
    Loading
    Loading...

    Owner options

    List your home for rent

    $4,535/mo

    Rent Zestimate®

    Find your next renter with Zillow Rental Manager. Plus, with online applications, you can quickly screen prospective tenants – for free.

    Learn more

    $4,535/mo

    Rent Zestimate®

    Refinance and save

    $3,030/mo

    Est. payment

    Refinancing to a lower rate could help reduce your monthly payments and save thousands over the life of the loan.

    See today's rates

    $3,030/mo

    Est. payment

    Explore your selling options

    Work with a Zillow partner agent

    Leverage their expertise and Zillow's premium Showcase listings to get your home seen by more buyers.

    Get started

    List with your own agent

    Get your home in front of millions of buyers by listing it on Zillow.

    Learn how to do it

    Sell it yourself

    Take full control of how buyers see your home on Zillow by listing For Sale by Owner (FSBO).

    List your home

    What's special

    Island seatingResort-style poolWhite sandy beachesMetal roofFresh paintPrivate woodlandsWood-burning fireplace
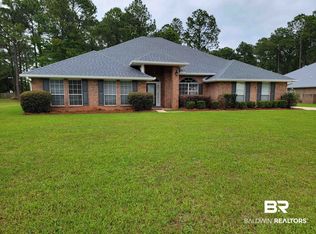
    Paradise in paradise, just minutes to the white sandy beaches of Orange Beach and Gulf Shores! The vibe is peaceful serenity, nestled at the end of a quiet cul-de-sac and bordered by private woodlands, the setting offers both privacy and natural beauty. A resort-style pool anchors the outdoor living space, fully enclosed within a brand-new screened lanai. The covered porch creates an inviting area for entertaining, alfresco dining, or simply enjoying the coastal breeze. The pool also features a newly installed pump motor, ensuring years of enjoyment. Inside, the kitchen is a chef’s dream with top-of-the-line stainless steel appliances. A dedicated gas line was added to accommodate the stunning new 5-burner range equipped with air-fryer, dehydrator, and advanced cooking settings, finished with a sleek double-door design. The space offers multiple dining options, including a breakfast bar, island seating, a sunlit breakfast room, and a formal dining room. With doors for privacy, that dining room can also transition into a home office, studio, or library. The great room is designed for both comfort and sophistication, boasting tall tray ceilings and a cozy wood-burning fireplace. The primary bedroom suite offers generous proportions and a spa-like ensuite bath, featuring a garden tub, separate shower, private water closet with linen storage, and a spacious walk-in closet. Outdoors, a large double gate at the top of the driveway provides convenient access for RVs, boats, or additional vehicles while still preserving plenty of backyard space for entertaining or play. A 24’ x 12’ workshop, wired for electricity, sits at the rear of the lot, with additional storage for lawn equipment. Unused plumbing nearby opens the door for future possibilities, whether you envision a poolside bath house, outdoor kitchen, or a custom-designed entertaining space. Other details include a metal roof, fresh paint, and several upgrades you'll enjoy. Call today for a private viewing! Buyer to

    Zillow last checked:

    Listing updated:

    Listed by:

    Dawn Thomas PHONE:251-233-8997,

    MarMac Real Estate Coastal

    Bought with:

    Dawn Thomas

    MarMac Real Estate Coastal

    Source: Baldwin Realtors,MLS#: 385472MLS Logo

    Facts & features

    Interior

    Bedrooms & bathrooms
    • Bedrooms: 4
    • Bathrooms: 3
    • Full bathrooms: 3
    • Main level bedrooms: 4
    Rooms
    • Room types: Great Room
    Primary bedroom
    • Features: 1st Floor Primary, Walk-In Closet(s)
    • Level: Main
    • Area: 319.7
    • Dimensions: 23 x 13.9
    Bedroom 2
    • Level: Main
    • Area: 165
    • Dimensions: 15 x 11
    Bedroom 3
    • Level: Main
    • Area: 143
    • Dimensions: 13 x 11
    Bedroom 4
    • Level: Main
    • Area: 156
    • Dimensions: 13 x 12
    Primary bathroom
    • Features: Double Vanity, Soaking Tub, Separate Shower, Private Water Closet
    Dining room
    • Features: Breakfast Room, Separate Dining Room
    • Level: Main
    • Area: 199.68
    • Dimensions: 15.6 x 12.8
    Kitchen
    • Level: Main
    • Area: 286.16
    • Dimensions: 19.6 x 14.6
    Living room
    • Level: Main
    • Area: 660
    • Dimensions: 33 x 20
    Heating
    • Electric, Central
    Cooling
    • Electric, Ceiling Fan(s)
    Appliances
    • Included: Dishwasher, Disposal, Microwave, Gas Range, Electric Water Heater
    • Laundry: Main Level, Inside
    Features
    • Breakfast Bar, Eat-in Kitchen, Ceiling Fan(s), En-Suite, High Ceilings
    • Flooring: Carpet, Tile
    • Windows: Double Pane Windows
    • Has basement: No
    • Number of fireplaces: 1
    • Fireplace features: Great Room, Wood Burning
    Interior area
    • Total structure area: 3,061
    • Total interior livable area: 3,061 sqft

    Property

    Parking
    • Total spaces: 2
    • Parking features: Attached, Garage, Side Entrance, Garage Door Opener
    • Has attached garage: Yes
    • Covered spaces: 2
    Accessibility
    • Accessibility features: Handicap Accessible Property
    Features
    • Levels: One
    • Stories: 1
    • Patio & porch: Covered, Patio, Screened, Rear Porch, Front Porch
    • Exterior features: Termite Contract
    • Has private pool: Yes
    • Pool features: In Ground, Screen Enclosure, Association
    • Fencing: Fenced
    • Has view: Yes
    • View description: None, Trees/Woods
    • Waterfront features: No Waterfront
    Lot
    • Size: 0.75 Acres
    • Dimensions: 312 x 111 appro x
    • Features: Less than 1 acre
    Details
    • Parcel number: 6203070001016.035

    Construction

    Type & style
    • Home type: SingleFamily
    • Architectural style: Colonial
    • Property subtype: Residential
    Materials
    • Brick
    • Foundation: Slab
    • Roof: Metal
    Condition
    • Resale
    • New construction: No
    • Year built: 2006

    Utilities & green energy

    • Electric: Baldwin EMC
    • Gas: Gas-Natural
    • Water: Orange Beach Water Auth
    • Utilities for property: Natural Gas Connected, Riviera Utilities

    Community & HOA

    Community
    • Subdivision: Miflin Manor
    HOA
    • Has HOA: Yes
    • Services included: Insurance, Maintenance Grounds, Pool
    • HOA fee: $200 annually
    Location
    • Region: Elberta

    Financial & listing details

    • Price per square foot: $204/sqft
    • Tax assessed value: $500,000
    • Annual tax amount: $1,306
    • Price range: $625K - $625K
    • Date on market: 9/19/2025
    • Ownership: Whole/Full

    Price history

    DateEventPrice
    1/6/2026Sold$625,000-3.8%$204/sqft
    Source: Baldwin Realtors #385472 Report a problem
    9/19/2025Listed for sale$649,900+22.6%$212/sqft
    Source: Baldwin Realtors #385472 Report a problem
    8/16/2024Sold$530,000-3.6%$173/sqft
    Source: Baldwin Realtors #362411 Report a problem
    7/18/2024Pending sale$549,900$180/sqft
    Source: Baldwin Realtors #362411 Report a problem
    6/29/2024Price change$549,900-4.7%$180/sqft
    Source: Baldwin Realtors #362411 Report a problem
    6/19/2024Price change$577,000-0.3%$189/sqft
    Source: Baldwin Realtors #362411 Report a problem
    5/29/2024Listed for sale$579,000+253%$189/sqft
    Source: Baldwin Realtors #362411 Report a problem
    1/10/2011Sold$164,000-34.5%$54/sqft
    Source: Public Record Report a problem
    8/25/2010Sold$250,263$82/sqft
    Source: Public Record Report a problem

    Public tax history

    YearProperty taxesTax assessment
    2025$1,307 -61.4%$50,020 -51.2%
    2024$3,383 -6.1%$102,500 -6.1%
    2023$3,604 $109,200 +29.5%
    2022-- $84,340 +15.5%
    2021$2,420 +4.6%$73,020 +4.2%
    2020$2,313 -4.5%$70,100 -4.5%
    2019$2,422 +33.7%$73,380 +33.7%
    2018$1,811 +8.7%$54,880 +8.7%
    2017$1,666 $50,480 -1.1%
    2016$1,666 -1.1%$51,020 +0.2%
    2015$1,684 +38.8%$50,920 +38.5%
    2014$1,213 $36,760 -0.7%
    2013$1,213 $37,020 -11.4%
    2011-- $41,800 +61.1%
    2010-- $25,940 -10.1%
    2009$907 $28,840
    2008$907 -55.9%$28,840 -53.7%
    2007$2,054 $62,240
    Find assessor info on the county website

    Neighborhood: 36530

    Nearby schools

    GreatSchools rating
    Schools provided by the listing agent
    • Elementary: Elberta Elementary
    • Middle: Elberta Middle
    • High: Elberta High School

    Source: Baldwin Realtors. This data may not be complete. We recommend contacting the local school district to confirm school assignments for this home.

    Get a cash offer in 3 minutes
    Find out how much your home could sell for in as little as 3 minutes with a no-obligation cash offer.
    Estimated market value
    $631,700
    Get a cash offer in 3 minutes
    Find out how much your home could sell for in as little as 3 minutes with a no-obligation cash offer.
    Estimated market value
    $631,700