This exquisite 6-bedroom, 5-bathroom property boasts an inviting and open floor plan with 18-foot ceilings that create a sense of grandeur. The bright and airy living room flows seamlessly into the elegant dining room, perfect for hosting gatherings. The kitchen is a chef's delight, featuring a large island, stainless steel appliances, a double oven, ample cabinet and storage space, and even a convenient kitchen desk. Open to the informal dining area and the spacious family room, this kitchen is the heart of the home. The family room is highlighted by a stunning floor-to-ceiling stacked stone fireplace with a charming wood mantel. Upstairs, the luxurious primary bedroom offers a bay window that fills the space with natural light, along with a spa-like ensuite bathroom complete with a jetted tub, walk-in custom shower, and tiled flooring and counters. Three additional bedrooms upstairs include one with an ensuite bathroom and two that share an adjoined bath. The fully finished basement provides endless possibilities with a large flex space, a custom wet bar with bar seating, and two additional bedrooms accompanied by a ¾ bathroom. Step outside to your private oasis featuring a Trex deck and a stone patio, all surrounded by mature trees that provide beauty and privacy. The neighborhood is filled with walking trails, is close to the local elementary school, and is a haven for wildlife, with frequent deer sightings. This home truly has it all—elegance, functionality, and a location that combines convenience with natural beauty. Don’t miss the opportunity to make it 'yours'!
Sold for $1,150,000
$1,150,000
24237 E Glasgow Circle, Aurora, CO 80016
6beds
5,634sqft
Single Family Residence
Built in 2002
0.33 Acres Lot
$1,096,500 Zestimate®
$204/sqft
$5,309 Estimated rent
Home value
$1,096,500
$1.02M - $1.18M
$5,309/mo
Zestimate® history
Owner options
List your home for rent
$5,309/mo
Rent Zestimate®
Find your next renter with Zillow Rental Manager. Plus, with online applications, you can quickly screen prospective tenants – for free.
$5,309/mo
Rent Zestimate®
Refinance and save
$6,966/mo
Est. payment
Refinancing to a lower rate could help reduce your monthly payments and save thousands over the life of the loan.
$6,966/mo
Est. payment
Explore your selling options
Work with a Zillow partner agent
Leverage their expertise and Zillow's premium Showcase listings to get your home seen by more buyers.
Get startedList with your own agent
Get your home in front of millions of buyers by listing it on Zillow.
Learn how to do itSell it yourself
Take full control of how buyers see your home on Zillow by listing For Sale by Owner (FSBO).
List your homeWhat's special
Zillow last checked:
Listing updated:
Listed by:
Jim Romano 303-809-8822 JROMANO@ELITEHOMESALESTEAM.COM,
RE/MAX Professionals
Bought with:
Steve Novak, 100074873
LoKation Real Estate
Source: REcolorado as distributed by MLS GRID,MLS#: 4820731
Facts & features
Interior
Bedrooms & bathrooms
- Bedrooms: 6
- Bathrooms: 5
- Full bathrooms: 3
- 3/4 bathrooms: 1
- 1/2 bathrooms: 1
- Main level bathrooms: 1
Primary bedroom
- Description: French Door Entry, Carpet, Vaulted Ceiling, Bay Window With Three Windows With Blinds, Ceiling Fan, See-Through Fireplace Into Bathroom, Large Walk-In Closet
- Level: Upper
- Area: 374 Square Feet
- Dimensions: 17 x 22
Bedroom
- Description: Carpet, Chair Rail Accent Wall, Walk-In Closet, Two Windows With Blinds, Flush Mount Overhead Light, Shared Bathroom
- Level: Upper
- Area: 132 Square Feet
- Dimensions: 11 x 12
Bedroom
- Description: Carpet, Walk-In Closet, Two Windows With Blinds, Flush Mount Overhead Light, Shared Bathroom
- Level: Upper
- Area: 168 Square Feet
- Dimensions: 12 x 14
Bedroom
- Description: Carpet, Walk-In Closet, Window With Blinds, Flush Mount Overhead Light, Ensuite Bathroom
- Level: Upper
- Area: 204 Square Feet
- Dimensions: 12 x 17
Bedroom
- Description: Carpet, Dual Closets With Bypass Sliding Doors, Window, Recess Lighting
- Level: Basement
- Area: 195 Square Feet
- Dimensions: 13 x 15
Bedroom
- Description: Carpet, Dual Closets With Bypass Sliding Doors, Window, Flush Mount Overhead Light
- Level: Basement
- Area: 168 Square Feet
- Dimensions: 14 x 12
Primary bathroom
- Description: French Door Entry From Bedroom, Tile Floor, Large Dual Vanity With Tile Counters And Storage, Make-Up Vanity, Oversized Jetted Tub, See-Through Fireplace, Glass Door Walk-In Tiled Shower With Rain Shower Head, Wrought Iron Light Fixtures, Arched Window With Blinds, Separate Water Closet With Window With Blinds
- Level: Upper
Bathroom
- Description: Tile Floor, Granite Counter Standing Vanity, Two-Tone Accented Walls, Wrought Iron Vanity Light, Crown Molded Ceiling
- Level: Main
Bathroom
- Description: Dual Tile Vanity With Storage, Wrought Iron Light Fixture, Separate Water Closet With Shower Tub
- Level: Upper
Bathroom
- Description: Tile Floor, Single Tile Vanity With Storage, Tiled Shower Tub, Wrought Iron Light Fixture
- Level: Upper
Bathroom
- Description: Dual Tile Vanity With Storage, Tile Floor, Glass Bypass Shower Door With Tiled Shower And Shower Light, Wood/Wrought Iron Light Fixtures
- Level: Basement
Bonus room
- Description: Large Flex Space, Carpet, Suspended Ceiling, Two Windows, Recess Lighting
- Level: Basement
- Area: 546 Square Feet
- Dimensions: 14 x 39
Bonus room
- Description: Flex Space With Full Wet Bar, Recess Lighting
- Level: Basement
- Area: 476 Square Feet
- Dimensions: 17 x 28
Dining room
- Description: Wood Veneer Floor, Wrought Iron Chandelier, Tray Ceiling, Chair Rail Wall, Large Window With Blinds
- Level: Main
- Area: 165 Square Feet
- Dimensions: 15 x 11
Dining room
- Description: Open To Kitchen, Tile Floor, Wrought Iron Chandelier, Two Windows With Blinds, Bypass Sliding Doors To Backyard
- Level: Main
- Area: 154 Square Feet
- Dimensions: 11 x 14
Family room
- Description: Wood Veneer Flooring, 18' Ceiling, Stacked Stone Floor To Ceiling Fireplace, Cown Molded Wood Accent Mantel, Built-In Entertainment Cubbies, Ceiling Fan, Five Windows With Blinds, Arched Clerestory Window, Recess Lighting
- Level: Main
- Area: 357 Square Feet
- Dimensions: 17 x 21
Kitchen
- Description: Tile Floor, Tile Countertops, Large Island With Ample Storage, Cooktop On Island, Stainless Steel Appliances, Edge Star Wine Cooler, Crown Molded Cabinets, Wrought Iron Hanging Lights, Kitchen Desk, Walk-In Pantry, Window With Blinds, Recess Lighting
- Level: Main
- Area: 238 Square Feet
- Dimensions: 14 x 17
Laundry
- Description: Tile Floor, Tile Counter With Storage, Utility Sink, Hanging Cabinets, Crown Molded Ceiling, Led Overhead Light, Garage Access
- Level: Main
- Area: 105 Square Feet
- Dimensions: 7 x 15
Living room
- Description: Wood Veneer Flooring, 18' Ceiling, Tiled Gas Fireplace With Crown Molded Mantel, Four Windows With Blinds, Five Clerestory Windows, Recess Lighting
- Level: Main
- Area: 224 Square Feet
- Dimensions: 14 x 16
Loft
- Description: Carpet, Flush Mount Overhead Light
- Level: Upper
- Area: 120 Square Feet
- Dimensions: 10 x 12
Office
- Description: French Door Entry, Wood Veneer Flooring, Two-Tone Chair Rail Wall, Two Windows With Blinds, Tray Ceiling, Recess Lighting
- Level: Main
- Area: 156 Square Feet
- Dimensions: 12 x 13
Heating
- Forced Air
Cooling
- Central Air
Appliances
- Included: Bar Fridge, Dishwasher, Disposal, Double Oven, Dryer, Microwave, Oven, Washer, Wine Cooler
- Laundry: In Unit
Features
- Built-in Features, Ceiling Fan(s), Eat-in Kitchen, Entrance Foyer, Five Piece Bath, High Ceilings, Jack & Jill Bathroom, Kitchen Island, Open Floorplan, Pantry, Primary Suite, Smoke Free, Tile Counters, Vaulted Ceiling(s), Walk-In Closet(s), Wet Bar
- Flooring: Carpet, Tile, Wood
- Windows: Bay Window(s), Double Pane Windows
- Basement: Bath/Stubbed,Finished,Full
- Number of fireplaces: 3
- Fireplace features: Family Room, Gas, Living Room, Master Bedroom
- Common walls with other units/homes: No Common Walls
Interior area
- Total structure area: 5,634
- Total interior livable area: 5,634 sqft
- Finished area above ground: 3,667
- Finished area below ground: 1,500
Property
Parking
- Total spaces: 3
- Parking features: Concrete, Floor Coating, Oversized, Storage
- Attached garage spaces: 3
Features
- Levels: Two
- Stories: 2
- Patio & porch: Deck, Front Porch, Patio
- Exterior features: Lighting, Private Yard, Rain Gutters
- Has spa: Yes
- Spa features: Spa/Hot Tub, Heated
- Has view: Yes
- View description: Mountain(s)
Lot
- Size: 0.33 Acres
- Features: Landscaped, Level, Many Trees, Near Public Transit, Sprinklers In Front, Sprinklers In Rear
Details
- Parcel number: 034125302
- Special conditions: Standard
Construction
Type & style
- Home type: SingleFamily
- Architectural style: Traditional
- Property subtype: Single Family Residence
Materials
- Brick, Stucco
- Foundation: Slab
- Roof: Other
Condition
- Year built: 2002
Utilities & green energy
- Sewer: Public Sewer
- Water: Public
- Utilities for property: Cable Available, Natural Gas Available
Community & HOA
Community
- Security: Carbon Monoxide Detector(s)
- Subdivision: Tallyns Reach
HOA
- Has HOA: Yes
- Amenities included: Clubhouse, Fitness Center, Park, Parking, Pool, Tennis Court(s)
- Services included: Recycling, Trash
- HOA fee: $250 quarterly
- HOA name: Tallyns Reach Authority
- HOA phone: 303-779-5710
- Second HOA fee: $227 annually
- Second HOA name: Tallyns Reach Master
- Second HOA phone: 303-841-8658
Location
- Region: Aurora
Financial & listing details
- Price per square foot: $204/sqft
- Tax assessed value: $1,098,800
- Annual tax amount: $7,690
- Date on market: 1/23/2025
- Listing terms: Cash,Conventional
- Exclusions: Seller's Personal Property, Staging Items, Garage Refrigerator, Garage Freezer
- Ownership: Individual
- Electric utility on property: Yes
- Road surface type: Paved
Price history
| Date | Event | Price |
|---|---|---|
| 3/3/2025 | Sold | $1,150,000+9.5%$204/sqft |
Source:  REcolorado as distributed by MLS GRID #4820731 Report a problem REcolorado as distributed by MLS GRID #4820731 Report a problem | ||
| 1/28/2025 | Pending sale | $1,050,000$186/sqft |
Source: REcolorado as distributed by MLS GRID #4820731 Report a problem | ||
| 1/23/2025 | Listed for sale | $1,050,000+74.9%$186/sqft |
Source: REcolorado as distributed by MLS GRID #4820731 Report a problem | ||
| 7/16/2015 | Sold | $600,500+0.1%$107/sqft |
Source: Public Record Report a problem | ||
| 5/23/2015 | Listed for sale | $599,900+33.6%$106/sqft |
Source: Bellissimo Homes, Inc #8599693 Report a problem | ||
| 1/31/2011 | Sold | $449,000$80/sqft |
Source: Public Record Report a problem | ||
| 10/10/2010 | Price change | $449,000+6.9%$80/sqft |
Source: Metro Premiere Properties #937861 Report a problem | ||
| 9/2/2010 | Price change | $420,000-6.7%$75/sqft |
Source: Cherry Creek Properties #917561 Report a problem | ||
| 8/13/2010 | Price change | $450,000-18.2%$80/sqft |
Source: Cherry Creek Properties #917561 Report a problem | ||
| 7/18/2010 | Price change | $550,000-4.3%$98/sqft |
Source: Cherry Creek Properties #917561 Report a problem | ||
| 7/11/2010 | Price change | $575,000-14.8%$102/sqft |
Source: Cherry Creek Properties #917561 Report a problem | ||
| 7/7/2010 | Price change | $675,000-10%$120/sqft |
Source: Cherry Creek Properties #917561 Report a problem | ||
| 6/3/2010 | Listed for sale | $750,000-5.7%$133/sqft |
Source: Cherry Creek Properties #917561 Report a problem | ||
| 12/12/2007 | Sold | $795,000+9.7%$141/sqft |
Source: Public Record Report a problem | ||
| 12/2/2004 | Sold | $725,000+19.8%$129/sqft |
Source: Public Record Report a problem | ||
| 9/2/2003 | Sold | $604,990$107/sqft |
Source: Public Record Report a problem | ||
Public tax history
| Year | Property taxes | Tax assessment |
|---|---|---|
| 2025 | $8,482 +10.3% | $68,675 -5.1% |
| 2024 | $7,690 +15% | $72,347 -5.8% |
| 2023 | $6,689 -0.2% | $76,769 +35.3% |
| 2022 | $6,701 | $56,719 -2.8% |
| 2021 | -- | $58,351 -6.6% |
| 2020 | $7,922 +29.2% | $62,484 |
| 2019 | $6,130 | $62,484 +30.8% |
| 2018 | $6,130 +0.8% | $47,765 |
| 2017 | $6,078 | $47,765 +10.2% |
| 2016 | -- | $43,334 |
| 2015 | -- | $43,334 +21.5% |
| 2014 | $5,336 +12.7% | $35,677 -2.2% |
| 2013 | $4,734 | $36,480 0% |
| 2012 | -- | $36,490 |
| 2011 | $6,870 -3.7% | $36,490 -32.5% |
| 2010 | $7,133 -7.6% | $54,090 |
| 2009 | $7,718 | $54,090 -8.5% |
| 2008 | -- | $59,087 |
| 2007 | -- | $59,087 +12% |
| 2006 | -- | $52,743 |
| 2005 | -- | $52,743 +278.6% |
| 2002 | $1,053 | $13,930 |
Find assessor info on the county website
Neighborhood: Tallyn's Reach
Nearby homes
- $1,325,0005 bd8 ba7.9k sqft24360 E Glasgow Dr, Aurora, CO 80016Sold

- $871,7003 bd-- ba2.4k sqft24247 E Glasgow Cir, Aurora, CO 80016Off Market
- $1,892,2005 bd7 ba9.2k sqft24340 E Glasgow Dr, Aurora, CO 80016Off Market
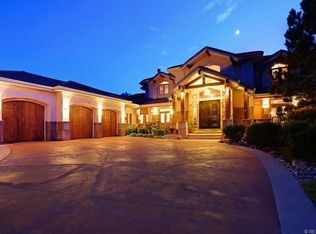
- $1,030,0005 bd7 ba6.4k sqft24227 E Glasgow Cir, Aurora, CO 80016Sold

- $1,055,4004 bd4 ba7.2k sqft24242 E Glasgow Cir, Aurora, CO 80016Off Market
- $950,0004 bd4 ba5.3k sqft24232 E Glasgow Cir, Aurora, CO 80016Sold
- $1,167,6004 bd5 ba4.2k sqft24277 E Glasgow Cir, Aurora, CO 80016Off Market
- $---- sqft24232 E Glasgow Circel, Aurora, CO 80016Off Market
Nearby schools
GreatSchools rating
- 7/10Black Forest Hills Elementary SchoolGrades: PK-5Distance: 0.6 mi
- 6/10Fox Ridge Middle SchoolGrades: 6-8Distance: 1.5 mi
- 8/10Cherokee Trail High SchoolGrades: 9-12Distance: 1.7 mi
Schools provided by the listing agent
- Elementary: Black Forest Hills
- Middle: Fox Ridge
- High: Cherokee Trail
- District: Cherry Creek 5
Source: REcolorado as distributed by MLS GRID. This data may not be complete. We recommend contacting the local school district to confirm school assignments for this home.
Get a cash offer in 3 minutes
Find out how much your home could sell for in as little as 3 minutes with a no-obligation cash offer.
Estimated market value
$1,096,500
Get a cash offer in 3 minutes
Find out how much your home could sell for in as little as 3 minutes with a no-obligation cash offer.
Estimated market value
$1,096,500
- Colorado
- Arapahoe County
- Aurora
- 80016
- Tallyn's Reach
- 24237 E Glasgow Circle
Nearby cities
Nearby neighborhoods
Nearby zip codes
Other Aurora Topics
