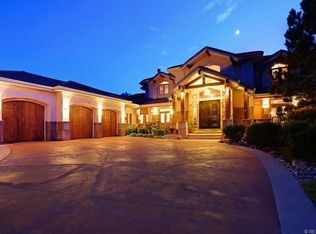
Nestled in the highly coveted Tallyn’s Ranch neighborhood, this elegant 5-bedroom, 8-bathroom home features a beautifully designed living space on a meticulously landscaped lot. Upon arrival, the stunning architecture showcases modern craftsmanship with a striking metal roof, stone and stucco facade, a spacious 3-car attached garage, and warm exterior lighting.
Inside the home, find a stylish and contemporary living area. Its open layout is complemented by high ceilings and abundant natural light. Built-in glass shelving, rich wood columns, and gorgeous hardwood flooring create an elevated and luxurious feel throughout the space. The modern eat-in kitchen boasts gorgeous black granite countertops, breakfast nook, spacious butler pantry, and top of the line appliances. Each of the property’s bedrooms present unique design concepts, thoughtful layouts, and luxurious amenities with walk-in closets, sauna , steam room, and jet action tub among them.
The finished basement offers additional living space, perfect for a home theater, gym, or guest suite. Outside, an expansive deck, patio terrace, and covered porches are the perfect place for sipping morning coffee or entertaining guests.
Sold for $1,325,000
$1,325,000
24360 E Glasgow Drive, Aurora, CO 80016
5beds
7,970sqft
Single Family Residence
Built in 2000
0.37 Acres Lot
$1,289,500 Zestimate®
$166/sqft
$5,015 Estimated rent
Home value
$1,289,500
$1.20M - $1.38M
$5,015/mo
Zestimate® history
Owner options
List your home for rent
$5,015/mo
Rent Zestimate®
Find your next renter with Zillow Rental Manager. Plus, with online applications, you can quickly screen prospective tenants – for free.
$5,015/mo
Rent Zestimate®
Refinance and save
$7,987/mo
Est. payment
Refinancing to a lower rate could help reduce your monthly payments and save thousands over the life of the loan.
$7,987/mo
Est. payment
Explore your selling options
Work with a Zillow partner agent
Leverage their expertise and Zillow's premium Showcase listings to get your home seen by more buyers.
Get startedList with your own agent
Get your home in front of millions of buyers by listing it on Zillow.
Learn how to do itSell it yourself
Take full control of how buyers see your home on Zillow by listing For Sale by Owner (FSBO).
List your homeWhat's special
Zillow last checked:
Listing updated:
Listed by:
Delroy Gill 303-803-0258 delroy@refinedresidence.com,
LIV Sotheby's International Realty
Bought with:
Parvathi Donthula, 100107477
MB Metro Brokers Realty Oasis
Source: REcolorado as distributed by MLS GRID,MLS#: 9473193
Facts & features
Interior
Bedrooms & bathrooms
- Bedrooms: 5
- Bathrooms: 8
- Full bathrooms: 4
- 3/4 bathrooms: 1
- 1/2 bathrooms: 3
- Main level bathrooms: 3
- Main level bedrooms: 1
Bedroom
- Level: Upper
Bedroom
- Level: Basement
Bedroom
- Level: Basement
Bedroom
- Level: Basement
Bathroom
- Level: Upper
Bathroom
- Level: Basement
Bathroom
- Level: Basement
Bathroom
- Level: Basement
Bathroom
- Level: Basement
Bathroom
- Level: Main
Bathroom
- Level: Main
Other
- Level: Main
Other
- Level: Main
Den
- Level: Main
Dining room
- Level: Main
Exercise room
- Level: Basement
Family room
- Level: Basement
Great room
- Level: Main
Kitchen
- Level: Main
Living room
- Level: Main
Mud room
- Level: Main
Office
- Level: Main
Heating
- Forced Air
Cooling
- Central Air
Appliances
- Included: Bar Fridge, Convection Oven, Cooktop, Dishwasher, Disposal, Double Oven, Gas Water Heater, Microwave, Oven, Range, Range Hood, Refrigerator, Self Cleaning Oven, Wine Cooler
Features
- Audio/Video Controls, Built-in Features, Central Vacuum, Eat-in Kitchen, Elevator, Five Piece Bath, Granite Counters, High Ceilings, High Speed Internet, Kitchen Island, Open Floorplan, Pantry, Primary Suite, Sauna, Sound System, Vaulted Ceiling(s), Walk-In Closet(s), Wet Bar
- Windows: Double Pane Windows, Window Coverings, Window Treatments
- Basement: Exterior Entry,Finished,Full,Walk-Out Access
Interior area
- Total structure area: 7,970
- Total interior livable area: 7,970 sqft
- Finished area above ground: 4,432
- Finished area below ground: 3,538
Property
Parking
- Total spaces: 3
- Parking features: Exterior Access Door, Oversized
- Attached garage spaces: 3
Features
- Levels: Two
- Stories: 2
- Patio & porch: Covered, Deck, Front Porch, Patio
- Exterior features: Balcony, Gas Grill, Gas Valve, Lighting, Private Yard, Water Feature
- Spa features: Steam Room
- Fencing: Full,Partial
Lot
- Size: 0.37 Acres
- Features: Cul-De-Sac, Landscaped, Level, Near Public Transit, Sprinklers In Front, Sprinklers In Rear
Details
- Parcel number: 034054014
- Special conditions: Standard
Construction
Type & style
- Home type: SingleFamily
- Architectural style: Contemporary
- Property subtype: Single Family Residence
Materials
- Rock, Stucco
- Foundation: Concrete Perimeter, Slab
- Roof: Metal
Condition
- Year built: 2000
Utilities & green energy
- Electric: 220 Volts in Garage
- Sewer: Public Sewer
- Water: Public
Community & HOA
Community
- Security: Carbon Monoxide Detector(s), Smoke Detector(s), Video Doorbell
- Subdivision: Tallyns Reach
HOA
- Has HOA: Yes
- Amenities included: Clubhouse, Playground, Pool, Tennis Court(s)
- Services included: Maintenance Grounds, Trash
- HOA fee: $260 quarterly
- HOA name: Tallyns Reach Authority
- HOA phone: 303-693-6017
Location
- Region: Aurora
Financial & listing details
- Price per square foot: $166/sqft
- Tax assessed value: $1,526,700
- Annual tax amount: $9,073
- Date on market: 8/6/2025
- Listing terms: Cash,Conventional,Jumbo,Other,VA Loan
- Exclusions: Seller's Personal Property, Fountain At Drive Way Entrance, Flower Pots, Black Drapery Panels, Black Chandelier
- Ownership: Corporation/Trust
- Road surface type: Paved
Price history
| Date | Event | Price |
|---|---|---|
| 12/11/2025 | Sold | $1,325,000$166/sqft |
Source: Public Record Report a problem | ||
| 9/23/2025 | Sold | $1,325,000-11.4%$166/sqft |
Source:  REcolorado as distributed by MLS GRID #9473193 Report a problem REcolorado as distributed by MLS GRID #9473193 Report a problem | ||
| 9/2/2025 | Pending sale | $1,495,000$188/sqft |
Source: REcolorado as distributed by MLS GRID #9473193 Report a problem | ||
| 8/6/2025 | Listed for sale | $1,495,000+68.5%$188/sqft |
Source: REcolorado as distributed by MLS GRID #9473193 Report a problem | ||
| 12/27/2018 | Sold | $887,051-19.2%$111/sqft |
Source: Public Record Report a problem | ||
| 4/9/2015 | Listing removed | $1,098,500$138/sqft |
Source: Innovative Real Estate #9249330 Report a problem | ||
| 3/20/2015 | Price change | $1,098,500-7.3%$138/sqft |
Source: Innovative Real Estate #9249330 Report a problem | ||
| 1/30/2015 | Listed for sale | $1,185,000+45.4%$149/sqft |
Source: Innovative Real Estate #9249330 Report a problem | ||
| 10/21/2009 | Sold | $815,000-32%$102/sqft |
Source: Public Record Report a problem | ||
| 8/23/2008 | Listing removed | $1,199,000$150/sqft |
Source: Listhub #607889 Report a problem | ||
| 5/25/2008 | Listed for sale | $1,199,000-12.8%$150/sqft |
Source: Listhub #607889 Report a problem | ||
| 3/25/2002 | Sold | $1,375,000$173/sqft |
Source: Public Record Report a problem | ||
Public tax history
| Year | Property taxes | Tax assessment |
|---|---|---|
| 2025 | $9,073 +14.2% | $95,419 -9.5% |
| 2024 | $7,945 +12.4% | $105,485 -4.3% |
| 2023 | $7,069 -21.9% | $110,229 +30.1% |
| 2022 | $9,054 | $84,727 -2.8% |
| 2021 | -- | $87,166 -6.5% |
| 2020 | $11,825 +15.9% | $93,265 |
| 2019 | $10,204 | -- |
| 2018 | $10,204 +0.8% | $79,517 |
| 2017 | $10,118 | $79,517 +4.5% |
| 2016 | -- | $76,114 |
| 2015 | -- | $76,114 +7.6% |
| 2014 | $9,373 -0.2% | $70,757 -5.1% |
| 2013 | $9,389 | $74,590 |
| 2012 | -- | $74,590 |
| 2011 | $11,467 +1.7% | $74,590 -17.4% |
| 2010 | $11,278 -10.9% | $90,280 |
| 2009 | $12,663 | $90,280 -10.3% |
| 2008 | -- | $100,654 |
| 2007 | -- | $100,654 -16.2% |
| 2006 | -- | $120,180 |
| 2005 | -- | $120,180 -19.5% |
| 2002 | $11,281 +751.2% | $149,200 +801% |
| 2001 | $1,325 | $16,560 |
Find assessor info on the county website
Neighborhood: Tallyn's Reach
Nearby homes
- $887,7003 bd-- ba2.4k sqft24247 E Glasgow Cir, Aurora, CO 80016Off Market
- $1,150,0006 bd5 ba5.6k sqft24237 E Glasgow Cir, Aurora, CO 80016Sold

- $1,161,8004 bd5 ba4.2k sqft24277 E Glasgow Cir, Aurora, CO 80016Off Market
- $1,870,3005 bd7 ba9.2k sqft24340 E Glasgow Dr, Aurora, CO 80016Off Market
- $1,060,400-- bd5 ba3.8k sqft24252 E Glasgow Cir, Aurora, CO 80016Off Market
- $1,054,2004 bd4 ba7.2k sqft24242 E Glasgow Cir, Aurora, CO 80016Off Market
- $1,134,2000.41 Acres24319 E Glasgow Cir, Aurora, CO 80016Off Market
- $1,157,9002 bd4 ba3k sqft24262 E Glasgow Cir, Aurora, CO 80016Off Market
Nearby schools
GreatSchools rating
- 9/10Black Forest Hills Elementary SchoolGrades: PK-5Distance: 0.6 mi
- 7/10Fox Ridge Middle SchoolGrades: 6-8Distance: 1.5 mi
- 9/10Cherokee Trail High SchoolGrades: 9-12Distance: 1.7 mi
Schools provided by the listing agent
- Elementary: Black Forest Hills
- Middle: Fox Ridge
- High: Cherokee Trail
- District: Cherry Creek 5
Source: REcolorado as distributed by MLS GRID. This data may not be complete. We recommend contacting the local school district to confirm school assignments for this home.
Get a cash offer in 3 minutes
Find out how much your home could sell for in as little as 3 minutes with a no-obligation cash offer.
Estimated market value
$1,289,500
Get a cash offer in 3 minutes
Find out how much your home could sell for in as little as 3 minutes with a no-obligation cash offer.
Estimated market value
$1,289,500
- Colorado
- Arapahoe County
- Aurora
- 80016
- Tallyn's Reach
- 24360 E Glasgow Drive
Nearby cities
Nearby neighborhoods
Nearby zip codes
Other Aurora Topics
