Welcome to your dream home at 2424 Caraway Dr., Venice, FL 34292! This stunning 3-bedroom, 2.5-bathroom pool home offers 2,081 sq. ft. of luxurious living space. Enjoy the expansive open-concept design with an inviting living area that flows seamlessly into the well appointed kitchen, perfect for entertaining. The spacious primary suite features a private bath, while two additional bedrooms provide ample space for family or guests. Step outside to your private oasis with a sparkling pool, ideal for relaxing under the Florida sun. The two-car garage adds convenience and ample storage. Located in the desirable Stoneybrook community, residents have access to a fantastic array of amenities including a resort-style pool, splash pad, fitness center, tennis and basketball courts, beach volleyball, and a baseball field. With pickleball courts coming soon, there’s something for everyone! Enjoy the perfect blend of tranquility and convenience as this home is just minutes away from the new Downtown Wellen Park, offering shopping, dining, and entertainment—all without the hassle of traffic. Don’t miss your chance to make this incredible home yours! Schedule your showing today!
Sold for $375,000
$375,000
2424 Caraway Dr, Venice, FL 34292
3beds
2,081sqft
Single Family Residence
Built in 2006
9,752 Square Feet Lot
$361,600 Zestimate®
$180/sqft
$3,236 Estimated rent
Home value
$361,600
$325,000 - $401,000
$3,236/mo
Zestimate® history
Owner options
List your home for rent
$3,236/mo
Rent Zestimate®
Find your next renter with Zillow Rental Manager. Plus, with online applications, you can quickly screen prospective tenants – for free.
$3,236/mo
Rent Zestimate®
Refinance and save
$2,677/mo
Est. payment
Refinancing to a lower rate could help reduce your monthly payments and save thousands over the life of the loan.
$2,677/mo
Est. payment
Explore your selling options
Work with a Zillow partner agent
Leverage their expertise and Zillow's premium Showcase listings to get your home seen by more buyers.
Get startedList with your own agent
Get your home in front of millions of buyers by listing it on Zillow.
Learn how to do itSell it yourself
Take full control of how buyers see your home on Zillow by listing For Sale by Owner (FSBO).
List your homeWhat's special
Sparkling poolPrivate bathExpansive open-concept designWell appointed kitchen
Zillow last checked:
Listing updated:
Listed by:
James Wible 813-440-0477,
FUTURE HOME REALTY INC 813-855-4982
Bought with:
Kristy Heitl, 3362255
EXIT KING REALTY
Source: Stellar MLS,MLS#: TB8391802 Originating MLS: Suncoast Tampa
Originating MLS: Suncoast Tampa
Facts & features
Interior
Bedrooms & bathrooms
- Bedrooms: 3
- Bathrooms: 3
- Full bathrooms: 2
- 1/2 bathrooms: 1
Primary bedroom
- Features: Built-in Closet
- Level: First
- Area: 208 Square Feet
- Dimensions: 16x13
Bedroom 2
- Features: Built-in Closet
- Level: Second
- Area: 140 Square Feet
- Dimensions: 14x10
Bathroom 3
- Features: Built-in Closet
- Level: Second
- Area: 130 Square Feet
- Dimensions: 13x10
Bonus room
- Features: No Closet
- Level: Second
- Area: 168 Square Feet
- Dimensions: 12x14
Kitchen
- Level: First
- Area: 140 Square Feet
- Dimensions: 14x10
Living room
- Level: First
- Area: 280 Square Feet
- Dimensions: 20x14
Heating
- Central, Electric
Cooling
- Central Air
Appliances
- Included: Dishwasher, Dryer, Microwave, Range, Refrigerator, Washer
- Laundry: Inside
Features
- Living Room/Dining Room Combo, Open Floorplan
- Flooring: Carpet, Tile
- Has fireplace: No
Interior area
- Total structure area: 2,652
- Total interior livable area: 2,081 sqft
Property
Parking
- Total spaces: 2
- Parking features: Garage - Attached
- Attached garage spaces: 2
Features
- Levels: Two
- Stories: 2
- Exterior features: Sidewalk
- Has private pool: Yes
- Pool features: In Ground
Lot
- Size: 9,752 Square Feet
Details
- Parcel number: 0756021614
- Zoning: RSF1
- Special conditions: None
Construction
Type & style
- Home type: SingleFamily
- Property subtype: Single Family Residence
Materials
- Block, Stucco
- Foundation: Slab
- Roof: Shingle
Condition
- New construction: No
- Year built: 2006
Utilities & green energy
- Sewer: Public Sewer
- Water: Public
- Utilities for property: Cable Available, Electricity Connected, Phone Available, Sewer Connected, Street Lights, Water Connected
Community & HOA
Community
- Features: Buyer Approval Required, Clubhouse, Deed Restrictions, Fitness Center, Gated Community - Guard, Irrigation-Reclaimed Water, Park, Playground, Pool, Racquetball, Sidewalks, Tennis Court(s)
- Pet fee: $0 monthly
- Subdivision: STONEYBROOK AT VENICE
HOA
- Has HOA: Yes
- Services included: Cable TV, Common Area Taxes, Community Pool, Reserve Fund, Maintenance Grounds, Manager, Pool Maintenance, Recreational Facilities
- HOA fee: $230 monthly
- HOA name: Scott Reardon/ Leland MGT
- HOA phone: 941-677-1360
Location
- Region: Venice
Financial & listing details
- Price per square foot: $180/sqft
- Tax assessed value: $370,300
- Annual tax amount: $3,564
- Date on market: 6/4/2025
- Cumulative days on market: 27 days
- Listing terms: Cash,Conventional,FHA,VA Loan
- Ownership: Fee Simple
- Total actual rent: 0
- Electric utility on property: Yes
- Road surface type: Paved
Price history
| Date | Event | Price |
|---|---|---|
| 8/12/2025 | Sold | $375,000-3.8%$180/sqft |
Source:  Stellar MLS #TB8391802 Report a problem Stellar MLS #TB8391802 Report a problem | ||
| 7/1/2025 | Pending sale | $390,000$187/sqft |
Source: Stellar MLS #TB8391802 Report a problem | ||
| 6/19/2025 | Price change | $390,000-2.5%$187/sqft |
Source: Stellar MLS #TB8391802 Report a problem | ||
| 6/4/2025 | Listed for sale | $400,000+23.1%$192/sqft |
Source: Stellar MLS #TB8391802 Report a problem | ||
| 3/9/2007 | Sold | $325,000$156/sqft |
Source: Public Record Report a problem | ||
Public tax history
| Year | Property taxes | Tax assessment |
|---|---|---|
| 2025 | $3,660 +2.7% | $244,839 +2.9% |
| 2024 | $3,564 +4% | $237,939 +3% |
| 2023 | $3,427 +2.6% | $231,009 +3% |
| 2022 | $3,339 +2.2% | $224,281 +3% |
| 2021 | $3,268 +0.1% | $217,749 +1.4% |
| 2020 | $3,266 +7.7% | $214,743 +2.3% |
| 2019 | $3,031 | $209,915 +1.9% |
| 2018 | $3,031 +2.4% | $206,001 +2.1% |
| 2017 | $2,961 -3.6% | $201,764 -21.2% |
| 2016 | $3,073 +1.4% | $256,100 +10% |
| 2015 | $3,031 -2.1% | $232,800 +21.4% |
| 2014 | $3,095 +0.1% | $191,806 |
| 2013 | $3,093 +2.2% | $191,806 +1.7% |
| 2012 | $3,025 -4.5% | $188,600 -6.7% |
| 2011 | $3,166 -7.2% | $202,100 -5.9% |
| 2010 | $3,411 -12.4% | $214,800 +2.5% |
| 2009 | $3,896 | $209,600 -21.2% |
| 2008 | $3,896 +2.8% | $265,900 -2.3% |
| 2007 | $3,789 | $272,200 +324.6% |
| 2006 | -- | $64,100 |
Find assessor info on the county website
Neighborhood: 34292
Nearby homes
- $476,1003 bd2 ba2k sqft2420 Caraway Dr, Venice, FL 34292Off Market
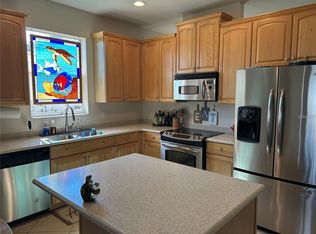
- $470,5003 bd2 ba2k sqft2428 Caraway Dr, Venice, FL 34292Off Market
- $389,9002 bd2 ba1.6k sqft2416 Caraway Dr, Venice, FL 34292For Sale
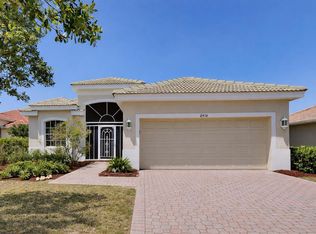
- $456,7003 bd2 ba1.7k sqft2427 Caraway Dr, Venice, FL 34292Off Market

- $373,2002 bd2 ba1.9k sqft2410 Caraway Dr, Venice, FL 34292Off Market
- $386,2003 bd2 ba1.9k sqft2423 Caraway Dr, Venice, FL 34292Off Market
- $347,0003 bd2 ba1.6k sqft2419 Caraway Dr UNIT 3, Venice, FL 34292Off Market
- $391,9003 bd2 ba1.9k sqft2406 Caraway Dr, Venice, FL 34292Off Market
Nearby schools
GreatSchools rating
- 9/10Taylor Ranch Elementary SchoolGrades: PK-5Distance: 2.5 mi
- 7/10Venice Middle SchoolGrades: 6-8Distance: 0.3 mi
- 7/10Venice Senior High SchoolGrades: 9-12Distance: 5.6 mi
Schools provided by the listing agent
- Elementary: Taylor Ranch Elementary
- Middle: Venice Area Middle
- High: Venice Senior High
Source: Stellar MLS. This data may not be complete. We recommend contacting the local school district to confirm school assignments for this home.
Get a cash offer in 3 minutes
Find out how much your home could sell for in as little as 3 minutes with a no-obligation cash offer.
Estimated market value
$361,600
Get a cash offer in 3 minutes
Find out how much your home could sell for in as little as 3 minutes with a no-obligation cash offer.
Estimated market value
$361,600
- Florida
- Sarasota County
- Venice
- 34292
- 2424 Caraway Dr
Nearby cities
Nearby neighborhoods
Nearby zip codes
Other Venice Topics
