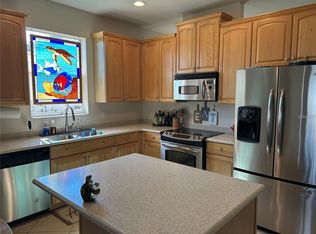
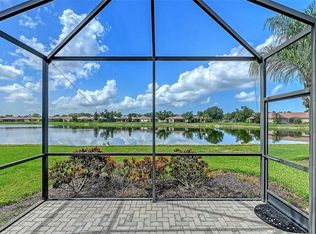
SPECIAL FINANCING - LOW FIXED INTEREST RATE OPPORTUNITIES WITH FULL PRICE OFFER, THROUGH PREFERRED LENDER! Welcome to this beautifully updated, move-in ready POOL home in the highly sought-after gated community of Stoneybrook in Venice. This 2-bedroom, 2-bathroom home also features a dedicated office and plenty of space for entertaining, all overlooking peaceful backyard water views. Inside, you'll find fresh interior and exterior paint, a fully renovated kitchen with new quartz countertops, brand new cabinets, stainless steel appliances, and updated lighting throughout. The open layout flows seamlessly to the screened lanai and private pool, complete with a new pool pump—ideal for relaxing or hosting guests outdoors. The home also includes newer HVAC and water heater systems, offering peace of mind and efficiency. The separate office provides flexibility for remote work, hobbies, or even a guest space. Stoneybrook is a gated, amenity-rich community with a resort-style pool and spa, clubhouse, fitness center, pickleball, tennis, basketball, playground, and more. With low HOA fees and a lively, welcoming atmosphere, it’s perfect for seasonal or year-round living. Conveniently located just minutes from I-75, you're close to Wellen Park, downtown Venice, top-rated golf courses, and some of the most stunning beaches on Florida’s Gulf Coast.
For sale
Price cut: $10K (7/10)
$389,900
2416 CARAWAY DRIVE, VENICE, FL 34292
2beds
1,687sqft
:
Get pre-qualified$2,710/mo
Single Family Residence
Built in 2006
9,176 Square Feet Lot
$-- Zestimate®
$231/sqft
$230/mo HOA
What's special
Private poolScreened lanaiFully renovated kitchenDedicated officeUpdated lighting throughoutNew quartz countertopsResort-style pool and spa
- 460 days |
- 1,073 |
- 73 |
Zillow last checked:
Listing updated:
Listed by:
Rob Jones 844-448-0749,
OFFERPAD BROKERAGE FL, LLC 813-534-6326
Source: Stellar MLS,MLS#: TB8380612 Originating MLS: Suncoast Tampa
Originating MLS: Suncoast Tampa
Facts & features
Interior
Bedrooms & bathrooms
- Bedrooms: 2
- Bathrooms: 2
- Full bathrooms: 2
Rooms
- Room types: Den/Library/Office, Family Room, Utility Room
Primary bedroom
- Description: Room6
- Features: Walk-In Closet(s)
- Level: First
- Area: 208 Square Feet
- Dimensions: 16x13
Bedroom 2
- Description: Room1
- Features: Built-in Closet
- Level: First
- Area: 130 Square Feet
- Dimensions: 13x10
Den
- Description: Room5
- Level: First
- Area: 110 Square Feet
- Dimensions: 11x10
Family room
- Description: Room2
- Level: First
- Area: 240 Square Feet
- Dimensions: 16x15
Kitchen
- Description: Room3
- Level: First
- Area: 154 Square Feet
- Dimensions: 14x11
Living room
- Description: Room4
- Level: First
- Area: 208 Square Feet
- Dimensions: 16x13
Heating
- Central, Heat Pump
Cooling
- Central Air
Appliances
- Included: Oven, Dishwasher, Disposal, Electric Water Heater, Microwave, Range
- Laundry: Inside
Features
- Ceiling Fan(s), Open Floorplan, Solid Surface Counters, Walk-In Closet(s)
- Flooring: Carpet, Ceramic Tile
- Doors: Sliding Doors
- Windows: Window Treatments
- Has fireplace: No
Interior area
- Total structure area: 1,687
- Total interior livable area: 1,687 sqft
Property
Parking
- Total spaces: 2
- Parking features: Driveway, Garage Door Opener
- Attached garage spaces: 2
- Has uncovered spaces: Yes
- Details: Garage Dimensions: 20x20
Features
- Levels: One
- Stories: 1
- Patio & porch: Enclosed, Front Porch, Screened
- Exterior features: Sidewalk
- Has private pool: Yes
- Pool features: In Ground, Screen Enclosure, Self Cleaning
- Spa features: In Ground
- Has view: Yes
- View description: Water, Lake
- Has water view: Yes
- Water view: Water,Lake
- Waterfront features: Lake Front, Lake Privileges
Lot
- Size: 9,176 Square Feet
- Features: In County, Sidewalk
Details
- Parcel number: 0756021612
- Zoning: RSF1
- Special conditions: None
Construction
Type & style
- Home type: SingleFamily
- Property subtype: Single Family Residence
Materials
- Block, Stucco
- Foundation: Slab
- Roof: Tile
Condition
- New construction: No
- Year built: 2006
Utilities & green energy
- Sewer: Public Sewer
- Water: Public
- Utilities for property: Cable Available, Electricity Connected, Public, Sewer Connected, Street Lights
Community & HOA
Community
- Features: Deed Restrictions, Fitness Center, Playground, Pool, Sidewalks, Tennis Court(s)
- Security: Gated Community, Smoke Detector(s)
- Pet fee: $0 monthly
- Subdivision: STONEYBROOK AT VENICE
HOA
- Has HOA: Yes
- Amenities included: Clubhouse, Fitness Center, Gated, Playground, Pool, Recreation Facilities, Tennis Court(s)
- HOA fee: $230 monthly
- HOA name: Leland Management, Inc.
- HOA phone: 407-781-1188
Location
- Region: Venice
Financial & listing details
- Price per square foot: $231/sqft
- Tax assessed value: $350,400
- Annual tax amount: $3,296
- Date on market: 5/1/2025
- Cumulative days on market: 460 days
- Listing terms: Cash,Conventional,FHA,VA Loan
- Ownership: Fee Simple
- Total actual rent: 0
- Electric utility on property: Yes
- Road surface type: Paved, Asphalt
Estimated market value
Not available
Estimated sales range
Not available
Not available
Price history
| Date | Event | Price |
|---|---|---|
| 7/10/2026 | Price change | $389,900-2.5%$231/sqft |
Source:  Stellar MLS #TB8380612 Report a problem Stellar MLS #TB8380612 Report a problem | ||
| 6/30/2026 | Price change | $399,900-2.4%$237/sqft |
Source: Stellar MLS #TB8380612 Report a problem | ||
| 5/19/2026 | Listed for sale | $409,900$243/sqft |
Source: Stellar MLS #TB8380612 Report a problem | ||
| 5/18/2026 | Pending sale | $409,900$243/sqft |
Source: Stellar MLS #TB8380612 Report a problem | ||
| 5/5/2026 | Price change | $409,900-2.4%$243/sqft |
Source: Stellar MLS #TB8380612 Report a problem | ||
| 4/3/2026 | Price change | $419,900-2.3%$249/sqft |
Source: Stellar MLS #TB8380612 Report a problem | ||
| 3/31/2026 | Price change | $429,900+2.4%$255/sqft |
Source: Stellar MLS #TB8380612 Report a problem | ||
| 2/11/2026 | Price change | $419,900-1.2%$249/sqft |
Source: Stellar MLS #TB8380612 Report a problem | ||
| 1/12/2026 | Price change | $424,900-0.7%$252/sqft |
Source: Stellar MLS #TB8380612 Report a problem | ||
| 11/21/2025 | Price change | $427,900-0.5%$254/sqft |
Source: Stellar MLS #TB8380612 Report a problem | ||
| 9/25/2025 | Price change | $429,900-1.1%$255/sqft |
Source: Stellar MLS #TB8380612 Report a problem | ||
| 7/22/2025 | Price change | $434,900-1.1%$258/sqft |
Source: Stellar MLS #TB8380612 Report a problem | ||
| 6/24/2025 | Price change | $439,900-2.2%$261/sqft |
Source: Stellar MLS #TB8380612 Report a problem | ||
| 5/21/2025 | Price change | $449,900-2.2%$267/sqft |
Source: Stellar MLS #TB8380612 Report a problem | ||
| 5/1/2025 | Listed for sale | $459,900+21.7%$273/sqft |
Source: Stellar MLS #TB8380612 Report a problem | ||
| 3/26/2025 | Sold | $378,000+21.9%$224/sqft |
Source: Public Record Report a problem | ||
| 3/24/2021 | Listing removed | -- |
Source: Owner Report a problem | ||
| 2/25/2020 | Listing removed | $309,999$184/sqft |
Source: Owner Report a problem | ||
| 9/3/2019 | Price change | $309,999-3.1%$184/sqft |
Source: Owner Report a problem | ||
| 12/7/2018 | Listed for sale | $319,900$190/sqft |
Source: Owner Report a problem | ||
| 7/25/2018 | Listing removed | $319,900$190/sqft |
Source: Owner Report a problem | ||
| 7/3/2018 | Price change | $319,900-1.6%$190/sqft |
Source: Owner Report a problem | ||
| 6/1/2018 | Price change | $325,000+1.6%$193/sqft |
Source: SETTLES REAL ESTATE LLC #N6100679 Report a problem | ||
| 4/11/2018 | Listed for sale | $320,000+21.3%$190/sqft |
Source: Owner Report a problem | ||
| 6/28/2007 | Sold | $263,900$156/sqft |
Source: Public Record Report a problem | ||
Public tax history
| Year | Property taxes | Tax assessment |
|---|---|---|
| 2025 | $3,434 +4.2% | $224,720 +2.9% |
| 2024 | $3,296 +4% | $218,387 +3% |
| 2023 | $3,171 +2.6% | $212,026 +3% |
| 2022 | $3,091 +2.2% | $205,850 +3% |
| 2021 | $3,025 +0.1% | $199,854 +1.4% |
| 2020 | $3,021 +8.2% | $197,095 +2.3% |
| 2019 | $2,793 | $192,664 +1.9% |
| 2018 | $2,793 +2.5% | $189,072 +2.1% |
| 2017 | $2,726 -4% | $185,183 -20.8% |
| 2016 | $2,839 +1.3% | $233,900 +9.1% |
| 2015 | $2,802 -2.1% | $214,300 +21.7% |
| 2014 | $2,862 +0.1% | $176,043 |
| 2013 | $2,860 +2.2% | $176,043 +1.7% |
| 2012 | $2,798 -2.1% | $173,100 -3.9% |
| 2011 | $2,856 -1% | $180,061 +1.5% |
| 2010 | $2,885 -8.5% | $177,400 -0.6% |
| 2009 | $3,153 | $178,400 -14.3% |
| 2008 | $3,153 -10.7% | $208,276 -17.8% |
| 2007 | $3,531 | $253,400 +295.3% |
| 2006 | -- | $64,100 |
Find assessor info on the county website
Monthly payment
Est. payment
Payment breakdown
Explore the cost of this home by adjusting the details. Changes won't be saved.Climate risks
Neighborhood: 34292
Nearby schools
GreatSchools rating
- 9/10Taylor Ranch Elementary SchoolGrades: PK-5Distance: 2.5 mi
- 7/10Venice Middle SchoolGrades: 6-8Distance: 0.3 mi
- 7/10Venice Senior High SchoolGrades: 9-12Distance: 5.6 mi
- $373,2002 bd2 ba1.9k sqft2410 Caraway Dr, Venice, FL 34292Off Market

- $475,6003 bd2 ba2k sqft2420 Caraway Dr, Venice, FL 34292Off Market
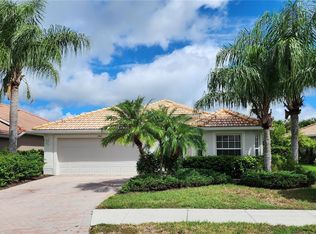
- $392,2003 bd2 ba1.9k sqft2406 Caraway Dr, Venice, FL 34292Off Market
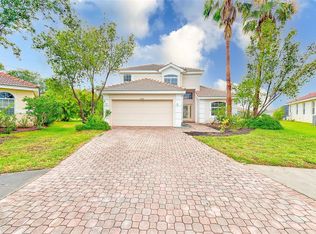
- $375,0003 bd3 ba2k sqft2424 Caraway Dr, Venice, FL 34292Sold
- $335,0002 bd2 ba1.7k sqft2396 Caraway Dr, Venice, FL 34292Sold
- $389,5004 bd3 ba2k sqft2415 Caraway Dr, Venice, FL 34292Off Market
- $433,6003 bd2 ba1.6k sqft2411 Caraway Dr, Venice, FL 34292Off Market
- $469,9003 bd2 ba2k sqft2428 Caraway Dr, Venice, FL 34292Off Market
A local agent can set up tours, give advice and negotiate with sellers.
Similar homes
- $379,9003 bd2 ba2k sqft11626 DANCING RIVER DRIVE, VENICE, FL 34292For Sale

 MLS ID #N6144327, Jody Callan, PREMIER SOTHEBYS INTL REALTY. Stellar MLS
 - $369,9002 bd2 ba1.6k sqft11109 CAMPAZZO DRIVE, VENICE, FL 34292For Sale
 MLS ID #N6144995, Chris Shiparski, HOMESMART. Stellar MLS
 - $425,0002 bd2 ba1.9k sqft10065 COZY GROVE DRIVE, VENICE, FL 34293For Sale
 MLS ID #N6145166, Walter Shepherd, COLDWELL BANKER REALTY. Stellar MLS
 - $389,0003 bd3 ba1.9k sqft12753 SAGEWOOD DRIVE, VENICE, FL 34293For Sale
 MLS ID #D6146702, Wayne Cherry, PROGRAM REALTY, LLC. Stellar MLS
 - $449,0003 bd2 ba2k sqft1986 MESIC HAMMOCK WAY, VENICE, FL 34292For SaleMLS ID #A4696089, Joanna Petriccione, PLLC, KELLER WILLIAMS ON THE WATER S. Stellar MLS
- $349,0002 bd2 ba1.4k sqft18837 LANUVIO STREET, VENICE, FL 34293For SaleMLS ID #N6145162, Robert Jeffers, NEXTHOME SUNCOAST. Stellar MLS
- $450,0004 bd3 ba2k sqft11720 SPOTTED MARGAY AVENUE, VENICE, FL 34292For SaleMLS ID #D6144403, Jayson Burtch, CENTURY 21 SUNBELT REALTY. Stellar MLS
- $499,0004 bd2 ba2.2k sqft11631 DANCING RIVER DR, VENICE, FL 34292For SaleMLS ID #N6144477, Michelle Waggoner, AMERICAN REALTY OF VENICE, INC. Stellar MLS
- $319,9002 bd2 ba1.5k sqft2520 TERRACINA DRIVE, VENICE, FL 34292For SaleMLS ID #N6141793, Gae Stewart, RE/MAX ALLIANCE GROUP. Stellar MLS
- $465,0003 bd3 ba1.8k sqft9903 WINGOOD DRIVE, VENICE, FL 34292For SaleMLS ID #N6144694, Mark Floryjanski, PA, COLDWELL BANKER REALTY. Stellar MLS
- $428,0003 bd2 ba2.2k sqft5384 LAYTON DRIVE, VENICE, FL 34293For SaleMLS ID #N6144929, Cristina Angueira, LOKATION. Stellar MLS
- $309,7002 bd2 ba1.2k sqft12666 SHIMMERING OAK CIRCLE, VENICE, FL 34293For SaleMLS ID #N6144689, Curt Cooke, RE/MAX PALM. Stellar MLS
- $510,0004 bd3 ba2.3k sqft2199 TERRACINA DRIVE, VENICE, FL 34292For SaleMLS ID #A4701098, Kate Marcotte, LLC, ENGEL & VOELKERS VENICE DOWNTOWN. Stellar MLS
- $385,0002 bd2 ba1.6k sqft246 MESTRE PLACE, NORTH VENICE, FL 34275For SaleMLS ID #N6144905, Colleen Stone, HOMESMART. Stellar MLS
- $425,0003 bd2 ba2.1k sqft3284 NEWMARK STREET, NORTH PORT, FL 34291For SaleMLS ID #A4693847, Jeffrey Maglione, COLDWELL BANKER REALTY. Stellar MLS
- $495,0003 bd2 ba1.9k sqft762 SILK OAK DRIVE, VENICE, FL 34293For SaleMLS ID #N6144937, Roberta Thompson, MICHAEL SAUNDERS & COMPANY. Stellar MLS
- $365,0002 bd2 ba1.5k sqft10735 TROPHY DRIVE, ENGLEWOOD, FL 34223For SaleMLS ID #O6420467, Jessica Ruh, EXP REALTY LLC. Stellar MLS
- $379,9004 bd2 ba1.8k sqft2713 EMBASSY ROAD, NORTH PORT, FL 34291For SaleMLS ID #C7528119, Robert Beymer, RE/MAX ALLIANCE GROUP. Stellar MLS
- $399,9003 bd2 ba1.7k sqft5615 MOJAVE AVENUE, NORTH PORT, FL 34288For SaleMLS ID #C7528781, Cynthia Logan, KW PEACE RIVER PARTNERS. Stellar MLS
- $375,0003 bd2 ba2.3k sqft23172 CORVIN AVENUE, PORT CHARLOTTE, FL 33954For SaleMLS ID #D6148187, Jayson Burtch, CENTURY 21 SUNBELT REALTY. Stellar MLS
