Skip main navigation
Pending
  • Price cut: $10K (6/24)
    $489,900

    2424 Cross Timbers Trl, Arlington, TX 76006

    4beds
    2,919sqft
    : 
    Loading
    Get pre-qualified
    Single Family Residence
    Built in 1989
    0.37 Acres Lot
    $-- Zestimate®
    $168/sqft
    $-- HOA

    What's special

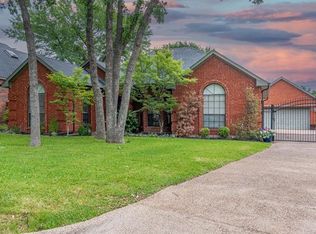
    This stunning four bedroom home is situated on a beautiful corner lot in the desirable Woodridge Subdivision of Arlington! This residence blends elegance, comfort, and convenience, offering a thoughtfully designed floorplan with functional living spaces and modern updates. Inside, you’ll be greeted by gorgeous travertine flooring, decorative lighting and two spacious living areas with natural light. The open concept kitchen is a chef’s delight, featuring granite countertops, an electric cooktop, built-in oven, microwave and abundant cabinetry. A large breakfast area overlooks the backyard, making this space ideal for family gatherings or entertaining. The main level primary suite is a true retreat with hardwood floors, a peaceful sitting area, direct backyard access, and a luxurious en-suite bath complete with dual vanities, a garden tub, and separate shower. A convenient guest bedroom is also located downstairs, while two additional bedrooms upstairs provide flexibility for family, a home office, or guests. Step outside to your own private oasis featuring a sparkling pool, lush landscaping, and plenty of patio space - perfect for barbecues, pool parties, or relaxing in total privacy. The pool has a variable-speed pump less than a year old and the light was recently replaced with an LED bulb offering full color control. The sprinkler system is managed by a Wi-Fi controller for added ease. Several windows were replaced within the past year, ensuring energy efficiency and curb appeal, and the main water line from the city to the house was replaced approximately three years ago. The three-car garage and corner lot provide ample storage and impressive curb presence. Living in Woodridge means enjoying a vibrant neighborhood in the heart of Arlington, just minutes from shopping, dining, and entertainment, plus AT&T Stadium, Globe Life Field, and Six Flags Over Texas, nearby parks, golf courses and Joe Pool Lake.
    172 days
    |
    1,104
    |
    73
    |

    Zillow last checked:

    Listing updated:

    Listed by:

    Nicholas Nordman 0494022 972-893-3130,

    Ebby Halliday, REALTORS 972-893-3130,

    Natalie Nordman 0534960 469-964-1184,

    Ebby Halliday, REALTORS

    Source: NTREIS,MLS#: 21158426

      Facts & features

      Interior

      Bedrooms & bathrooms
      • Bedrooms: 4
      • Bathrooms: 3
      • Full bathrooms: 3
      Primary bedroom
      • Features: Dual Sinks, Double Vanity, En Suite Bathroom, Garden Tub/Roman Tub, Separate Shower, Walk-In Closet(s)
      • Level: First
      • Dimensions: 18 x 15
      Bedroom
      • Level: First
      • Dimensions: 11 x 10
      Bedroom
      • Features: Ceiling Fan(s), Split Bedrooms, Walk-In Closet(s)
      • Level: Second
      • Dimensions: 13 x 11
      Bedroom
      • Features: Ceiling Fan(s)
      • Level: Second
      • Dimensions: 12 x 11
      Breakfast room nook
      • Level: First
      • Dimensions: 11 x 11
      Dining room
      • Level: First
      • Dimensions: 10 x 10
      Family room
      • Features: Ceiling Fan(s), Fireplace
      • Level: First
      • Dimensions: 20 x 17
      Kitchen
      • Features: Breakfast Bar, Built-in Features, Granite Counters
      • Level: First
      • Dimensions: 12 x 12
      Living room
      • Features: Ceiling Fan(s)
      • Level: First
      • Dimensions: 16 x 16
      Utility room
      • Features: Built-in Features, Utility Room
      • Level: First
      • Dimensions: 12 x 11
      Heating
      • Central, Electric
      Cooling
      • Central Air, Ceiling Fan(s), Electric
      Appliances
      • Included: Dishwasher, Electric Cooktop, Electric Oven, Disposal, Microwave
      Features
      • Chandelier, Decorative/Designer Lighting Fixtures, Granite Counters, High Speed Internet, Open Floorplan, Pantry, Cable TV, Walk-In Closet(s)
      • Flooring: Carpet, Ceramic Tile, Wood
      • Has basement: No
      • Number of fireplaces: 1
      • Fireplace features: Family Room, Wood Burning
      Interior area
      • Total interior livable area: 2,919 sqft
      Video & virtual tour

      Property

      Parking
      • Total spaces: 3
      • Parking features: Door-Multi, Door-Single, Driveway, Garage, Garage Door Opener, Lighted, Garage Faces Side
      • Attached garage spaces: 3
      Features
      • Levels: Two
      • Stories: 2
      • Patio & porch: Covered
      • Exterior features: Private Yard, Rain Gutters
      • Has private pool: Yes
      • Pool features: Fenced, Gunite, In Ground, Outdoor Pool, Pool, Private
      • Fencing: Privacy,Wood
      Lot
      • Size: 0.37 Acres
      • Features: Corner Lot, Landscaped, Subdivision, Sprinkler System
      Details
      • Parcel number: 03652130

      Construction

      Type & style
      • Home type: SingleFamily
      • Architectural style: Traditional,Detached
      • Property subtype: Single Family Residence
      Materials
      • Brick, Cedar
      • Foundation: Slab
      • Roof: Composition
      Condition
      • Year built: 1989

      Utilities & green energy

      • Sewer: Public Sewer
      • Water: Public
      • Utilities for property: Electricity Connected, Sewer Available, Separate Meters, Underground Utilities, Water Available, Cable Available

      Community & HOA

      Community
      • Security: Smoke Detector(s)
      • Subdivision: Woodridge Add
      HOA
      • Has HOA: No
      Location
      • Region: Arlington

      Financial & listing details

      • Price per square foot: $168/sqft
      • Tax assessed value: $419,952
      • Annual tax amount: $6,821
      • Date on market: 1/19/2026
      • Cumulative days on market: 163 days
      • Listing terms: Cash,Conventional,VA Loan
      • Exclusions: Flat screen tv's

        Estimated market value

        Not available

        Estimated sales range

        Not available

        Not available

        Price history

        DateEventPrice
        7/10/2026Pending sale$489,900$168/sqft
        Source: NTREIS #21158426 Report a problem
        7/7/2026Contingent$489,900$168/sqft
        Source: NTREIS #21158426 Report a problem
        6/24/2026Price change$489,900-2%$168/sqft
        Source: NTREIS #21158426 Report a problem
        4/29/2026Price change$499,900-0.8%$171/sqft
        Source: NTREIS #21158426 Report a problem
        4/17/2026Price change$504,000-1.9%$173/sqft
        Source: NTREIS #21158426 Report a problem
        3/25/2026Price change$514,000-2%$176/sqft
        Source: NTREIS #21158426 Report a problem
        2/25/2026Price change$524,500-2%$180/sqft
        Source: NTREIS #21158426 Report a problem
        2/9/2026Price change$535,000-1.8%$183/sqft
        Source: NTREIS #21158426 Report a problem
        1/19/2026Listed for sale$545,000-0.9%$187/sqft
        Source: NTREIS #21158426 Report a problem
        12/19/2025Listing removed$549,978$188/sqft
        Source: Ebby Halliday Realtors #21077727 Report a problem
        10/3/2025Listed for sale$549,978+57.1%$188/sqft
        Source: NTREIS #21077727 Report a problem
        8/14/2019Sold--
        Source: Agent Provided Report a problem
        7/21/2019Pending sale$350,000$120/sqft
        Source: The Wall Team Realty Assoc #14077686 Report a problem
        7/2/2019Price change$350,000-2.6%$120/sqft
        Source: The Wall Team Realty Assoc #14077686 Report a problem
        6/21/2019Price change$359,500-5.1%$123/sqft
        Source: The Wall Team Realty Assoc #14077686 Report a problem
        6/1/2019Price change$379,000-5.2%$130/sqft
        Source: The Wall Team Realty Assoc #14077686 Report a problem
        5/8/2019Listed for sale$399,900$137/sqft
        Source: The Wall Team Realty Assoc #14077686 Report a problem

        Public tax history

        YearProperty taxesTax assessment
        2025$6,821 -18.1%$419,952 -11.4%
        2024$8,331 +2.2%$474,000 +4.6%
        2023$8,155 -11.5%$453,000 +3.7%
        2022$9,215 +4.9%$437,006 +16.8%
        2021$8,786 -1%$374,000 +9.4%
        2020$8,878 +12.7%$341,715 -0.6%
        2019$7,879 +2.3%$343,766 +5.6%
        2018$7,703 +9.7%$325,563 +4.7%
        2017$7,024 +8.6%$310,934 +11.7%
        2016$6,467 +9%$278,478 +13.9%
        2015$5,932 $244,600
        2014$5,932 $244,600 +5.6%
        2013-- $231,700 +0.7%
        2012-- $230,000
        2011-- $230,000 +3.9%
        2010-- $221,300 -1.2%
        2009-- $224,000
        2008-- $224,000
        2007-- $224,000
        2006-- $224,000
        2005-- $224,000
        2004-- $224,000 -1.5%
        2003-- $227,400 +0.5%
        2002-- $226,200 +4.7%
        2001-- $216,100 +18.3%
        2000-- $182,600
        Find assessor info on the county website

        Monthly payment

        Est. payment

        Payment breakdown

        Explore the cost of this home by adjusting the details. Changes won't be saved.
        All calculations are estimates and provided by Zillow, Inc. for informational purposes only. Actual amounts may vary.
        HOA fees may include property taxes on listings classified as Co-Ops. Contact the listing agent and/or owner for fee details.
        Mortgage interest rates are dependent on a number of factors, including credit score, down payment, and repayment length. Interest rate data provided by Zillow Group Marketplace, Inc. as of 1/1/1970 from various mortgage lenders with which we have lead or other similar arrangements; the Estimated Payment is an average of those rates.
        See how much you could borrow to make a competitive offer.

        Climate risks

        Neighborhood: North

        Getting around

        40 / 100
        Car-Dependent
        38 / 100
        Somewhat Bikeable

        Nearby schools

        GreatSchools rating
        Schools provided by the listing agent
        • Elementary: Ellis
        • Middle: Nichols
        • High: Lamar
        • District: Arlington ISD

        Source: NTREIS. This data may not be complete. We recommend contacting the local school district to confirm school assignments for this home.

        A local agent can set up tours, give advice and negotiate with sellers.

        Browse local experts

        Similar homes