This property will not go FHA or VA. Needs repairs. FHA 203k, conventional, or cash only. Impressive traditional home offers 4 bedrooms, 3.5 baths, 2 spacious living areas, 2 dining spaces and oversized side-entry garage w additional parking for boat or 2 cars. Property stands out for flexible layout, tasteful architectural details and quality of natural light throughout. From the moment you arrive; freshly updated exterior, painted brick façade and stately entry set warm, refined tone. Welcoming foyer features tile floors, stylish chandelier and open flow to formal living and dining spaces. Tall windows, elegant molding and rich wood flooring enhance home’s character while creating bright, inviting gathering areas. Main living room offers striking focal point w double-sided tile and brick fireplace - open to both living spaces - and well-appointed wet bar w wine storage. Large picture windows frame views of backyard and allow light to spill in, highlighting high ceilings and custom trim work. Adjacent is second living area that provides flexibility for a study, music room or formal entertaining. Kitchen delivers style and function w dramatic backsplash, farmhouse sink and spacious breakfast area. Whether cooking daily meals or preparing for gatherings; this layout offers convenience and connection to main living spaces. First-floor primary suite is standout feature - generous in size w sitting area, backyard access and walk-in closet. Ensuite bath includes dual sinks, garden tub, separate shower and beautiful stained-glass window that elevates space w warmth and charm. Upstairs, 3 well-sized bedrooms offer flexible use for guests, family, multi-generational living or home office setup. Outside, covered patio and fenced yard create peaceful space for morning coffee, grilling or outdoor entertaining. W NO HOA and close proximity to dining, shopping, parks and major commuter routes; home delivers convenience and architectural character alongside comfort.
Sold
Price Unknown
2428 Cross Timbers Trl, Arlington, TX 76006
4beds
2,578sqft
Single Family Residence
Built in 1987
7,448 Square Feet Lot
$383,800 Zestimate®
$--/sqft
$3,722 Estimated rent
Home value
$383,800
$357,000 - $411,000
$3,722/mo
Zestimate® history
Owner options
List your home for rent
$3,722/mo
Rent Zestimate®
Find your next renter with Zillow Rental Manager. Plus, with online applications, you can quickly screen prospective tenants – for free.
$3,722/mo
Rent Zestimate®
Refinance and save
Refinancing to a lower rate could help reduce your monthly payments and save thousands over the life of the loan.
Explore your selling options
Work with a Zillow partner agent
Leverage their expertise and Zillow's premium Showcase listings to get your home seen by more buyers.
Get startedList with your own agent
Get your home in front of millions of buyers by listing it on Zillow.
Learn how to do itSell it yourself
Take full control of how buyers see your home on Zillow by listing For Sale by Owner (FSBO).
List your homeWhat's special
Stylish chandelierFreshly updated exteriorWelcoming foyerHigh ceilingsStately entryRich wood flooringTile floors
Zillow last checked:
Listing updated:
Listed by:
Allyson McClurg 0626846 832-444-8219,
Gen Stone Realty 832-444-8219
Bought with:
Jordan Davis, 0632691
Keller Williams Legacy
Brenda Obregon, 0612933
Keller Williams Legacy
Source: NTREIS,MLS#: 21129419
Facts & features
Interior
Bedrooms & bathrooms
- Bedrooms: 4
- Bathrooms: 4
- Full bathrooms: 3
- 1/2 bathrooms: 1
Primary bedroom
- Features: En Suite Bathroom, Sitting Area in Primary, Walk-In Closet(s)
- Level: First
- Dimensions: 17 x 13
Bedroom
- Features: Ceiling Fan(s)
- Level: Second
- Dimensions: 11 x 13
Bedroom
- Features: En Suite Bathroom
- Level: Second
- Dimensions: 10 x 13
Bedroom
- Features: Ceiling Fan(s), En Suite Bathroom
- Level: Second
- Dimensions: 11 x 12
Primary bathroom
- Features: Dual Sinks, En Suite Bathroom, Granite Counters, Garden Tub/Roman Tub, Linen Closet, Stone Counters, Separate Shower
- Level: First
- Dimensions: 9 x 12
Breakfast room nook
- Level: First
- Dimensions: 7 x 11
Dining room
- Level: First
- Dimensions: 11 x 12
Other
- Features: Dual Sinks, Double Vanity, En Suite Bathroom, Jack and Jill Bath
- Level: Second
- Dimensions: 8 x 5
Other
- Level: Second
- Dimensions: 4 x 9
Kitchen
- Features: Eat-in Kitchen, Pantry, Solid Surface Counters
- Level: First
- Dimensions: 13 x 11
Laundry
- Level: First
- Dimensions: 7 x 5
Living room
- Features: Fireplace
- Level: First
- Dimensions: 26 x 14
Living room
- Features: Fireplace
- Level: First
- Dimensions: 14 x 16
Heating
- Central, Electric
Cooling
- Central Air, Ceiling Fan(s), Electric
Appliances
- Included: Dishwasher, Electric Cooktop, Electric Oven, Electric Water Heater, Disposal, Microwave
- Laundry: Dryer Hookup, ElectricDryer Hookup, Laundry in Utility Room
Features
- Wet Bar, Built-in Features, Chandelier, Decorative/Designer Lighting Fixtures, Eat-in Kitchen, Granite Counters, High Speed Internet, Open Floorplan, Pantry, Paneling/Wainscoting, Cable TV, Walk-In Closet(s)
- Flooring: Carpet, Ceramic Tile, Wood
- Has basement: No
- Number of fireplaces: 1
- Fireplace features: Double Sided, Living Room, Masonry, Raised Hearth, Wood Burning
Interior area
- Total interior livable area: 2,578 sqft
Property
Parking
- Total spaces: 2
- Parking features: Additional Parking, Door-Single, Driveway, Garage, Garage Door Opener, Garage Faces Side
- Attached garage spaces: 2
Features
- Levels: Two
- Stories: 2
- Patio & porch: Patio, Covered
- Pool features: None
- Fencing: Back Yard,Wood
Lot
- Size: 7,448 Square Feet
- Features: Landscaped, Subdivision, Few Trees
Details
- Parcel number: 03652114
Construction
Type & style
- Home type: SingleFamily
- Architectural style: Traditional,Detached
- Property subtype: Single Family Residence
Materials
- Brick
- Foundation: Slab
- Roof: Composition,Shingle
Condition
- Year built: 1987
Utilities & green energy
- Sewer: Public Sewer
- Water: Public
- Utilities for property: Electricity Available, Electricity Connected, Overhead Utilities, Sewer Available, Separate Meters, Water Available, Cable Available
Community & HOA
Community
- Features: Curbs
- Subdivision: Woodridge Add
HOA
- Has HOA: No
Location
- Region: Arlington
Financial & listing details
- Tax assessed value: $416,731
- Annual tax amount: $9,108
- Date on market: 12/11/2025
- Cumulative days on market: 166 days
- Listing terms: Cash,Conventional,FHA 203(k)
- Exclusions: N/A
Price history
| Date | Event | Price |
|---|---|---|
| 6/26/2026 | Sold | -- |
Source: NTREIS #21129419 Report a problem | ||
| 6/9/2026 | Pending sale | $400,000$155/sqft |
Source: NTREIS #21129419 Report a problem | ||
| 5/27/2026 | Contingent | $400,000$155/sqft |
Source: NTREIS #21129419 Report a problem | ||
| 12/18/2025 | Price change | $400,000-5.9%$155/sqft |
Source: NTREIS #21129419 Report a problem | ||
| 12/11/2025 | Listed for sale | $425,000+6.3%$165/sqft |
Source: NTREIS #21129419 Report a problem | ||
| 8/23/2021 | Sold | -- |
Source: Ebby Halliday REC solds #14613147_76006 Report a problem | ||
| 7/31/2021 | Pending sale | $399,900$155/sqft |
Source: NTREIS #14613147 Report a problem | ||
| 7/2/2021 | Listed for sale | $399,900$155/sqft |
Source: NTREIS #14613147 Report a problem | ||
Public tax history
| Year | Property taxes | Tax assessment |
|---|---|---|
| 2025 | $6,593 -6.2% | $416,731 |
| 2024 | $7,027 +5.6% | $416,731 +7.6% |
| 2023 | $6,651 -28% | $387,271 +4.2% |
| 2022 | $9,242 +56.4% | $371,601 +14.1% |
| 2021 | $5,909 +1.2% | $325,595 +13.3% |
| 2020 | $5,837 +1.5% | $287,457 -0.6% |
| 2019 | $5,752 -13.5% | $289,273 +2.2% |
| 2018 | $6,650 +9.6% | $282,955 +8.1% |
| 2017 | $6,069 +8.7% | $261,819 +11.8% |
| 2016 | $5,583 +8.7% | $234,180 +10% |
| 2015 | $5,137 | $212,900 |
| 2014 | $5,137 | $212,900 +5.8% |
| 2013 | -- | $201,300 +0.8% |
| 2012 | -- | $199,700 |
| 2011 | -- | $199,700 +4% |
| 2010 | -- | $192,000 -2.8% |
| 2009 | -- | $197,500 |
| 2008 | -- | $197,500 |
| 2007 | -- | $197,500 |
| 2006 | -- | $197,500 |
| 2005 | -- | $197,500 |
| 2004 | -- | $197,500 |
| 2003 | -- | $197,500 +3.1% |
| 2002 | -- | $191,500 +4.6% |
| 2001 | -- | $183,000 +18.4% |
| 2000 | -- | $154,600 |
Find assessor info on the county website
Neighborhood: North
Nearby homes
- $402,9003 bd3 ba2.2k sqft2426 Cross Timbers Trl, Arlington, TX 76006Off Market
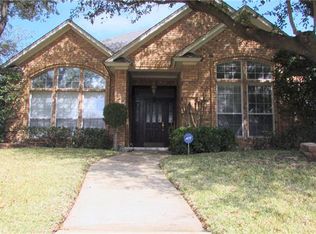
- $468,9004 bd2 ba2.6k sqft2502 Wild Rose Ct, Arlington, TX 76006Off Market
- $396,1003 bd2 ba2.5k sqft2501 Wild Rose Ct, Arlington, TX 76006Off Market
- $497,7004 bd2 ba3.1k sqft2504 Wild Rose Ct, Arlington, TX 76006Off Market
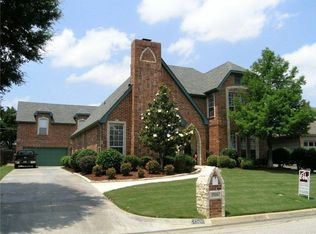
- $--4 bd3 ba2.9k sqft2424 Cross Timbers Trl, Arlington, TX 76006Sold
- $405,9004 bd2 ba2.4k sqft2503 Wild Rose Ct, Arlington, TX 76006Off Market
- $423,2004 bd2 ba2.4k sqft2429 Cross Timbers Trl, Arlington, TX 76006Off Market
- $426,0004 bd3 ba2.5k sqft2419 Wild Rose Ct, Arlington, TX 76006Off Market
Nearby schools
GreatSchools rating
- 3/10Ellis Elementary SchoolGrades: PK-6Distance: 0.4 mi
- 3/10Nichols Junior High SchoolGrades: 7-8Distance: 0.9 mi
- 2/10Lamar High SchoolGrades: 9-12Distance: 3.3 mi
Schools provided by the listing agent
- Elementary: Ellis
- Middle: Nichols
- High: Lamar
- District: Arlington ISD
Source: NTREIS. This data may not be complete. We recommend contacting the local school district to confirm school assignments for this home.
Get a cash offer in 3 minutes
Find out how much your home could sell for in as little as 3 minutes with a no-obligation cash offer.
Estimated market value
$383,800
Get a cash offer in 3 minutes
Find out how much your home could sell for in as little as 3 minutes with a no-obligation cash offer.
Estimated market value
$383,800
- Texas
- Tarrant County
- Arlington
- 76006
- North
- 2428 Cross Timbers Trl
