Skip main navigation
Sold for $405,000
  • $405,000

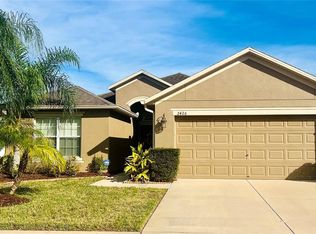
    2424 DAKOTA ROCK DRIVE, RUSKIN, FL 33570

    4beds
    1,920sqft
    Single Family Residence
    Built in 2013
    7,700 Square Feet Lot
    $394,700 Zestimate®
    $211/sqft
    $2,730 Estimated rent

    Home value

    $394,700

    Estimated sales range

    Not available

    $2,730/mo

    Zestimate® history
    Loading
    Loading...

    Owner options

    List your home for rent

    $2,730/mo

    Rent Zestimate®

    Find your next renter with Zillow Rental Manager. Plus, with online applications, you can quickly screen prospective tenants – for free.

    Learn more

    $2,730/mo

    Rent Zestimate®

    Refinance and save

    $2,854/mo

    Est. payment

    Refinancing to a lower rate could help reduce your monthly payments and save thousands over the life of the loan.

    See today's rates

    $2,854/mo

    Est. payment

    Explore your selling options

    Work with a Zillow partner agent

    Leverage their expertise and Zillow's premium Showcase listings to get your home seen by more buyers.

    Get started

    List with your own agent

    Get your home in front of millions of buyers by listing it on Zillow.

    Learn how to do it

    Sell it yourself

    Take full control of how buyers see your home on Zillow by listing For Sale by Owner (FSBO).

    List your home

    What's special

    Fenced yardHeated private poolBreakfast barEn suite bathroomBright breakfast nookSleek granite countertopsOutdoor kitchen space
    Welcome to this stunning contemporary 4-bedroom, 3-bathroom ranch-style home, an entertainer’s paradise. Step through the inviting foyer, where tile flooring flows throughout the spacious open floor plan. The chef-inspired kitchen is a true highlight, featuring sleek granite countertops, stainless steel appliances, a stylish backsplash, a breakfast bar, pantry, and a bright breakfast nook perfect for casual dining. Vaulted ceilings create a sense of grandeur as they extend into the living room, making the space feel open and airy. A separate dining room offers an elegant setting for formal meals. The three-way split floor plan gives all the bedrooms a lot of privacy. The private primary suite is a peaceful retreat, complete with a walk-in closet and an en suite bathroom offering dual sinks, a soaking tub, and a separate tile shower for ultimate relaxation. Outside, unwind and entertain in the backyard, where an enclosed patio with an outdoor kitchen space overlooks the heated private pool, jacuzzi, and a fenced yard—ideal for year-round enjoyment. Residents of Riverbend enjoy exceptional amenities, including a luxury community pool (set to be completed this year), clubhouse, fitness center, grills, picnic areas, playground, tennis court, and basketball court. Conveniently located near I-75 and US 41, this home offers easy access to local beaches, shopping, dining, recreational activities, and essential services. Don’t miss the opportunity to make this dream home yours.

    Zillow last checked:

    Listing updated:

    Listed by:

    Jamie Devine Brown, PA 727-259-8953,

    RE/MAX ALLIANCE GROUP 727-845-4321,

    Anthony Brown 813-323-7484,

    RE/MAX ALLIANCE GROUP

    Bought with:

    Rick Ford, 3457519

    EXP REALTY

    Source: Stellar MLS,MLS#: TB8338972MLS LogoOriginating MLS: West Pasco

    Facts & features

    Interior

    Bedrooms & bathrooms
    • Bedrooms: 4
    • Bathrooms: 3
    • Full bathrooms: 3
    Rooms
    • Room types: Attic, Dining Room, Utility Room
    Primary bedroom
    • Features: En Suite Bathroom, Walk-In Closet(s)
    • Level: First
    • Area: 177.48 Square Feet
    • Dimensions: 11.6x15.3
    Bedroom 1
    • Features: Built-in Closet
    • Level: First
    • Area: 145.18 Square Feet
    • Dimensions: 11.9x12.2
    Bedroom 2
    • Features: Built-in Closet
    • Level: First
    • Area: 132.24 Square Feet
    • Dimensions: 11.6x11.4
    Bedroom 3
    • Features: Built-in Closet
    • Level: First
    • Area: 121 Square Feet
    • Dimensions: 11x11
    Dining room
    • Level: First
    • Area: 126.48 Square Feet
    • Dimensions: 13.6x9.3
    Kitchen
    • Level: First
    • Area: 259.44 Square Feet
    • Dimensions: 18.8x13.8
    Living room
    • Level: First
    • Area: 365 Square Feet
    • Dimensions: 14.6x25
    Heating
    • Central, Electric
    Cooling
    • Central Air
    Appliances
    • Included: Dishwasher, Disposal, Electric Water Heater, Microwave, Range, Refrigerator
    • Laundry: Inside, Laundry Room
    Features
    • Cathedral Ceiling(s), Ceiling Fan(s), Eating Space In Kitchen, High Ceilings, Kitchen/Family Room Combo, Open Floorplan, Split Bedroom, Stone Counters, Vaulted Ceiling(s), Walk-In Closet(s)
    • Flooring: Ceramic Tile, Laminate
    • Doors: Sliding Doors
    • Windows: Blinds, Window Treatments, Hurricane Shutters
    • Has fireplace: No
    Interior area
    • Total structure area: 2,476
    • Total interior livable area: 1,920 sqft

    Property

    Parking
    • Total spaces: 2
    • Parking features: Garage Door Opener
    • Attached garage spaces: 2
    Features
    • Levels: One
    • Stories: 1
    • Patio & porch: Front Porch, Rear Porch, Screened
    • Exterior features: Irrigation System, Sprinkler Metered
    • Has private pool: Yes
    • Pool features: Child Safety Fence, Gunite, Heated, In Ground, Screen Enclosure
    • Has spa: Yes
    • Spa features: In Ground
    • Fencing: Vinyl
    Lot
    • Size: 7,700 Square Feet
    • Dimensions: 70 x 110
    • Features: In County
    Details
    • Parcel number: U17321988X00002600011.0
    • Zoning: PD
    • Special conditions: None

    Construction

    Type & style
    • Home type: SingleFamily
    • Property subtype: Single Family Residence
    Materials
    • Block, Stucco
    • Foundation: Slab
    • Roof: Shingle
    Condition
    • Completed
    • New construction: No
    • Year built: 2013

    Utilities & green energy

    • Sewer: Public Sewer
    • Water: Public
    • Utilities for property: Cable Connected, Electricity Connected, Sewer Connected, Sprinkler Meter, Water Connected

    Community & HOA

    Community
    • Features: Deed Restrictions, Fitness Center, Park, Playground, Pool, Tennis Court(s)
    • Pet fee: $0 monthly
    • Subdivision: RIVER BEND PH 4B
    HOA
    • Has HOA: Yes
    • Amenities included: Basketball Court, Fence Restrictions, Fitness Center, Playground, Pool, Recreation Facilities, Tennis Court(s)
    • Services included: Common Area Taxes, Community Pool, Manager, Pool Maintenance, Recreational Facilities
    • HOA fee: $17 monthly
    • HOA name: Greenacres
    • HOA phone: 813-600-1100
    Location
    • Region: Ruskin

    Financial & listing details

    • Price per square foot: $211/sqft
    • Tax assessed value: $328,767
    • Annual tax amount: $8,462
    • Date on market: 1/16/2025
    • Cumulative days on market: 106 days
    • Listing terms: Cash,Conventional,FHA,VA Loan
    • Ownership: Fee Simple
    • Total actual rent: 0
    • Electric utility on property: Yes
    • Road surface type: Paved

    Price history

    DateEventPrice
    6/5/2025Sold$405,000-2.4%$211/sqft
    Source: Stellar MLS #TB8338972 Report a problem
    5/5/2025Pending sale$415,000$216/sqft
    Source: Stellar MLS #TB8338972 Report a problem
    4/23/2025Listed for sale$415,000$216/sqft
    Source: Stellar MLS #TB8338972 Report a problem
    4/21/2025Pending sale$415,000$216/sqft
    Source: Stellar MLS #TB8338972 Report a problem
    3/4/2025Price change$415,000-1.2%$216/sqft
    Source: Stellar MLS #TB8338972 Report a problem
    1/16/2025Listed for sale$419,900+12.6%$219/sqft
    Source: Stellar MLS #TB8338972 Report a problem
    11/30/2024Listing removed$373,000-3.1%$194/sqft
    Source: Stellar MLS #W7837954 Report a problem
    11/30/2023Listing removed--
    Source: Stellar MLS #W7837954 Report a problem
    12/2/2021Sold$384,900+3.2%$200/sqft
    Source: Public Record Report a problem
    10/27/2021Pending sale$373,000$194/sqft
    Source: Zillow Offers Report a problem
    10/20/2021Listed for sale$373,000$194/sqft
    Source: Stellar MLS #W7837954 Report a problem
    10/12/2021Pending sale$373,000$194/sqft
    Source: Stellar MLS #W7837954 Report a problem
    10/12/2021Listed for sale$373,000$194/sqft
    Source: Zillow Offers Report a problem
    9/23/2021Pending sale$373,000$194/sqft
    Source: Zillow Offers Report a problem
    9/15/2021Listed for sale$373,000+3.6%$194/sqft
    Source: Zillow Offers Report a problem
    7/30/2021Sold$360,022+54.5%$188/sqft
    Source: Public Record Report a problem
    3/28/2018Sold$233,000+3.6%$121/sqft
    Source: Public Record Report a problem
    2/8/2018Pending sale$225,000$117/sqft
    Source: CENTURY 21 Beggins Enterprises #T2927032 Report a problem
    2/2/2018Listed for sale$225,000+25%$117/sqft
    Source: CENTURY 21 Beggins Enterprises #T2927032 Report a problem
    1/6/2014Sold$180,000+0%$94/sqft
    Source: Public Record Report a problem
    12/17/2013Price change$179,990-4.3%$94/sqft
    Source: Lennar Report a problem
    11/23/2013Price change$187,990-5%$98/sqft
    Source: Lennar Report a problem
    11/22/2013Price change$197,940+1%$103/sqft
    Source: Lennar Report a problem
    9/11/2013Price change$195,940+1.6%$102/sqft
    Source: Lennar Report a problem
    7/13/2013Listed for sale$192,940$100/sqft
    Source: LENNAR HOMES #T2579683 Report a problem

    Public tax history

    YearProperty taxesTax assessment
    2025$8,786 +3.8%$328,767 -0.1%
    2024$8,463 +7.7%$329,245 +1.2%
    2023$7,857 +1.3%$325,289 +12.9%
    2022$7,756 +43.5%$288,001 +45.6%
    2021$5,405 +4.1%$197,825 +1.4%
    2020$5,190 +1.1%$195,094 +0.9%
    2019$5,134 $193,345 +8.5%
    2018$5,134 +10.1%$178,237 -2.2%
    2017$4,663 +0.6%$182,224 +6.6%
    2016$4,636 -2.4%$170,980 +0.7%
    2015$4,751 -10.3%$169,791 +26.3%
    2014$5,297 $134,432 +375.1%
    2013$5,297 +98.2%$28,298 +20.3%
    2012$2,672 +43.7%$23,520 -22.2%
    2011$1,860 +106.5%$30,240
    2010$900 -43.7%$30,240 -10%
    2009$1,600 -48.4%$33,600 -44.4%
    2008$3,099 +1.9%$60,480
    2007$3,041 +75.7%$60,480 +350%
    2006$1,731 $13,440
    Find assessor info on the county website

    Neighborhood: 33570

    Nearby schools

    GreatSchools rating
    Schools provided by the listing agent
    • Elementary: Ruskin-HB
    • Middle: Shields-HB
    • High: Lennard-HB

    Source: Stellar MLS. This data may not be complete. We recommend contacting the local school district to confirm school assignments for this home.

    Get a cash offer in 3 minutes
    Find out how much your home could sell for in as little as 3 minutes with a no-obligation cash offer.
    Estimated market value
    $394,700
    Get a cash offer in 3 minutes
    Find out how much your home could sell for in as little as 3 minutes with a no-obligation cash offer.
    Estimated market value
    $394,700