One or more photo(s) has been virtually staged. Here's your opportunity to purchase a 4-BEDROOM, 3-CAR GARAGE one-owner home in the highly sought-after River Bend community in Ruskin, Florida! This thoughtfully designed one-level home built by Lennar boasts a SPACIOUS OPEN FLOOR PLAN offering great versatility that is perfect for entertaining and everyday living. As you step inside, you'll be greeted by a spacious foyer leading to the inviting and bright living areas, highlighted by the seamlessly connected kitchen, dining, and living room spaces. The gourmet kitchen is a chef's dream, with GRANITE COUNTERS, MAPLE CABINETS, STAINLESS APPLIANCES, ample pantry space, and a BREAKFAST BAR with seating for casual dining. The spacious living room is flooded with natural light, thanks to the windows & sliding door that opens to the enclosed patio and expansive backyard. Retreat to the large main bedroom on one side of the home which provides PRIVACY complete with two closets (one is a walk-in) plus an ensuite bathroom featuring a WALK-IN SHOWER enclosure, SOAKER TUB & DUAL VANITIES. The other three bedrooms are located on the opposite side of the home, offering privacy and space for everyone. With plenty of closet space throughout, you'll have room for all your belongings. Additional features of this home include an inside laundry room with a full sized washer and dryer. The outdoor oasis is perfect for barbecues, playtime, or simply unwinding after a long day. With its lush grass and partially privacy fence, you can enjoy peace and tranquility in your own private retreat. With your low HOA fee, you'll have access to the community amenities which includes a clubhouse & gym, dog park, tennis court, tot lot and new resort-style pool which is currently slated to be completed in 2024. This home is centrally located to retail & eateries + easy access to HWY 41, Route 301 & I-75 for your commute to downtown Tampa, Brandon, MacDill AFB, Tampa International Airport or Sarasota. Whether you're a growing family or looking to downsize without compromising on style and comfort, this home has it all. Don't miss out on this incredible opportunity to make this your forever home. Welcome home! Bedroom Closet Type: Walk-in Closet (Primary Bedroom).
Sold for $355,000
$355,000
2426 DAKOTA ROCK DRIVE, RUSKIN, FL 33570
4beds
1,856sqft
Single Family Residence
Built in 2014
7,700 Square Feet Lot
$334,600 Zestimate®
$191/sqft
$2,250 Estimated rent
Home value
$334,600
$318,000 - $351,000
$2,250/mo
Zestimate® history
Owner options
List your home for rent
$2,250/mo
Rent Zestimate®
Find your next renter with Zillow Rental Manager. Plus, with online applications, you can quickly screen prospective tenants – for free.
$2,250/mo
Rent Zestimate®
Refinance and save
$2,503/mo
Est. payment
Refinancing to a lower rate could help reduce your monthly payments and save thousands over the life of the loan.
$2,503/mo
Est. payment
Explore your selling options
Work with a Zillow partner agent
Leverage their expertise and Zillow's premium Showcase listings to get your home seen by more buyers.
Get startedList with your own agent
Get your home in front of millions of buyers by listing it on Zillow.
Learn how to do itSell it yourself
Take full control of how buyers see your home on Zillow by listing For Sale by Owner (FSBO).
List your homeWhat's special
Commute to downtown tampaMacdill afbSpacious foyerTennis courtSpacious open floor planTot lotLarge main bedroom
Zillow last checked:
Listing updated:
Listed by:
Vanessa Talbott 727-455-6163,
PALM REAL ESTATE INC 727-304-2525
Bought with:
Kenya Octave, 3469842
KELLER WILLIAMS TAMPA PROP.
Source: Stellar MLS,MLS#: T3497281 Originating MLS: Tampa
Originating MLS: Tampa
Facts & features
Interior
Bedrooms & bathrooms
- Bedrooms: 4
- Bathrooms: 2
- Full bathrooms: 2
Rooms
- Room types: Attic, Utility Room
Primary bedroom
- Features: En Suite Bathroom, Garden Bath, Tub with Separate Shower Stall, Walk-In Closet(s)
- Level: First
- Dimensions: 16x13
Bedroom 2
- Features: Built-in Closet
- Level: First
- Dimensions: 12x11
Bedroom 3
- Features: Built-in Closet
- Level: First
- Dimensions: 12x12
Bedroom 4
- Features: Built-in Closet
- Level: First
- Dimensions: 11x11
Dining room
- Level: First
- Dimensions: 10x11
Kitchen
- Features: Pantry
- Level: First
- Dimensions: 13x13
Laundry
- Level: First
- Dimensions: 6x7
Living room
- Level: First
- Dimensions: 13x16
Heating
- Central, Electric, Heat Pump
Cooling
- Central Air
Appliances
- Included: Dishwasher, Disposal, Dryer, Electric Water Heater, Microwave, Range, Refrigerator, Washer
- Laundry: Inside
Features
- Ceiling Fan(s), Eating Space In Kitchen, High Ceilings, Living Room/Dining Room Combo, Open Floorplan, Primary Bedroom Main Floor, Solid Surface Counters, Split Bedroom, Walk-In Closet(s)
- Flooring: Carpet, Tile
- Doors: Sliding Doors
- Has fireplace: No
Interior area
- Total structure area: 2,356
- Total interior livable area: 1,856 sqft
Property
Parking
- Total spaces: 3
- Parking features: Driveway, Garage Door Opener, Tandem
- Attached garage spaces: 3
- Has uncovered spaces: Yes
- Details: Garage Dimensions: 18x35
Features
- Levels: One
- Stories: 1
- Patio & porch: Covered, Enclosed, Rear Porch, Screened
- Exterior features: Irrigation System
Lot
- Size: 7,700 Square Feet
- Dimensions: 70 x 110
- Features: In County, Sidewalk
Details
- Parcel number: U20321988X00002600010.0
- Zoning: PD
- Special conditions: None
Construction
Type & style
- Home type: SingleFamily
- Architectural style: Traditional
- Property subtype: Single Family Residence
Materials
- Block, Stucco
- Foundation: Slab
- Roof: Shingle
Condition
- Completed
- New construction: No
- Year built: 2014
Details
- Builder name: LENNAR
Utilities & green energy
- Sewer: Public Sewer
- Water: Public
- Utilities for property: Cable Connected, Electricity Connected, Sewer Connected, Sprinkler Meter, Water Connected
Community & HOA
Community
- Features: Clubhouse, Deed Restrictions, Dog Park, Fitness Center, Playground
- Security: Security System
- Pet fee: $0 monthly
- Subdivision: RIVER BEND
HOA
- Has HOA: Yes
- Services included: Recreational Facilities
- HOA fee: $19 monthly
- HOA name: Greenacre Properties, Inc./Saimarie Davila, CAM
- HOA phone: 813-600-1100
Location
- Region: Ruskin
Financial & listing details
- Price per square foot: $191/sqft
- Tax assessed value: $280,917
- Annual tax amount: $2,890
- Date on market: 1/16/2024
- Cumulative days on market: 14 days
- Listing terms: Cash,Conventional,FHA,USDA Loan,VA Loan
- Ownership: Fee Simple
- Total actual rent: 0
- Electric utility on property: Yes
- Road surface type: Asphalt
Price history
| Date | Event | Price |
|---|---|---|
| 4/12/2024 | Sold | $355,000$191/sqft |
Source:  Stellar MLS #T3497281 Report a problem Stellar MLS #T3497281 Report a problem | ||
| 1/31/2024 | Pending sale | $355,000$191/sqft |
Source: Stellar MLS #T3497281 Report a problem | ||
| 1/17/2024 | Listed for sale | $355,000+93.6%$191/sqft |
Source: Stellar MLS #T3497281 Report a problem | ||
| 6/10/2014 | Sold | $183,400+1.9%$99/sqft |
Source: Public Record Report a problem | ||
| 4/20/2014 | Listed for sale | $179,990+2.3%$97/sqft |
Source: LENNAR HOMES #T2573272 Report a problem | ||
| 3/4/2014 | Listing removed | $175,990$95/sqft |
Source: Lennar Report a problem | ||
| 2/14/2014 | Price change | $175,990+1.1%$95/sqft |
Source: Lennar Report a problem | ||
| 2/7/2014 | Price change | $173,990+2.4%$94/sqft |
Source: LENNAR HOMES #T2573272 Report a problem | ||
| 12/17/2013 | Price change | $169,990-5.6%$92/sqft |
Source: Lennar Report a problem | ||
| 11/23/2013 | Price change | $179,990-5.2%$97/sqft |
Source: Lennar Report a problem | ||
| 11/22/2013 | Price change | $189,940+1.1%$102/sqft |
Source: Lennar Report a problem | ||
| 9/11/2013 | Price change | $187,940+1.6%$101/sqft |
Source: Lennar Report a problem | ||
| 6/7/2013 | Listed for sale | $184,940$100/sqft |
Source: LENNAR HOMES #T2573272 Report a problem | ||
Public tax history
| Year | Property taxes | Tax assessment |
|---|---|---|
| 2025 | $7,912 +126.9% | $280,917 |
| 2024 | $3,487 +20.6% | $280,917 +61.1% |
| 2023 | $2,890 +7.8% | $174,366 +3% |
| 2022 | $2,680 +4% | $169,287 +3% |
| 2021 | $2,577 +7.7% | $164,356 +1.4% |
| 2020 | $2,394 +2.4% | $162,087 +2.3% |
| 2019 | $2,339 | $158,443 +1.9% |
| 2018 | $2,339 +11.5% | $155,489 +1.2% |
| 2017 | $2,098 -1.8% | $153,575 +3.1% |
| 2016 | $2,136 -5.9% | $148,993 -2.4% |
| 2015 | $2,269 -30.5% | $152,656 +18.7% |
| 2014 | $3,264 | $128,622 +354.5% |
| 2013 | $3,264 +22.1% | $28,298 +20.3% |
| 2012 | $2,672 +43.7% | $23,520 -22.2% |
| 2011 | $1,860 +106.5% | $30,240 |
| 2010 | $900 -43.7% | $30,240 -10% |
| 2009 | $1,600 -48.4% | $33,600 -44.4% |
| 2008 | $3,099 +1.9% | $60,480 |
| 2007 | $3,041 +75.7% | $60,480 +350% |
| 2006 | $1,731 | $13,440 |
Find assessor info on the county website
Neighborhood: 33570
Nearby homes
- $292,8004 bd2 ba1.5k sqft2428 Dakota Rock Dr, Ruskin, FL 33570Off Market

- $405,0004 bd3 ba1.9k sqft2424 Dakota Rock Dr, Ruskin, FL 33570Sold

- $397,2005 bd3 ba3.2k sqft2415 Dakota Cliff St, Ruskin, FL 33570Off Market
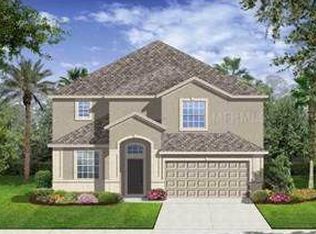
- $361,8004 bd3 ba2.5k sqft2430 Dakota Rock Dr, Ruskin, FL 33570Off Market
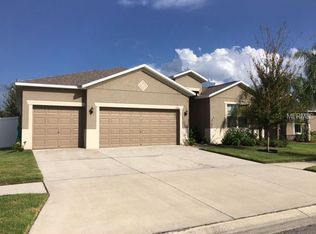
- $297,5003 bd2 ba1.6k sqft2417 Dakota Cliff St, Ruskin, FL 33570Off Market
- $373,3005 bd3 ba2.8k sqft2413 Dakota Cliff St, Ruskin, FL 33570Off Market
- $304,2004 bd2 ba1.7k sqft2422 Dakota Rock Dr, Ruskin, FL 33570Off Market
- $420,5004 bd3 ba2.2k sqft2419 Dakota Cliff St, Ruskin, FL 33570Off Market
Nearby schools
GreatSchools rating
- 4/10Ruskin Elementary SchoolGrades: PK-5Distance: 1.5 mi
- 2/10Shields Middle SchoolGrades: 6-8Distance: 4.8 mi
- 3/10Lennard High SchoolGrades: 9-12Distance: 2.3 mi
Schools provided by the listing agent
- Elementary: Ruskin-HB
- Middle: Shields-HB
- High: Lennard-HB
Source: Stellar MLS. This data may not be complete. We recommend contacting the local school district to confirm school assignments for this home.
Get a cash offer in 3 minutes
Find out how much your home could sell for in as little as 3 minutes with a no-obligation cash offer.
Estimated market value
$334,600
Get a cash offer in 3 minutes
Find out how much your home could sell for in as little as 3 minutes with a no-obligation cash offer.
Estimated market value
$334,600
- Florida
- Hillsborough County
- Ruskin
- 33570
- 2426 DAKOTA ROCK DRIVE
Nearby cities
Nearby zip codes
Other Ruskin Topics
