POOL OASIS! Best backyard in the neighborhood. Recent roof, HVAC, and resurfaced pool. New hardwood flooring throughout the living areas, quartz countertops bathrooms, and new granite kitchen. Welcome home to this inviting property featuring an open floor plan, tall ceilings, and abundant natural light that fills every room. The large and bright chef’s kitchen stands out with its spacious granite countertops, plenty of cabinets for storage, and a layout designed for both everyday cooking and entertaining.The spacious layout offers impressive storage throughout, including an air-conditioned storage room, a walk-in decked attic, plus two additional attic storage spaces—an ideal setup for staying organized year-round.
The large backyard is perfect for both relaxation and entertaining, complete with a refreshing pool, generous patio space, and plenty of room for gatherings. Additional custom covered parking at the rear adds convenience for extra vehicles, equipment, or boat, recreational gear.
Located in an area known for great schools and offering the freedom of no HOA, this home blends comfort, functionality, and flexibility.
With its bright, spacious interior and thoughtful features inside and out, this property is truly a standout.
Sold
Price Unknown
2424 Kittyhawk Dr, Plano, TX 75025
4beds
3,045sqft
Single Family Residence
Built in 1995
10,454 Square Feet Lot
$615,600 Zestimate®
$--/sqft
$3,873 Estimated rent
Home value
$615,600
$585,000 - $653,000
$3,873/mo
Zestimate® history
Owner options
List your home for rent
$3,873/mo
Rent Zestimate®
Find your next renter with Zillow Rental Manager. Plus, with online applications, you can quickly screen prospective tenants – for free.
$3,873/mo
Rent Zestimate®
Refinance and save
Refinancing to a lower rate could help reduce your monthly payments and save thousands over the life of the loan.
Explore your selling options
Work with a Zillow partner agent
Leverage their expertise and Zillow's premium Showcase listings to get your home seen by more buyers.
Get startedList with your own agent
Get your home in front of millions of buyers by listing it on Zillow.
Learn how to do itSell it yourself
Take full control of how buyers see your home on Zillow by listing For Sale by Owner (FSBO).
List your homeWhat's special
Refreshing poolResurfaced poolPool oasisOpen floor planNew granite kitchenSpacious granite countertopsGenerous patio space
Zillow last checked:
Listing updated:
Listed by:
Kelly Boulton 0498456 972-774-9888,
Better Homes & Gardens, Winans 972-774-9888
Bought with:
Ivis Andrade
Call It Closed Realty
Source: NTREIS,MLS#: 21107376
Facts & features
Interior
Bedrooms & bathrooms
- Bedrooms: 4
- Bathrooms: 3
- Full bathrooms: 3
Primary bedroom
- Level: First
- Dimensions: 18 x 15
Bedroom
- Level: First
- Dimensions: 14 x 12
Bedroom
- Level: First
- Dimensions: 14 x 12
Bedroom
- Level: Second
- Dimensions: 15 x 12
Breakfast room nook
- Level: First
- Dimensions: 11 x 8
Dining room
- Level: First
- Dimensions: 14 x 11
Other
- Level: First
- Dimensions: 12 x 11
Other
- Level: First
- Dimensions: 10 x 5
Other
- Level: Second
- Dimensions: 11 x 5
Kitchen
- Level: First
- Dimensions: 17 x 14
Living room
- Level: Second
- Dimensions: 18 x 15
Living room
- Level: First
- Dimensions: 20 x 15
Living room
- Level: First
- Dimensions: 14 x 12
Heating
- Central, Natural Gas
Cooling
- Central Air, Ceiling Fan(s), Electric
Appliances
- Included: Dishwasher, Electric Cooktop, Electric Oven, Disposal, Gas Water Heater, Microwave
- Laundry: Washer Hookup, Electric Dryer Hookup
Features
- Kitchen Island, Open Floorplan, Cable TV, Vaulted Ceiling(s), Walk-In Closet(s)
- Flooring: Carpet, Laminate, Wood
- Has basement: No
- Number of fireplaces: 1
- Fireplace features: Gas Starter, Masonry
Interior area
- Total interior livable area: 3,045 sqft
Property
Parking
- Total spaces: 2
- Parking features: Covered
- Attached garage spaces: 2
Features
- Levels: Two
- Stories: 2
- Patio & porch: Covered
- Exterior features: Lighting
- Pool features: In Ground, Pool, Pool/Spa Combo, Water Feature
- Fencing: Wood
Lot
- Size: 10,454 Square Feet
- Features: Interior Lot
Details
- Parcel number: R311700G02001
Construction
Type & style
- Home type: SingleFamily
- Architectural style: Traditional,Detached
- Property subtype: Single Family Residence
Materials
- Brick
- Foundation: Slab
- Roof: Composition
Condition
- Year built: 1995
Utilities & green energy
- Sewer: Public Sewer
- Water: Public
- Utilities for property: Sewer Available, Water Available, Cable Available
Community & HOA
Community
- Security: Prewired, Security System Owned, Security System, Fire Alarm
- Subdivision: Hunters Landing Ph II B
HOA
- Has HOA: No
Location
- Region: Plano
Financial & listing details
- Tax assessed value: $583,804
- Annual tax amount: $9,512
- Date on market: 12/4/2025
- Cumulative days on market: 102 days
- Listing terms: Cash,Conventional,VA Loan
- Exclusions: Blink Cameras, Outdoor speakers
Price history
| Date | Event | Price |
|---|---|---|
| 4/15/2026 | Sold | -- |
Source: NTREIS #21107376 Report a problem | ||
| 3/23/2026 | Pending sale | $639,000$210/sqft |
Source: NTREIS #21107376 Report a problem | ||
| 3/16/2026 | Contingent | $639,000$210/sqft |
Source: NTREIS #21107376 Report a problem | ||
| 3/4/2026 | Price change | $639,000-3%$210/sqft |
Source: NTREIS #21107376 Report a problem | ||
| 2/28/2026 | Price change | $659,000-0.1%$216/sqft |
Source: NTREIS #21107376 Report a problem | ||
| 1/20/2026 | Price change | $659,900-1.5%$217/sqft |
Source: NTREIS #21107376 Report a problem | ||
| 1/3/2026 | Price change | $669,900-4.3%$220/sqft |
Source: NTREIS #21107376 Report a problem | ||
| 12/4/2025 | Listed for sale | $699,900$230/sqft |
Source: NTREIS #21107376 Report a problem | ||
Public tax history
| Year | Property taxes | Tax assessment |
|---|---|---|
| 2025 | $7,407 +7.5% | $556,994 +10% |
| 2024 | $6,891 +10.8% | $506,358 +10% |
| 2023 | $6,219 -11.1% | $460,325 +10% |
| 2022 | $6,994 +0.4% | $418,477 +10% |
| 2021 | $6,966 +2.9% | $380,434 +3.2% |
| 2020 | $6,767 -4.8% | $368,468 -3.8% |
| 2019 | $7,107 -4.9% | $383,115 +0.7% |
| 2018 | $7,472 +14.5% | $380,354 -5.9% |
| 2017 | $6,525 | $404,286 +16.9% |
| 2016 | $6,525 +16.4% | $345,700 +14% |
| 2015 | $5,605 | $303,234 +11.7% |
| 2014 | $5,605 | $271,535 +3.4% |
| 2013 | -- | $262,709 +0.1% |
| 2012 | -- | $262,327 +2.2% |
| 2011 | -- | $256,637 -1.1% |
| 2010 | -- | $259,579 -1.1% |
| 2009 | -- | $262,521 +0.8% |
| 2008 | -- | $260,336 -0.3% |
| 2007 | -- | $261,188 +7.5% |
| 2006 | -- | $242,954 +3.2% |
| 2005 | -- | $235,470 +0.4% |
| 2004 | -- | $234,483 +2.7% |
| 2003 | -- | $228,312 -0.3% |
| 2002 | -- | $228,965 +0.4% |
| 2001 | -- | $228,116 +0.6% |
| 2000 | -- | $226,820 |
Find assessor info on the county website
Neighborhood: 75025
Nearby homes
- $574,7005 bd2 ba2.8k sqft2428 Kittyhawk Dr, Plano, TX 75025Off Market
- $612,3004 bd4 ba3.9k sqft2420 Kittyhawk Dr, Plano, TX 75025Off Market
- $--4 bd3 ba2.6k sqft2425 London Dr, Plano, TX 75025Sold
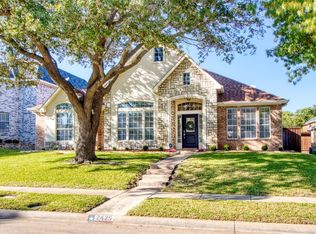
- $--4 bd3 ba2.6k sqft2421 London Dr, Plano, TX 75025Sold
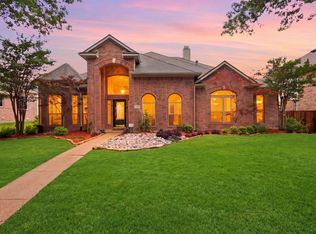
- $--4 bd3 ba2.6k sqft2416 Kittyhawk Dr, Plano, TX 75025Sold
- $660,1004 bd3 ba3.8k sqft2429 London Dr, Plano, TX 75025Off Market
- $649,3004 bd3 ba3.6k sqft2432 Kittyhawk Dr, Plano, TX 75025Off Market
- $539,5004 bd3 ba2.6k sqft2429 Kittyhawk Dr, Plano, TX 75025Off Market
Nearby schools
GreatSchools rating
- 8/10Bethany Elementary SchoolGrades: K-5Distance: 0.2 mi
- 10/10Schimelpfenig Middle SchoolGrades: 6-8Distance: 1.3 mi
- 5/10Clark High SchoolGrades: 9-10Distance: 2.9 mi
Schools provided by the listing agent
- Elementary: Bethany
- Middle: Schimelpfe
- High: Jasper
- District: Plano ISD
Source: NTREIS. This data may not be complete. We recommend contacting the local school district to confirm school assignments for this home.
Get a cash offer in 3 minutes
Find out how much your home could sell for in as little as 3 minutes with a no-obligation cash offer.
Estimated market value
$615,600
Get a cash offer in 3 minutes
Find out how much your home could sell for in as little as 3 minutes with a no-obligation cash offer.
Estimated market value
$615,600
- Texas
- Collin County
- Plano
- 75025
- 2424 Kittyhawk Dr
Nearby cities
Nearby neighborhoods
Nearby zip codes
Other Plano Topics
