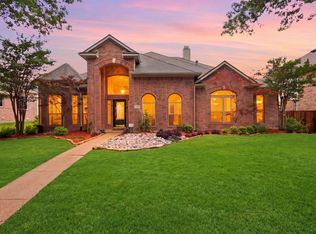
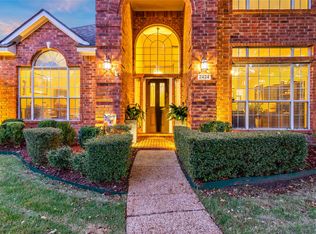
Welcome to this beautifully remodeled home in the heart of Plano, where modern design meets functional layout. With a tasteful color palette throughout, this thoughtfully designed home boasts a cohesive and timeless finish that will captivate you from the moment you step inside. This home features beautiful engineered hardwoods, high ceilings with tray ceiling details and abundant natural light. Enjoy the privacy of split bedrooms, as primary suite is strategically separated from two additional bedrooms. Primary bath was updated to include marble tile, soaking tub, separate frameless shower, walk-in closet and water closet. In the main living area you'll find a spacious kitchen with quartz countertops throughout and built-in appliances. Kitchen was opened up to living room creating a great open floor plan and view of backyard. Recently added built-in shelving around the fireplace make a great focal point. The backyard has an expanded covered patio and board on board fence.
Sold
Price Unknown
2425 London Dr, Plano, TX 75025
4beds
2,608sqft
Single Family Residence
Built in 1994
8,276.4 Square Feet Lot
$604,600 Zestimate®
$--/sqft
$3,182 Estimated rent
Home value
$604,600
$574,000 - $635,000
$3,182/mo
Zestimate® history
Owner options
List your home for rent
$3,182/mo
Rent Zestimate®
Find your next renter with Zillow Rental Manager. Plus, with online applications, you can quickly screen prospective tenants – for free.
$3,182/mo
Rent Zestimate®
Refinance and save
Refinancing to a lower rate could help reduce your monthly payments and save thousands over the life of the loan.
Explore your selling options
Work with a Zillow partner agent
Leverage their expertise and Zillow's premium Showcase listings to get your home seen by more buyers.
Get startedList with your own agent
Get your home in front of millions of buyers by listing it on Zillow.
Learn how to do itSell it yourself
Take full control of how buyers see your home on Zillow by listing For Sale by Owner (FSBO).
List your homeWhat's special
Modern designHigh ceilingsOpen floor planMarble tileSpacious kitchenSeparate frameless showerSoaking tub
Zillow last checked:
Listing updated:
Listed by:
Marmie Leech 0662103 214-734-9512,
Compass RE Texas, LLC 214-814-8100
Bought with:
Vicki Appleby
Coldwell Banker Apex, REALTORS
Source: NTREIS,MLS#: 20473591
Facts & features
Interior
Bedrooms & bathrooms
- Bedrooms: 4
- Bathrooms: 3
- Full bathrooms: 3
Primary bedroom
- Features: Dual Sinks, En Suite Bathroom, Garden Tub/Roman Tub, Separate Shower, Walk-In Closet(s)
- Level: First
- Dimensions: 21 x 11
Bedroom
- Features: Ceiling Fan(s)
- Level: First
- Dimensions: 13 x 11
Bedroom
- Features: Ceiling Fan(s), Split Bedrooms
- Level: First
- Dimensions: 13 x 11
Bedroom
- Features: Ceiling Fan(s), Split Bedrooms
- Level: First
- Dimensions: 12 x 10
Primary bathroom
- Features: Built-in Features, Dual Sinks, Double Vanity, En Suite Bathroom, Garden Tub/Roman Tub, Stone Counters
- Level: First
- Dimensions: 11 x 11
Breakfast room nook
- Features: Eat-in Kitchen
- Level: First
- Dimensions: 7 x 8
Dining room
- Level: First
- Dimensions: 13 x 11
Family room
- Level: First
- Dimensions: 16 x 13
Other
- Features: Built-in Features
- Level: First
- Dimensions: 8 x 5
Other
- Features: Built-in Features
- Level: First
- Dimensions: 10 x 5
Kitchen
- Features: Built-in Features, Eat-in Kitchen, Kitchen Island, Pantry, Stone Counters
- Level: First
- Dimensions: 18 x 16
Laundry
- Features: Built-in Features
- Level: First
- Dimensions: 8 x 8
Living room
- Features: Built-in Features, Fireplace
- Level: First
- Dimensions: 18 x 16
Heating
- Natural Gas
Cooling
- Electric
Appliances
- Included: Dishwasher, Electric Cooktop, Electric Oven, Disposal, Microwave
- Laundry: Washer Hookup, Electric Dryer Hookup, Laundry in Utility Room
Features
- Decorative/Designer Lighting Fixtures, Eat-in Kitchen, High Speed Internet, Kitchen Island, Pantry, Smart Home
- Flooring: Tile, Wood
- Has basement: No
- Number of fireplaces: 1
- Fireplace features: Gas
Interior area
- Total interior livable area: 2,608 sqft
Property
Parking
- Total spaces: 2
- Parking features: Alley Access, Door-Single, Garage
- Attached garage spaces: 2
Features
- Levels: One
- Stories: 1
- Patio & porch: Covered
- Exterior features: Rain Gutters
- Pool features: None
- Fencing: Wood
Lot
- Size: 8,276 sqft
- Features: Interior Lot, Sprinkler System
Details
- Parcel number: R281800G00701
Construction
Type & style
- Home type: SingleFamily
- Architectural style: Traditional,Detached
- Property subtype: Single Family Residence
- Attached to another structure: Yes
Materials
- Brick
- Foundation: Slab
- Roof: Composition
Condition
- Year built: 1994
Utilities & green energy
- Sewer: Public Sewer
- Water: Public
- Utilities for property: Natural Gas Available, Sewer Available, Separate Meters, Water Available
Community & neighborhood
Location
- Region: Plano
- Subdivision: Hunters Landing Ph II A
Other
Other facts
- Listing terms: Cash,Conventional,FHA,VA Loan
Price history
| Date | Event | Price |
|---|---|---|
| 12/20/2023 | Sold | -- |
Source: NTREIS #20473591 Report a problem | ||
| 11/25/2023 | Pending sale | $640,000$245/sqft |
Source: NTREIS #20473591 Report a problem | ||
| 11/15/2023 | Contingent | $640,000$245/sqft |
Source: NTREIS #20473591 Report a problem | ||
| 11/9/2023 | Listed for sale | $640,000+96.9%$245/sqft |
Source: NTREIS #20473591 Report a problem | ||
| 9/10/2017 | Sold | -- |
Source: Agent Provided Report a problem | ||
| 7/28/2017 | Pending sale | $325,000$125/sqft |
Source: Dallas Preston Road #13654717 Report a problem | ||
| 7/22/2017 | Price change | $325,000-3%$125/sqft |
Source: Keller Williams Realty DPR #13654717 Report a problem | ||
| 6/28/2017 | Price change | $335,000-1.2%$128/sqft |
Source: Bengal Brokerage LLC #13594998 Report a problem | ||
| 5/26/2017 | Price change | $339,000-3.1%$130/sqft |
Source: Bengal Brokerage LLC #13594998 Report a problem | ||
| 5/6/2017 | Listed for sale | $349,900$134/sqft |
Source: Bengal Brokerage LLC #13594998 Report a problem | ||
Public tax history
| Year | Property taxes | Tax assessment |
|---|---|---|
| 2025 | $8,120 -1.9% | $599,791 +3.4% |
| 2024 | $8,275 +66.9% | $579,807 +51.6% |
| 2023 | $4,959 -13.1% | $382,509 +10% |
| 2022 | $5,704 -0.5% | $347,735 +10% |
| 2021 | $5,732 +3.8% | $316,123 +4.1% |
| 2020 | $5,520 -4.8% | $303,779 -3.8% |
| 2019 | $5,796 -5.6% | $315,645 0% |
| 2018 | $6,141 +18.2% | $315,750 -5.5% |
| 2017 | $5,194 | $334,193 +17.1% |
| 2016 | $5,194 +15.8% | $285,373 +16% |
| 2015 | $4,485 | $246,011 +12.2% |
| 2014 | $4,485 | $219,289 +2.7% |
| 2013 | -- | $213,617 -4.3% |
| 2012 | -- | $223,173 +2.5% |
| 2011 | -- | $217,748 -0.8% |
| 2010 | -- | $219,597 -0.8% |
| 2009 | -- | $221,446 +1.1% |
| 2008 | -- | $219,088 +3.3% |
| 2007 | -- | $212,000 +1.8% |
| 2006 | -- | $208,170 +3.7% |
| 2005 | -- | $200,650 +2.7% |
| 2003 | -- | $195,341 0% |
| 2002 | -- | $195,434 -1.8% |
| 2001 | -- | $199,066 +5.9% |
| 2000 | -- | $187,906 |
Find assessor info on the county website
Neighborhood: 75025

Nearby schools
GreatSchools rating
- 8/10Bethany Elementary SchoolGrades: K-5Distance: 0.2 mi
- 10/10Schimelpfenig Middle SchoolGrades: 6-8Distance: 1.2 mi
- 5/10Clark High SchoolGrades: 9-10Distance: 2.8 mi
Schools provided by the listing agent
- Elementary: Bethany
- Middle: Schimelpfe
- High: Clark
- District: Plano ISD
Source: NTREIS. This data may not be complete. We recommend contacting the local school district to confirm school assignments for this home.
Get a cash offer in 3 minutes
Find out how much your home could sell for in as little as 3 minutes with a no-obligation cash offer.
Estimated market value
$604,600
Get a cash offer in 3 minutes
Find out how much your home could sell for in as little as 3 minutes with a no-obligation cash offer.
Estimated market value
$604,600
- Texas
- Collin County
- Plano
- 75025
- 2425 London Dr
Nearby cities
Nearby neighborhoods
Nearby zip codes
Other Plano Topics
