Welcome Home! Come check out this Beautiful new listing today! Located in a quiet, established neighborhood, this well-maintained two-story home offers a comfortable layout and thoughtful updates throughout. The main level features a welcoming entryway and connected living spaces, including a bright kitchen with granite countertops, stainless steel appliances, and plenty of cabinet storage. Adjacent dining and living areas provide flexibility for everyday use or entertaining, and the family room’s brick-accent fireplace adds a warm focal point.
Upstairs, the primary suite includes a bay window and private bath, with additional bedrooms nearby. Outside, enjoy mature trees, a fenced yard, and a spacious patio ideal for relaxing or gathering with friends. With its three-car garage, clean curb appeal, and easy access to parks, schools, and local amenities, this Longmont home combines comfort and convenience in one inviting package.
Sold for $635,000
$635,000
2424 Maplewood Circle, Longmont, CO 80503
3beds
3,196sqft
Single Family Residence
Built in 1993
9,166 Square Feet Lot
$630,100 Zestimate®
$199/sqft
$2,987 Estimated rent
Home value
$630,100
$586,000 - $674,000
$2,987/mo
Zestimate® history
Owner options
List your home for rent
$2,987/mo
Rent Zestimate®
Find your next renter with Zillow Rental Manager. Plus, with online applications, you can quickly screen prospective tenants – for free.
$2,987/mo
Rent Zestimate®
Refinance and save
$3,653/mo
Est. payment
Refinancing to a lower rate could help reduce your monthly payments and save thousands over the life of the loan.
$3,653/mo
Est. payment
Explore your selling options
Work with a Zillow partner agent
Leverage their expertise and Zillow's premium Showcase listings to get your home seen by more buyers.
Get startedList with your own agent
Get your home in front of millions of buyers by listing it on Zillow.
Learn how to do itSell it yourself
Take full control of how buyers see your home on Zillow by listing For Sale by Owner (FSBO).
List your homeWhat's special
Mature treesFenced yardStainless steel appliancesPlenty of cabinet storageClean curb appealWelcoming entrywayConnected living spaces
Zillow last checked:
Listing updated:
Listed by:
Dane Christiansen 303-884-2623 Dane@unchartedhomes.com,
Uncharted Homes LLC
Bought with:
Cassia Bourne, 100094342
Redfin Corporation
Source: REcolorado as distributed by MLS GRID,MLS#: 4040834
Facts & features
Interior
Bedrooms & bathrooms
- Bedrooms: 3
- Bathrooms: 3
- Full bathrooms: 2
- 1/2 bathrooms: 1
- Main level bathrooms: 1
Bedroom
- Features: Primary Suite
- Level: Upper
Bedroom
- Level: Upper
Bedroom
- Level: Upper
Bathroom
- Features: En Suite Bathroom
- Level: Upper
Bathroom
- Level: Upper
Bathroom
- Level: Main
Heating
- Forced Air
Cooling
- Central Air
Features
- Basement: Unfinished
Interior area
- Total structure area: 3,196
- Total interior livable area: 3,196 sqft
- Finished area above ground: 2,263
- Finished area below ground: 0
Property
Parking
- Total spaces: 3
- Parking features: Garage - Attached
- Attached garage spaces: 3
Features
- Levels: Two
- Stories: 2
Lot
- Size: 9,166 Square Feet
Details
- Parcel number: R0114045
- Special conditions: Standard
Construction
Type & style
- Home type: SingleFamily
- Property subtype: Single Family Residence
Materials
- Brick, Vinyl Siding
- Roof: Composition
Condition
- Year built: 1993
Utilities & green energy
- Sewer: Public Sewer
Community & HOA
Community
- Subdivision: Westlake Manor
HOA
- Has HOA: No
Location
- Region: Longmont
Financial & listing details
- Price per square foot: $199/sqft
- Annual tax amount: $3,842
- Date on market: 11/7/2025
- Listing terms: Cash,Conventional,FHA
- Exclusions: Washer, Dryer, Seller Personal Property
- Ownership: Individual
Price history
| Date | Event | Price |
|---|---|---|
| 12/19/2025 | Sold | $635,000+1.6%$199/sqft |
Source:  REcolorado as distributed by MLS GRID #4040834 Report a problem REcolorado as distributed by MLS GRID #4040834 Report a problem | ||
| 11/19/2025 | Pending sale | $625,000$196/sqft |
Source: REcolorado as distributed by MLS GRID #4040834 Report a problem | ||
| 11/7/2025 | Listed for sale | $625,000$196/sqft |
Source: REcolorado as distributed by MLS GRID #4040834 Report a problem | ||
Public tax history
Tax history is unavailable.
Neighborhood: McIntosh
Nearby homes
- $635,0003 bd2 ba2.2k sqft2424 Maplewood Cir E, Longmont, CO 80503Sold
- $651,2005 bd3 ba3.2k sqft2430 Maplewood Cir E, Longmont, CO 80503Off Market
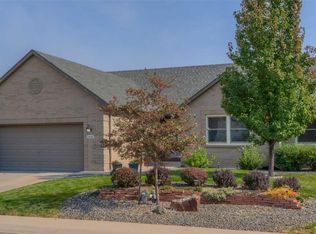
- $612,5003 bd4 ba3.2k sqft2418 Maplewood Cir E, Longmont, CO 80503Sold

- $626,6004 bd3 ba2.1k sqft2425 Maplewood Cir E, Longmont, CO 80503Off Market
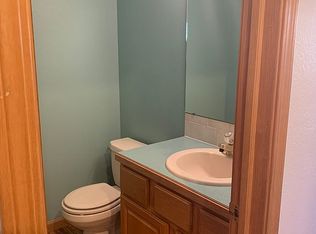
- $695,8005 bd4 ba3.3k sqft2431 Maplewood Cir E, Longmont, CO 80503Off Market
- $718,9005 bd4 ba3.6k sqft2419 Maplewood Cir E, Longmont, CO 80503Off Market
- $584,4003 bd2 ba1.8k sqft2412 Maplewood Cir E, Longmont, CO 80503Off Market
- $620,0004 bd4 ba3k sqft2437 Maplewood Cir E, Longmont, CO 80503Sold
Nearby schools
GreatSchools rating
- 9/10Hygiene Elementary SchoolGrades: PK-5Distance: 2.5 mi
- 7/10Westview Middle SchoolGrades: 6-8Distance: 1.8 mi
- 7/10Longmont High SchoolGrades: 9-12Distance: 1.9 mi
Schools provided by the listing agent
- Elementary: Hygiene
- Middle: Westview
- High: Longmont
- District: St. Vrain Valley RE-1J
Source: REcolorado as distributed by MLS GRID. This data may not be complete. We recommend contacting the local school district to confirm school assignments for this home.
Get a cash offer in 3 minutes
Find out how much your home could sell for in as little as 3 minutes with a no-obligation cash offer.
Estimated market value
$630,100
Get a cash offer in 3 minutes
Find out how much your home could sell for in as little as 3 minutes with a no-obligation cash offer.
Estimated market value
$630,100
- Colorado
- Boulder County
- Longmont
- 80503
- McIntosh
- 2424 Maplewood Circle
Nearby cities
Nearby neighborhoods
Nearby zip codes
Other Longmont Topics
